Las Vegas Home Search

Find Your Perfect Home
Save
Ask
Tour
Hide
Share
$410,000
10 Days On Site

5684 Beguiling Falls Street
Las Vegas, NV 89148

For Sale|Townhouse|Active
3
Beds
2
Total Baths
2
Full Baths
1,221
SqFt
$336
/SqFt
2023
Built
Subdivision:
Majestic Point
County:
Clark
Listing courtesy of Virtue Real Estate Group (808) 990-8465
Call Now: 702-718-6001
Is this the listing for you? We can help make it yours.
702-718-6001
5684 Beguiling Falls Street5684 Beguiling Falls Street5684 Beguiling Falls Street5684 Beguiling Falls Street
Save
Ask
Tour
Hide
Share

Mortgage Calculator

Monthly Payment (Est.)

Enter an interest rate to see your estimated monthly payment.
Calculator powered by Showcase IDX, a Constellation1 Company. Copyright ©2026 Information is deemed reliable but not guaranteed.

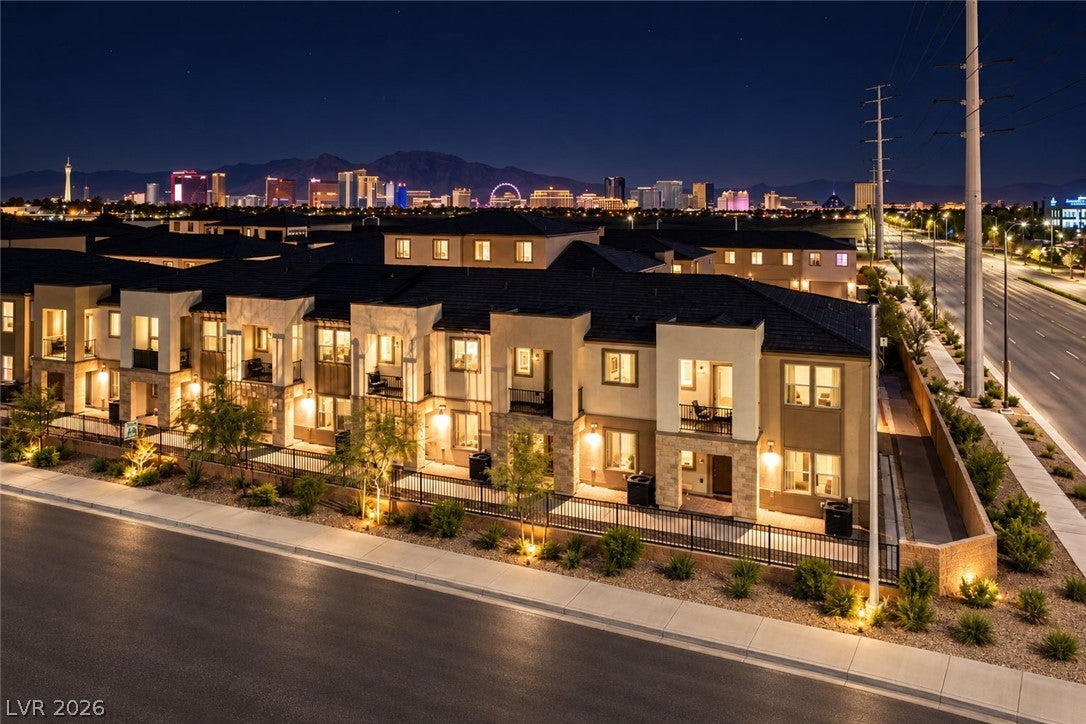
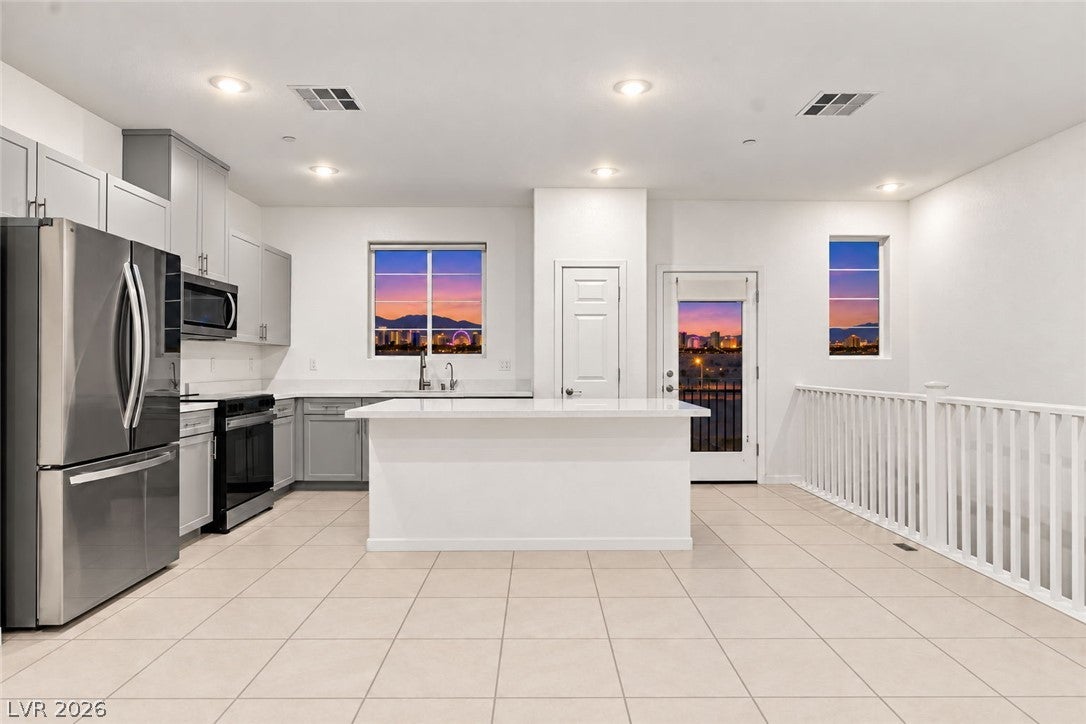
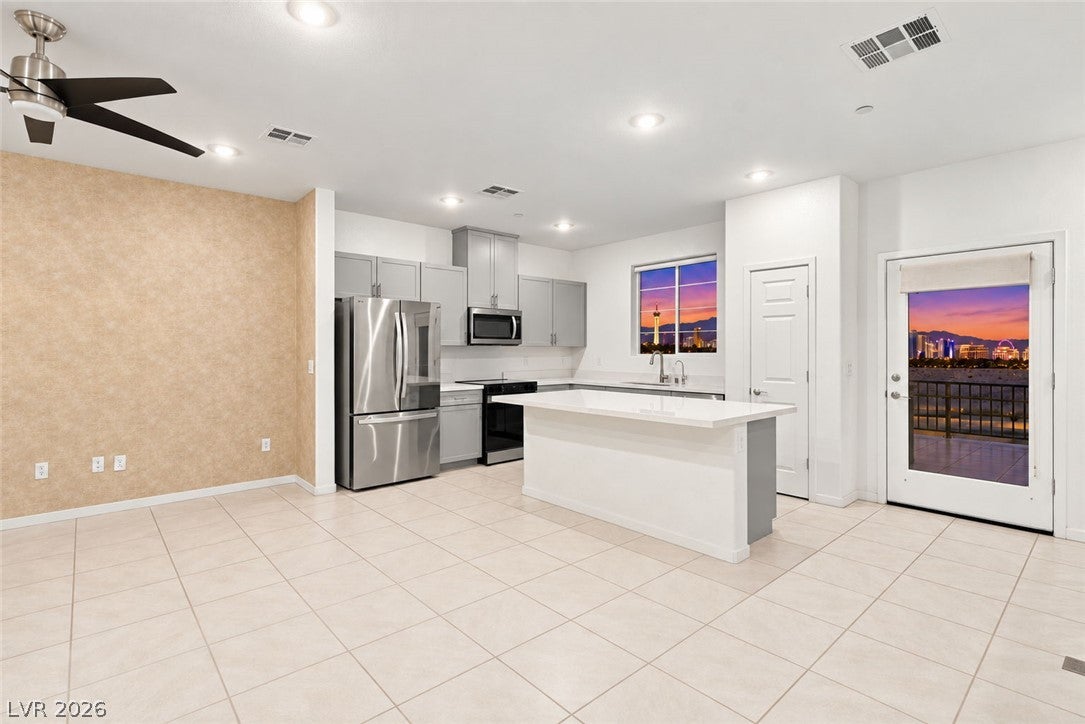
Wake up to unobstructed Las Vegas Strip views in this exceptional luxury townhome, where elevated finishes, and a true lock-and-leave lifestyle come together. Don’t miss out on this luxury lock & leave townhome with solar paid off, ideally positioned in Southwest Las Vegas within the highly desirable 89148 area. This exceptional residence combines an elevated lifestyle, convenient location, and unobstructed Las Vegas Strip views with the ease of a true lock-and-leave home. Enjoy the convenience of electric security shutters, providing added privacy, security, and peace of mind when you’re away an ideal feature for today’s luxury Las Vegas lifestyle. Whether you’re enjoying the home full-time, using it as a second residence, or traveling frequently, this property is designed for effortless living. Minutes from Durango Casino & Resort, with its impressive collection of restaurants, entertainment, gaming, and nightlife. Nearby The UnCommons offers a vibrant destination for dining, lifestyle, business, and entertainment, while South Bend adds even more exciting restaurants, shopping, and amenities to the rapidly growing Southwest Las Vegas corridor. The newest Life Time fitness destination is opening down the street this year, adding another premier lifestyle amenity just moments from home. Inside, thoughtfully designed living spaces create an inviting environment for both everyday living and entertaining, while the home’s elevated position allows you to take in the unobstructed Las Vegas Strip views. With easy access to major roadways, dining, shopping, entertainment, fitness, and some of the newest developments in Southwest Las Vegas offers a rare combination of lifestyle and location. Unobstructed Strip views! Electric security shutters. True lock-and-leave convenience. Minutes from Durango, UnCommons, South Bend, and the newest Southwest Las Vegas amenities. This is Las Vegas living designed for those who value convenience, security, & elevated lifestyle

Save
Ask
Tour
Hide
Share
Listing Snapshot
Price 
$410,000
Days On Site 
10 Days
Bedrooms 
3
Inside Area (SqFt) 
1,221 sqft
Total Baths 
2
Full Baths 
2
Partial Baths 
N/A
Lot Size 
0.03 Acres
Year Built 
2023
MLS® Number 
2820872
Status 
Active
Property Tax 
$3,467
HOA/Condo/Coop Fees 
$145 monthly
Sq Ft Source 
N/A
Friends & Family
Recent Activity
2 weeks agoListing first seen on site
2 weeks agoListing updated with changes from the MLS®
General Features
Acres 
0.03
Attached Garage 
Yes
Direction Faces 
East
Disclosures 
Covenants Restrictions Disclosure
Energy Features 
Solar
Garage 
Yes
Garage Spaces 
2
Parking 
AttachedGaragePrivate
Property Sub Type 
Townhouse
Sewer 
Public Sewer
SqFt Total 
1221
Style 
TwoStory
Utilities 
Electricity AvailableUnderground Utilities
Water Source 
Public
Zoning 
Single Family
Interior Features
Appliances 
DryerElectric RangeDisposalMicrowaveRefrigeratorWater HeaterWasher
Cooling 
Ceiling Fan(s)Central AirElectric
Electric 
Photovoltaics Seller Owned
Flooring 
Ceramic TileTile
Furnished 
Unfurnished
Heating 
CentralElectric
Interior 
Ceiling Fan(s)Master Downstairs
Laundry Features 
Gas Dryer HookupLaundry Room
Window Features 
Window CoveringsBlindsPlantation Shutters
Bedroom 2 
Dimensions - 11x10Description - Ceiling Light,Closet,Upstairs
Bedroom 3 
Dimensions - 10x10Description - Closet,Upstairs
Dining Room 
Dimensions - 12x13Description - Family Room/Dining Combo
Kitchen 
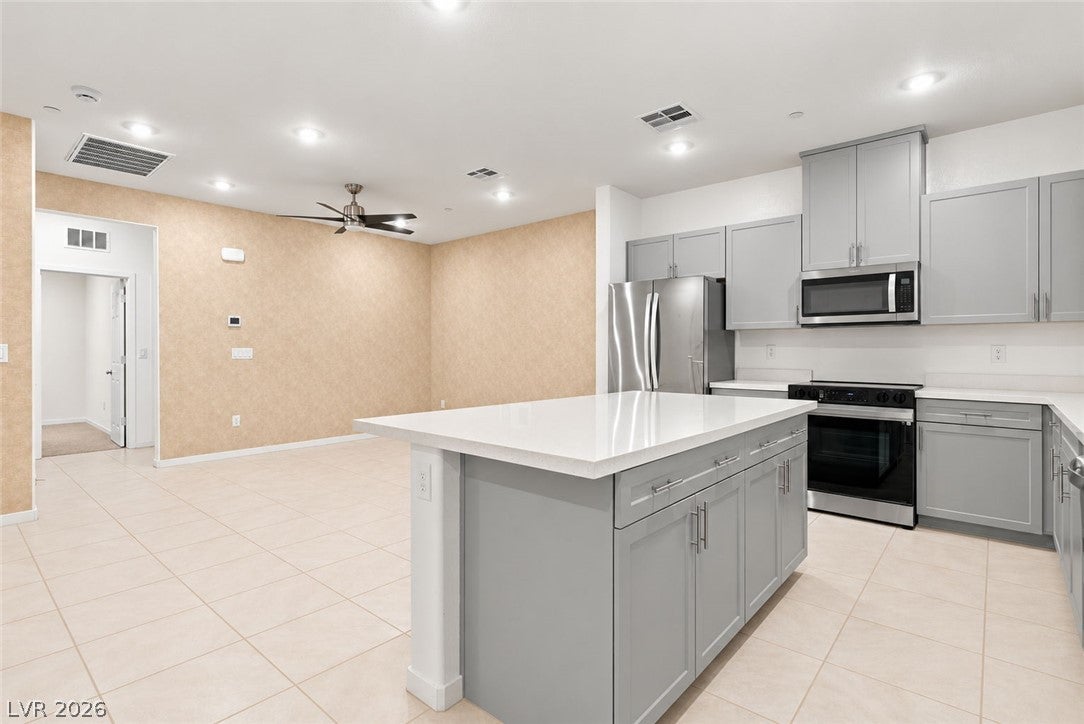
Description - Breakfast Bar/Counter,Custom Cabinets,Island,Lighting Recessed,Pantry,Quartz Countertops,Stainless Steel Appliances
Living Room 
Dimensions - 14x11Description - Entry Foyer
PrimaryBathroom 
Description - Tub/Shower Combo
PrimaryBedroom 
Dimensions - 12x11Description - Ceiling Light,Closet,Downstairs,Walk-In Closet(s)
Save
Ask
Tour
Hide
Share
Exterior Features
Exterior 
Balcony
Fencing 
None
Lot Features 
Landscaped
Roof 
Tile
View 
City
Waterview 
City
Windows/Doors 
Window CoveringsBlindsPlantation Shutters
Community Features
Association Amenities 
Dog Park
Association Fee 
$145.0
Association Fee Frequency 
Monthly
Horse Property 
None
Financing Terms Available 
CashConventionalFHAVA Loan
Schools
School District
Unknown
Elementary School
Rogers, Lucille S.,Rogers, Lucille S.
Middle School
Sawyer Grant
High School
Durango
Listing courtesy of Virtue Real Estate Group (808) 990-8465

logo

Listing information is provided by Participants of the Greater Las Vegas Association of Realtors. IDX information is provided exclusively for personal, non-commercial use, and may not be used for any purpose other than to identify prospective properties consumers may be interested in purchasing. Information is deemed reliable but not guaranteed. Copyright 2026, Greater Las Vegas Association of Realtors.
Last checked: 2026-10-10 01:57 PM UTC

Neighborhood & Commute
Source: Walkscore
Disclosure: Community information and market data powered by Constellation Data Labs. Information is deemed reliable but not guaranteed.
Save
Ask
Tour
Hide
Share
Scroll to Top