Las Vegas Home Search

Find Your Perfect Home
Save
Ask
Tour
Hide
Share
$1,324,888
18 Days On Site

766 Spirit Lake Street
Las Vegas, NV 89138

For Sale|Single Family Residence|Active
4
Beds
4
Total Baths
3
Full Baths
1
Partial Bath
3,191
SqFt
$415
/SqFt
2020
Built
Subdivision:
Summerlin Village 24 - Parcel D
County:
Clark
Listing courtesy of Real Broker LLC (602) 421-8711
Call Now: 702-718-6001
Is this the listing for you? We can help make it yours.
702-718-6001
766 Spirit Lake Street766 Spirit Lake Street766 Spirit Lake Street766 Spirit Lake Street
Save
Ask
Tour
Hide
Share

Mortgage Calculator

Monthly Payment (Est.)

Enter an interest rate to see your estimated monthly payment.
Calculator powered by Showcase IDX, a Constellation1 Company. Copyright ©2026 Information is deemed reliable but not guaranteed.

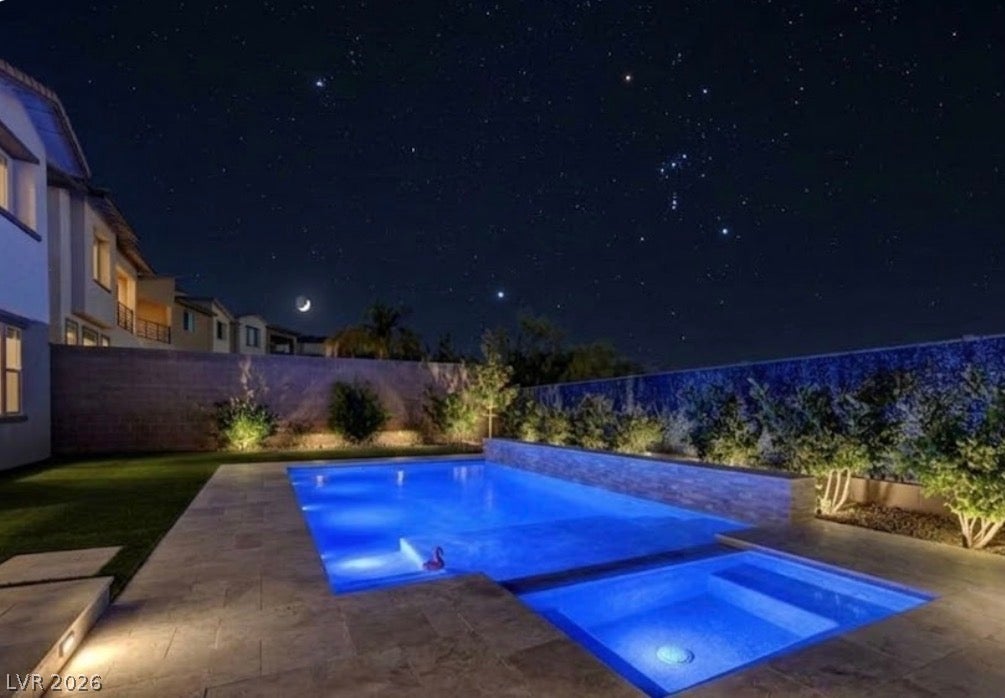
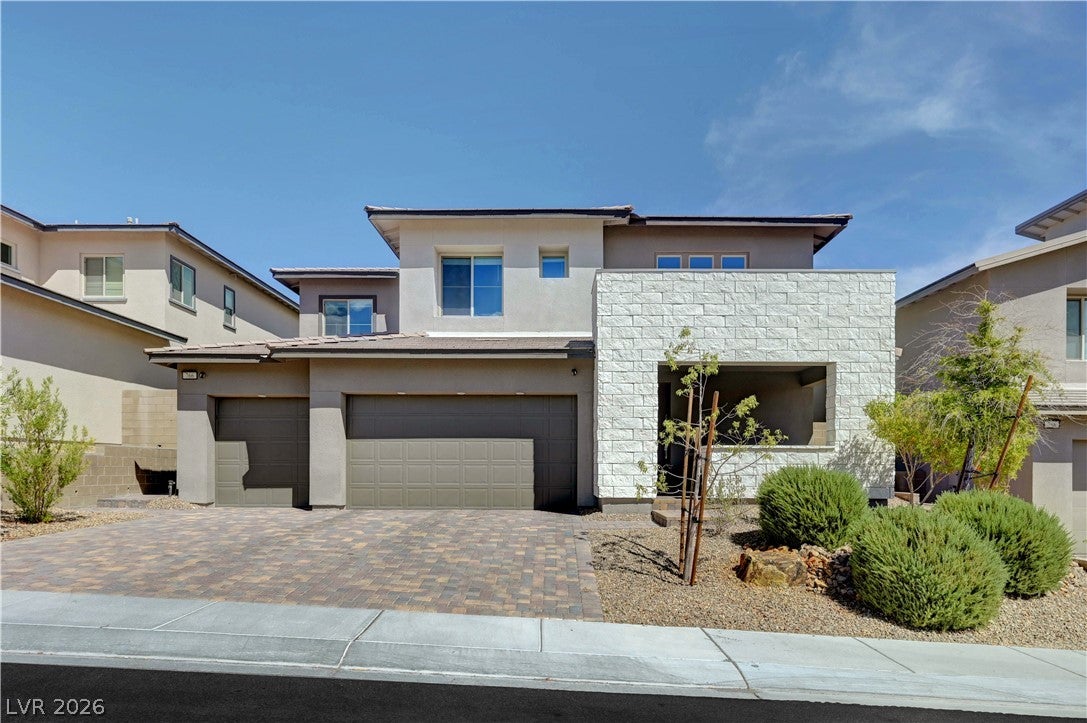
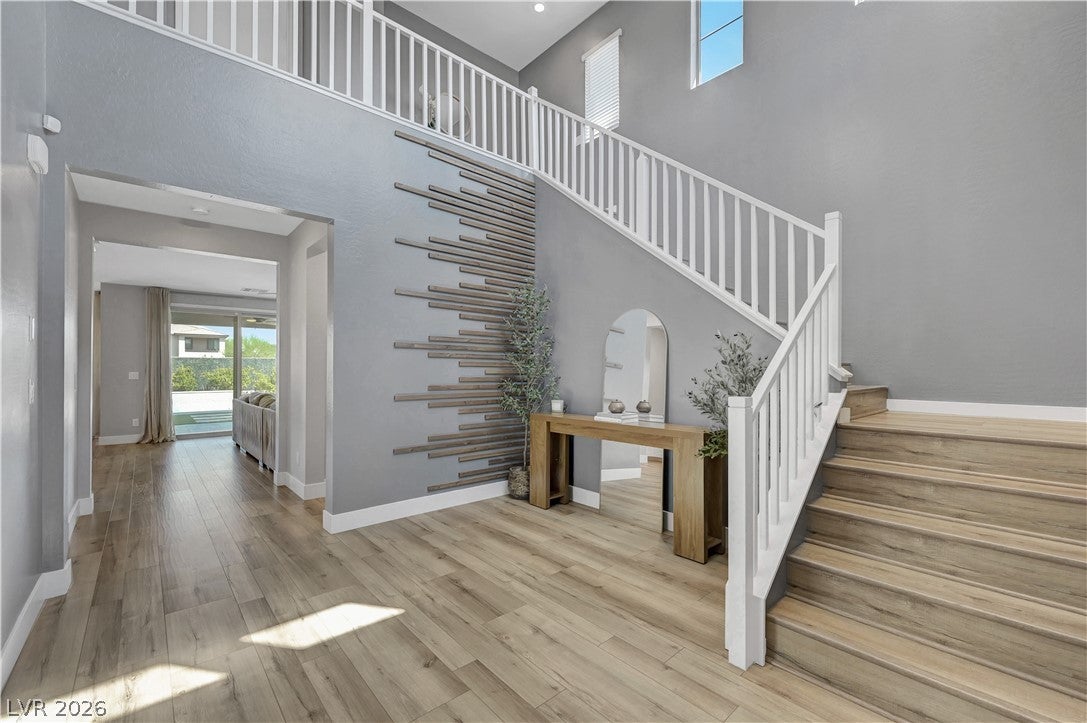
Welcome to this exceptional 4-bedroom, 3.5-bath, 3,214-square-foot, 3-car-garage home in the highly desirable Stonebridge community of Summerlin West. Designed for both everyday living and entertaining, this versatile floor plan features a private Next-Gen suite with its own exterior and garage entrances, living area with kitchenette and full-size refrigerator, stackable washer/dryer, full bath, and private bedroom with direct backyard access—ideal for guests, extended family, multigenerational living, or a private office. Upstairs, the primary suite opens to a private balcony showcasing spectacular Las Vegas Strip views, creating an incredible setting for enjoying the skyline and even Fourth of July and New Year's Eve fireworks. The converted loft now serves as a spacious den with flexible use as an office, media room, study, or potential fifth bedroom, while offering beautiful Red Rock Mountain views. Two additional bedrooms, bathroom, and laundry area complete the upper level. The beautifully appointed kitchen features an oversized island, quartz countertops, dovetail drawers, soft-close cabinetry, and stainless-steel appliances, plus a water filtration system and water softener. High-end laminate flooring flows throughout the home. Step outside to a private backyard oasis featuring a heated saltwater pool and spa with remote-control capability, waterfall feature, and expansive travertine-paver hardscape. Backing to the arroyo, the home enjoys an open, peaceful setting with added privacy and no immediate rear neighbors. Additional upgrades include security film on all windows, smart-home technology, and a complete Ring alarm system with cameras. Combining a highly flexible floor plan, exceptional Next-Gen suite, 3-car garage, Strip and Red Rock views, private balcony, resort-style pool and spa, and peaceful arroyo setting, this home offers a rare opportunity to enjoy the best of indoor-outdoor living in Summerlin West.

Save
Ask
Tour
Hide
Share
Listing Snapshot
Price 
$1,324,888
Days On Site 
18 Days
Bedrooms 
4
Inside Area (SqFt) 
3,191 sqft
Total Baths 
4
Full Baths 
3
Partial Baths 
1
Lot Size 
0.15 Acres
Year Built 
2020
MLS® Number 
2820907
Status 
Active
Property Tax 
$8,601
HOA/Condo/Coop Fees 
$169 monthly
Sq Ft Source 
N/A
Friends & Family
Recent Activity
2 weeks agoStatus changed to Active
2 weeks agoListing updated with changes from the MLS®
3 weeks agoListing first seen on site
General Features
Acres 
0.15
Attached Garage 
Yes
Direction Faces 
South
Disclosures 
Covenants Restrictions Disclosure
Garage 
Yes
Garage Spaces 
3
Green Energy Efficient 
WindowsHVAC
Parking 
AttachedGarageInside EntrancePrivate
Property Sub Type 
Single Family Residence
Security 
Gated Community
Sewer 
Public Sewer
SqFt Total 
3191
Style 
TwoStory
Utilities 
Underground Utilities
Water Source 
Public
Zoning 
Single Family
Interior Features
Appliances 
Built-In Gas OvenDryerDishwasherGas CooktopDisposalMicrowaveRefrigeratorWater Softener OwnedTankless Water HeaterWater PurifierWasherWater HeaterWater Softener
Cooling 
Ceiling Fan(s)Central AirElectricENERGY STAR Qualified Equipment
Flooring 
Vinyl
Furnished 
Unfurnished
Heating 
Natural GasCentral
Interior 
Ceiling Fan(s)Smart Thermostat
Laundry Features 
Gas Dryer HookupMain LevelLaundry RoomSinkUpper Level
Spa 
Yes
Window Features 
Window CoveringsBlindsDouble Pane Windows
Bedroom 2 
Dimensions - 15X17Description - Ceiling Fan,Upstairs,Walk-In Closet(s)
Bedroom 3 
Dimensions - 11X12Description - Ceiling Fan,Closet,Upstairs
Bedroom 4 
Dimensions - 15X12Description - Ceiling Fan,Downstairs,Walk-In Closet(s),With Bath
Den 
Dimensions - 14X17Description - Ceiling Fan
Family Room 
Dimensions - 20X20Description - Ceiling Fan,Downstairs
Kitchen 
Description - Island,Lighting Recessed,Luxury Vinyl Plank,Marble/Stone Countertops,Quartz Countertops,Stainless Steel Appliances,Walk-in Pantry
PrimaryBathroom 
Description - Double Sink,Dual Flush Toilet,Separate Tub,Shower Only
PrimaryBedroom 
Dimensions - 16X16Description - Balcony,Ceiling Fan,Upstairs,Walk-In Closet(s)
Save
Ask
Tour
Hide
Share
Exterior Features
Exterior 
BalconyBarbecuePrivate Yard
Fencing 
BlockFullWrought Iron
Lot Features 
Landscaped
Patio And Porch 
PatioCovered
Pool Features 
Gas HeatIn GroundPrivateSalt Water
Private Pool 
Yes
Roof 
Tile
Spa 
Yes
Spa Features 
In Ground
View 
Mountain(s)
Waterview 
Mountain(s)
Windows/Doors 
Window CoveringsBlindsDouble Pane Windows
Community Features
Association Amenities 
Gated
Association Fee 
$79.0
Association Fee Frequency 
Monthly
Additional Association Fee 
$90.0
Additional Association Fee Frequency 
Monthly
Community Features 
Gated
Horse Property 
None
Financing Terms Available 
CashConventionalFHAVA Loan
Schools
School District
Unknown
Elementary School
Vassiliadis, Billy & Rosemary,Vassiliadis, Billy &
Middle School
Rogich Sig
High School
Palo Verde
Listing courtesy of Real Broker LLC (602) 421-8711

logo

Listing information is provided by Participants of the Greater Las Vegas Association of Realtors. IDX information is provided exclusively for personal, non-commercial use, and may not be used for any purpose other than to identify prospective properties consumers may be interested in purchasing. Information is deemed reliable but not guaranteed. Copyright 2026, Greater Las Vegas Association of Realtors.
Last checked: 2026-10-10 07:06 PM UTC

Neighborhood & Commute
Source: Walkscore
Disclosure: Community information and market data powered by Constellation Data Labs. Information is deemed reliable but not guaranteed.
Save
Ask
Tour
Hide
Share
Scroll to Top