Las Vegas Home Search

Find Your Perfect Home
Save
Ask
Tour
Hide
Share
$389,000
15 Days On Site

12108 Frost Lime Road 2
Las Vegas, NV 89183

For Sale|Townhouse|Active
3
Beds
3
Total Baths
2
Full Baths
1
Partial Bath
1,533
SqFt
$254
/SqFt
2020
Built
Subdivision:
Las Vegas Blvd & St Rose Phase 1A
County:
Clark
Listing courtesy of Hudson Real Estate (702) 528-8999
Call Now: 702-718-6001
Is this the listing for you? We can help make it yours.
702-718-6001
12108 Frost Lime Road 212108 Frost Lime Road 212108 Frost Lime Road 212108 Frost Lime Road 2
Save
Ask
Tour
Hide
Share

Mortgage Calculator

Monthly Payment (Est.)

Enter an interest rate to see your estimated monthly payment.
Calculator powered by Showcase IDX, a Constellation1 Company. Copyright ©2026 Information is deemed reliable but not guaranteed.

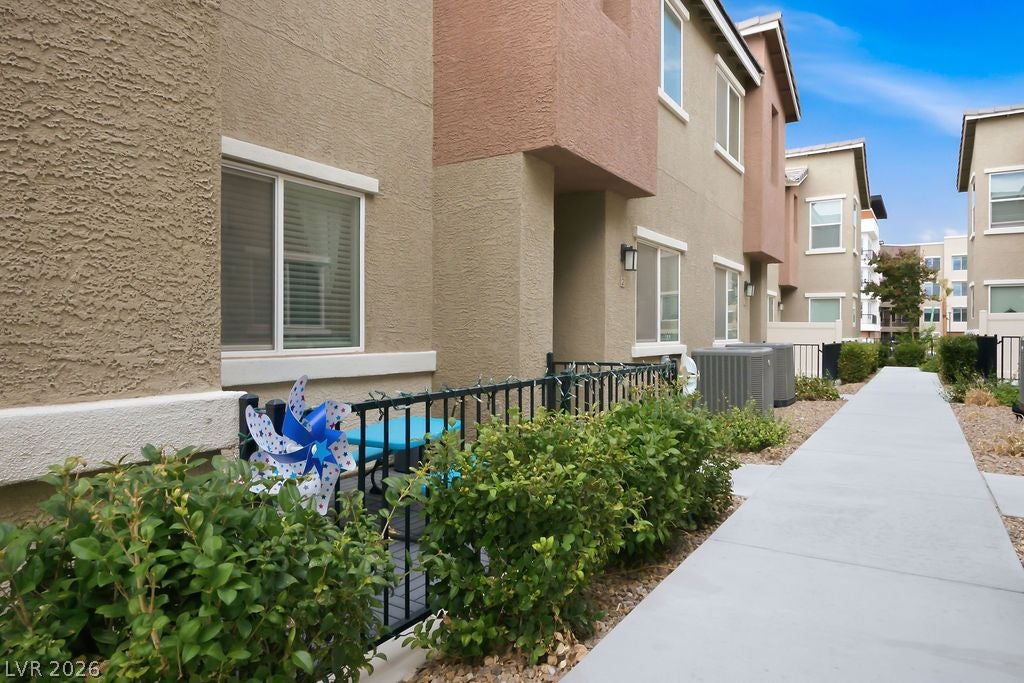
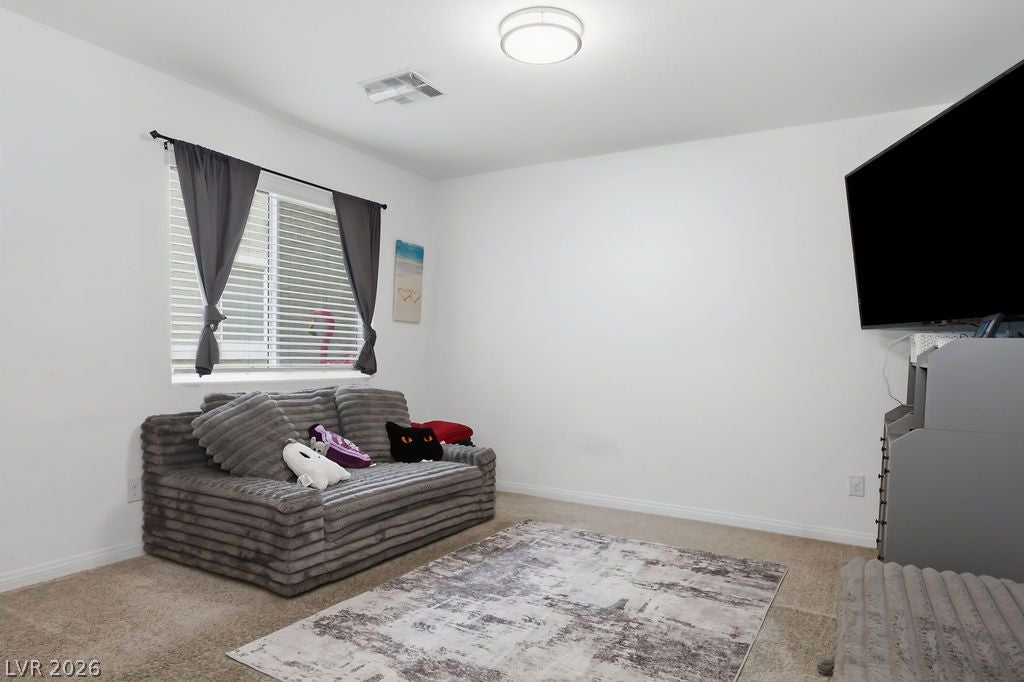
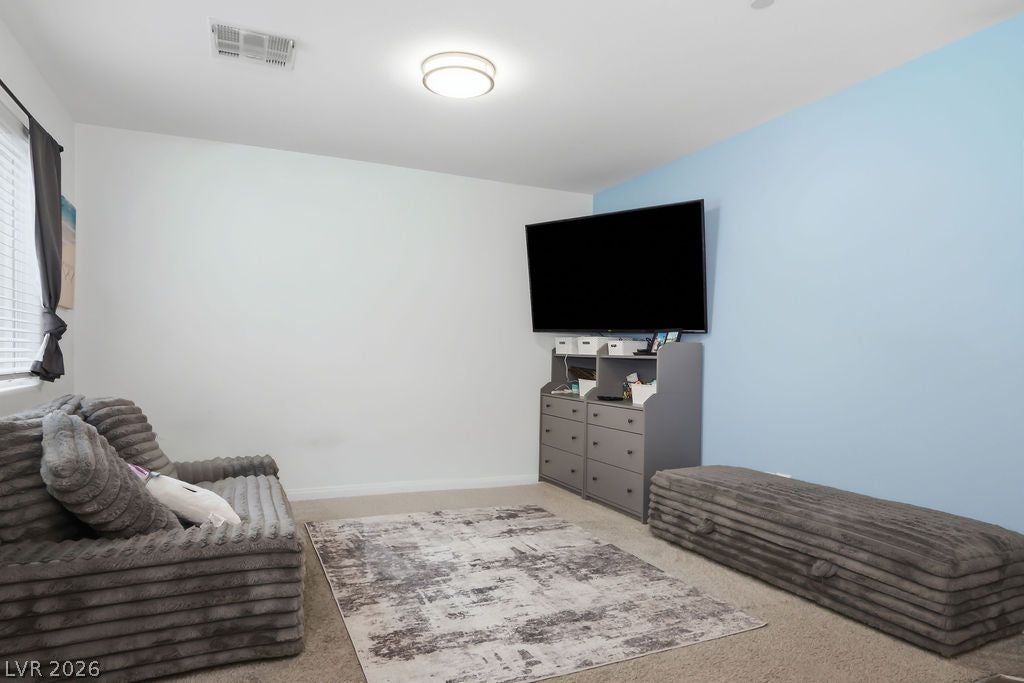
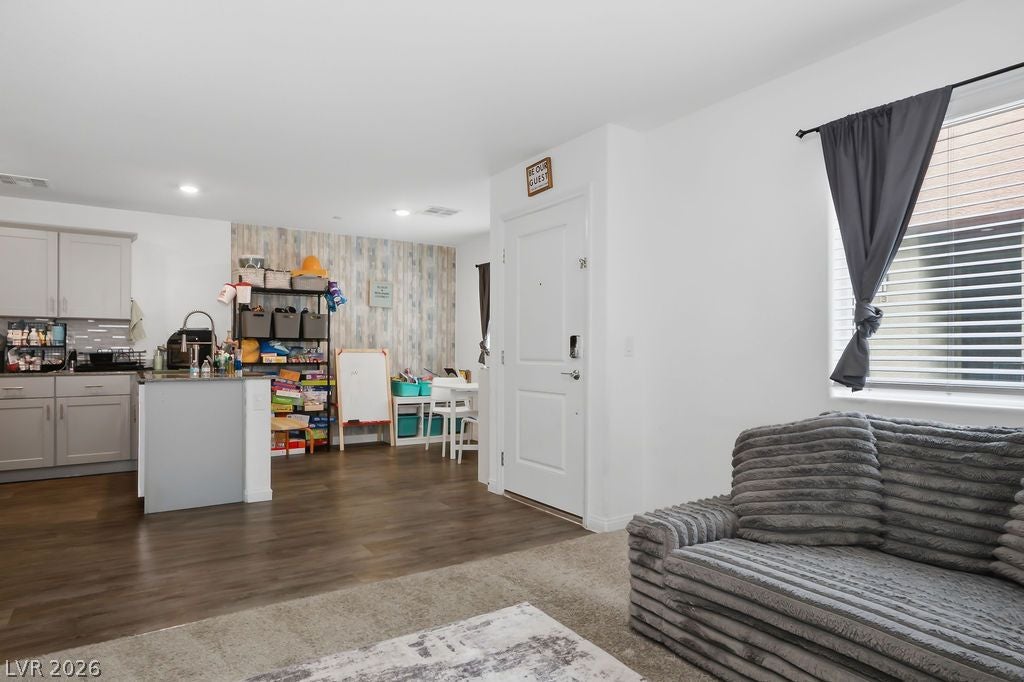
How would you like to live in a home where everything is convenient? Near the I-15 and the 215, the airport, St. Rose Parkway, The M and South Pointe? Many parks and restaurants makes this home perfect! Location is just one of the great features of this three-bedroom, two-and-one-half-bathroom residence. It also has a great kitchen and pantry with easy access to the attached two car garage with storage. The main level offers an inviting setting for daily routines and quiet evenings. Upstairs consists of three bedrooms and two full bathrooms. An additional half bathroom on the main level adds convenience for residents and guests alike. With 1533 square feet of interior living area, this home provides a comfortable environment with plenty of room to personalize. The outdoor space presents opportunities for low-maintenance enjoyment and quiet relaxation. This property combines practical design with a tranquil residential atmosphere, ready to welcome its next owners. Check out the garage and the pantry storage! The community has 3 pools! One pool is kids exclusive. There is also a playground. Makes for good times to meet the neighbors. Everything you want in a home is right here! Location, floor plan, garage, storage and community. All for less than $400,000.

Save
Ask
Tour
Hide
Share
Listing Snapshot
Price 
$389,000
Days On Site 
15 Days
Bedrooms 
3
Inside Area (SqFt) 
1,533 sqft
Total Baths 
3
Full Baths 
2
Partial Baths 
1
Lot Size 
N/A
Year Built 
2020
MLS® Number 
2820979
Status 
Active
Property Tax 
$3,000
HOA/Condo/Coop Fees 
$363 monthly
Sq Ft Source 
N/A
Friends & Family
Recent Activity
2 weeks agoListing updated with changes from the MLS®
2 weeks agoListing first seen on site
General Features
Attached Garage 
Yes
Direction Faces 
East
Disclosures 
Covenants Restrictions Disclosure
Garage 
Yes
Garage Spaces 
2
Green Energy Efficient 
Windows
Parking 
AttachedGarageInside EntrancePrivateStorage
Property Sub Type 
Townhouse
Sewer 
Public Sewer
SqFt Total 
1533
Style 
TwoStory
Utilities 
Underground Utilities
Water Source 
Shared Well
Zoning 
Multi-Family
Interior Features
Appliances 
DryerDishwasherElectric RangeDisposalMicrowaveRefrigeratorWasher
Cooling 
Central AirElectric
Flooring 
CarpetLinoleumVinyl
Furnished 
Partially
Heating 
CentralElectric
Laundry Features 
Electric Dryer HookupUpper Level
Window Features 
Window CoveringsDouble Pane WindowsWindow Treatments
Bedroom 2 
Dimensions - 13X12Description - Closet,Upstairs
Bedroom 3 
Dimensions - 11X12Description - Closet
Kitchen 
Dimensions - 16X8Description - Breakfast Bar/Counter,Granite Countertops,Pantry
PrimaryBedroom 
Dimensions - 17X15Description - Ceiling Fan,Custom Closet,Upstairs,Walk-In Closet(s)
Save
Ask
Tour
Hide
Share
Exterior Features
Fencing 
Front YardWrought Iron
Lot Features 
Landscaped
Patio And Porch 
Porch
Pool Features 
Community
Roof 
Slate
View 
None
Waterview 
None
Windows/Doors 
Window CoveringsDouble Pane WindowsWindow Treatments
Community Features
Association Amenities 
Basketball CourtBarbecueParkPool
Association Fee 
$363.0
Association Fee Frequency 
Monthly
Community Features 
Pool
Horse Property 
None
Financing Terms Available 
CashConventionalFHAVA Loan
Schools
School District
Unknown
Elementary School
Schorr, Steve,Schorr, Steve
Middle School
Silvestri
High School
Liberty
Listing courtesy of Hudson Real Estate (702) 528-8999

logo

Listing information is provided by Participants of the Greater Las Vegas Association of Realtors. IDX information is provided exclusively for personal, non-commercial use, and may not be used for any purpose other than to identify prospective properties consumers may be interested in purchasing. Information is deemed reliable but not guaranteed. Copyright 2026, Greater Las Vegas Association of Realtors.
Last checked: 2026-10-10 02:02 PM UTC

Neighborhood & Commute
Source: Walkscore
Disclosure: Community information and market data powered by Constellation Data Labs. Information is deemed reliable but not guaranteed.
Save
Ask
Tour
Hide
Share
Scroll to Top