Las Vegas Home Search

Find Your Perfect Home
Save
Ask
Tour
Hide
Share
$425,000
15 Days On Site

123 Elm Street
Henderson, NV 89015

For Sale|Single Family Residence|Active
4
Beds
4
Total Baths
1
Full Bath
3
Partial Baths
2,162
SqFt
$197
/SqFt
1954
Built
Subdivision:
Henderson #3
County:
Clark
Listing courtesy of Huntington & Ellis, A Real Est (702) 271-8164
Call Now: 702-718-6001
Is this the listing for you? We can help make it yours.
702-718-6001
123 Elm Street123 Elm Street123 Elm Street123 Elm Street
Save
Ask
Tour
Hide
Share

Mortgage Calculator

Monthly Payment (Est.)

Enter an interest rate to see your estimated monthly payment.
Calculator powered by Showcase IDX, a Constellation1 Company. Copyright ©2026 Information is deemed reliable but not guaranteed.

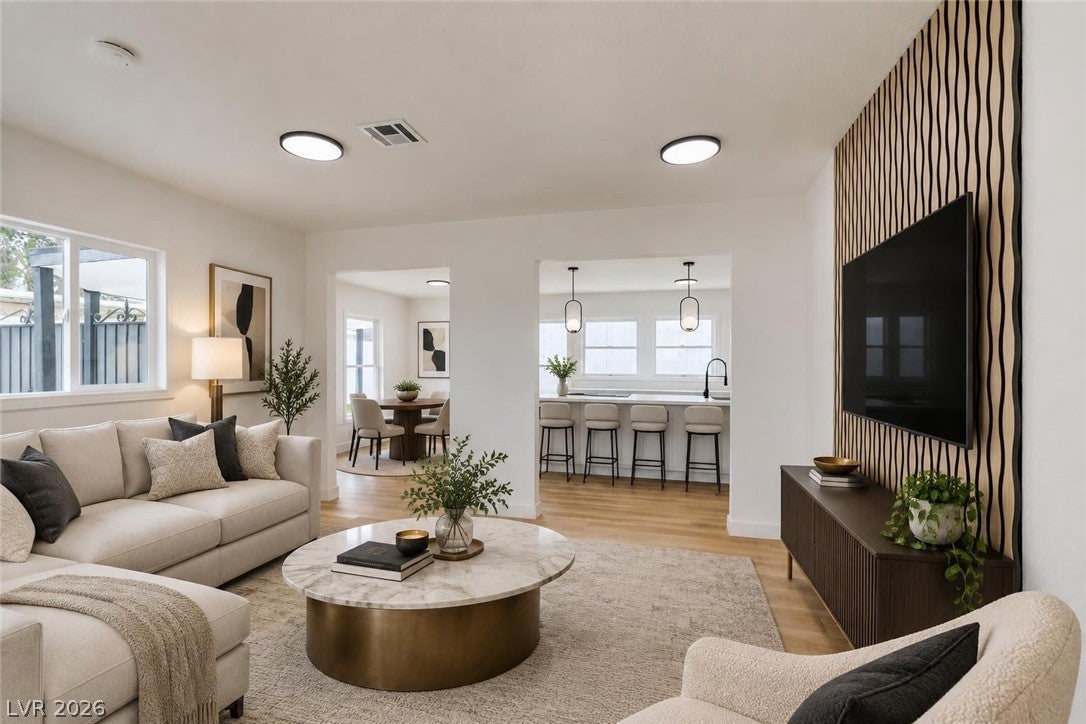
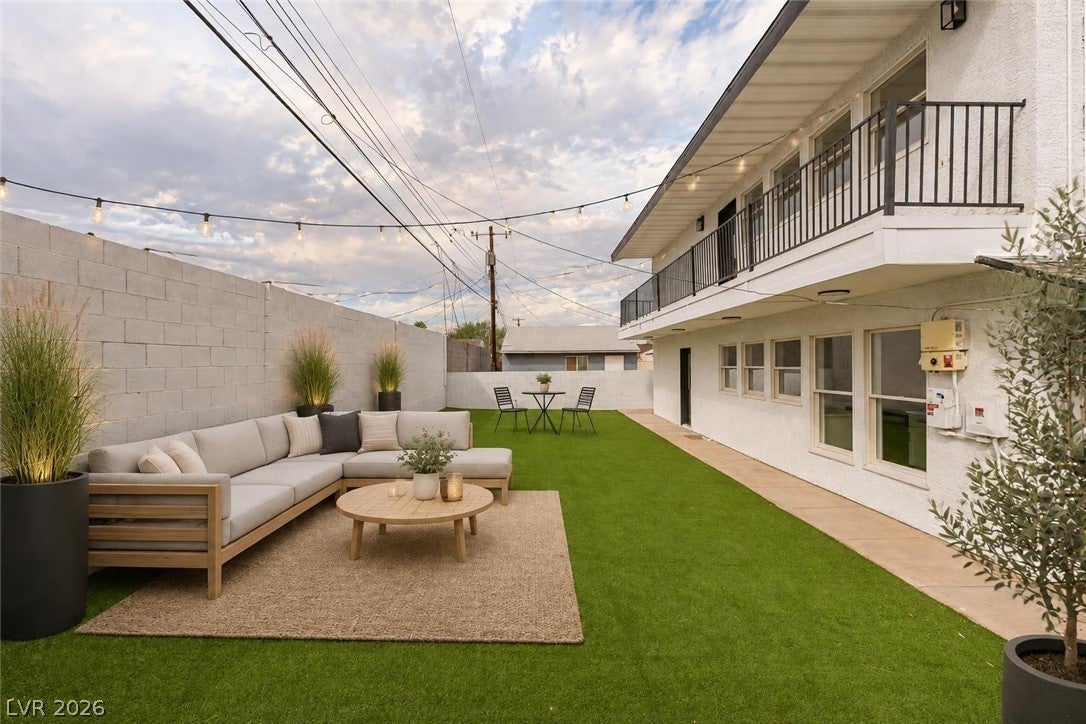
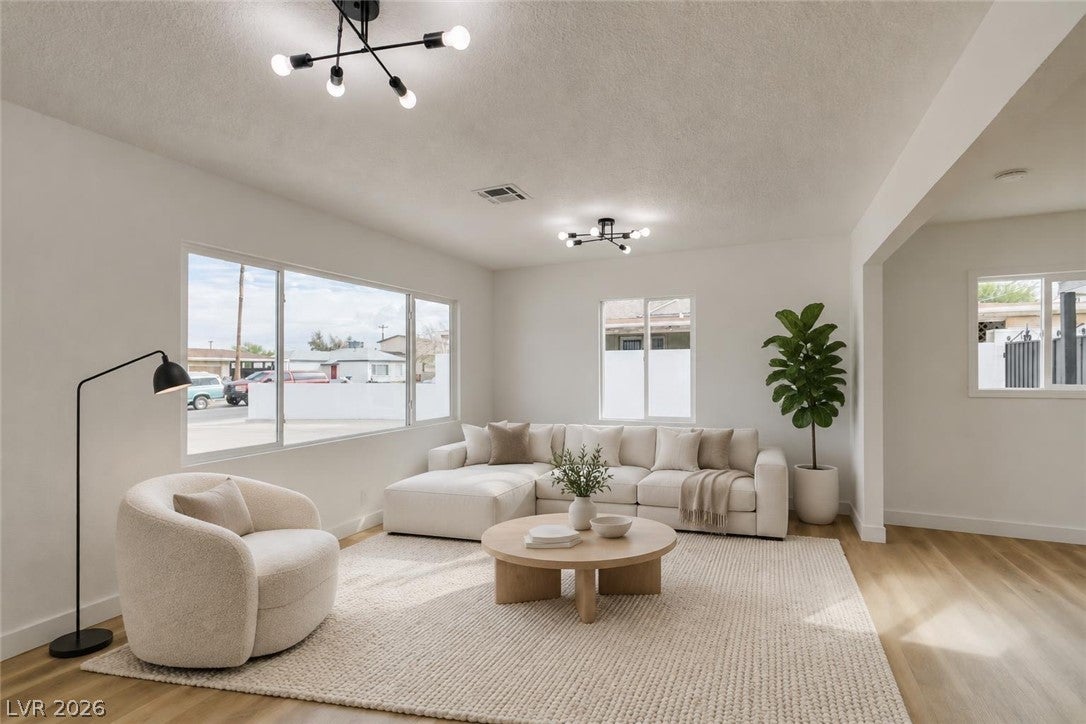
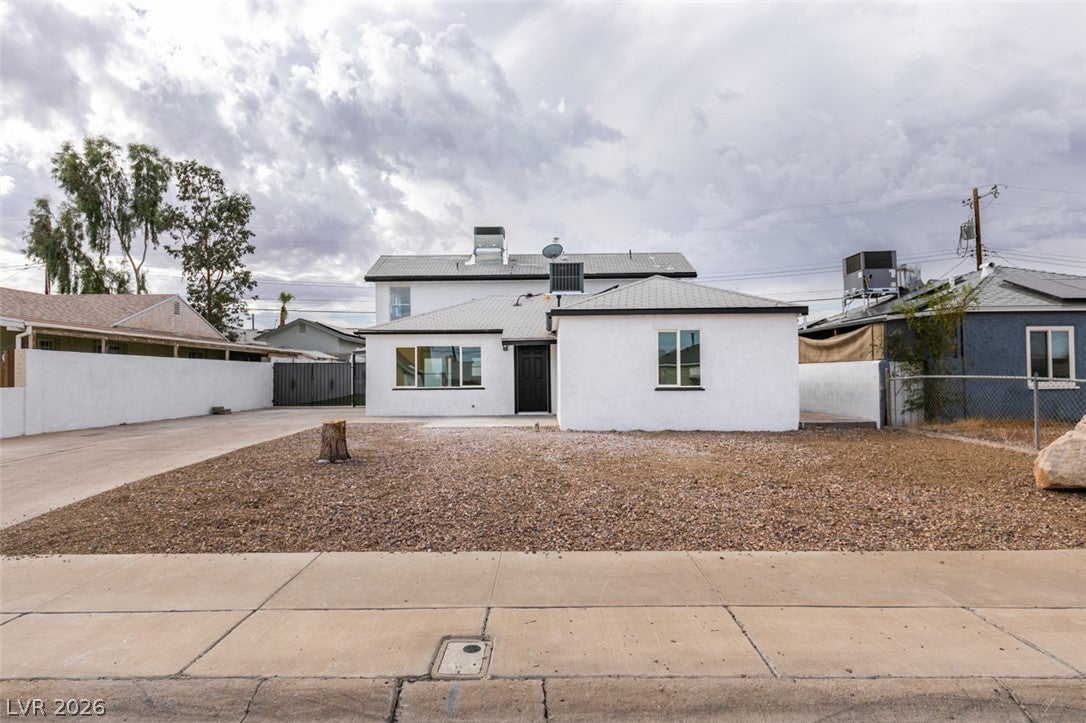
This completely renovated Henderson home. Situated with no HOA, the property offers flexible living space and hard-to-find parking options on an oversized driveway, alongside gated side-yard access with potential for RV, boat, or recreational vehicle parking. Energy efficiency is enhanced as the seller will pay off the existing solar loan at close of escrow. This home features three downstairs bedrooms, allowing the home to live like a single-story. A private oversized upstairs multigenerational room is positioned next to a 3/4 bath, and a separate small landing space. The updated kitchen features quartz countertops, a large island, cabinetry, and a walk-in pantry. Living spaces throughout highlight new flooring and modern finishes tons of natural light and open concept living. Outdoor living features a balcony and a patio in a private yard enclosed by a block fence. The backyard contains artificial turf, offering a low-maintenance setting for outdoor activities. The location is near shopping, dining, and freeway access, and is adjacent to the Cadence area.

Save
Ask
Tour
Hide
Share
Listing Snapshot
Price 
$425,000
Days On Site 
15 Days
Bedrooms 
4
Inside Area (SqFt) 
2,162 sqft
Total Baths 
4
Full Baths 
1
Partial Baths 
3
Lot Size 
0.14 Acres
Year Built 
1954
MLS® Number 
2821066
Status 
Active
Property Tax 
$1,349
HOA/Condo/Coop Fees 
N/A
Sq Ft Source 
N/A
Friends & Family
Recent Activity
5 days agoPrice changed to $425,000
5 days agoListing updated with changes from the MLS®
2 weeks agoListing first seen on site
General Features
Acres 
0.14
Direction Faces 
North
Energy Features 
Solar
Parking 
OpenRV GatedRV Access/Parking
Property Sub Type 
Single Family Residence
Sewer 
Public Sewer
SqFt Total 
2162
Style 
TwoStory
Utilities 
Underground Utilities
Water Source 
Public
Zoning 
Single Family
Interior Features
Appliances 
Electric RangeMicrowave
Cooling 
Ceiling Fan(s)Central AirElectric
Flooring 
LinoleumVinyl
Furnished 
Unfurnished
Heating 
Natural GasCentral
Interior 
Ceiling Fan(s)Master Downstairs
Laundry Features 
Electric Dryer HookupGas Dryer HookupMain Level
Bedroom 2 
Dimensions - 12x10Description - Ceiling Fan
Bedroom 3 
Dimensions - 10x10Description - Ceiling Light
Family Room 
Dimensions - 17x14Description - Both Up & Down,Separate Family Room
Kitchen 
Dimensions - 13x13Description - Breakfast Bar/Counter,Breakfast Nook/Eating Area,Island,Lighting Recessed,Luxury Vinyl Plank
PrimaryBedroom 
Dimensions - 12x12Description - Ceiling Fan
Save
Ask
Tour
Hide
Share
Exterior Features
Exterior 
BalconyPrivate Yard
Fencing 
BlockBack Yard
Lot Features 
Landscaped
Patio And Porch 
Patio
Roof 
CompositionShingle
View 
City
Waterview 
City
Community Features
Association Amenities 
None
Horse Property 
None
Financing Terms Available 
CashConventionalVA Loan
Schools
School District
Unknown
Elementary School
Sewell, C.T.,Sewell, C.T.
Middle School
Brown B. Mahlon
High School
Basic Academy
Listing courtesy of Huntington & Ellis, A Real Est (702) 271-8164

logo

Listing information is provided by Participants of the Greater Las Vegas Association of Realtors. IDX information is provided exclusively for personal, non-commercial use, and may not be used for any purpose other than to identify prospective properties consumers may be interested in purchasing. Information is deemed reliable but not guaranteed. Copyright 2026, Greater Las Vegas Association of Realtors.
Last checked: 2026-10-10 01:16 PM UTC

Neighborhood & Commute
Source: Walkscore
Disclosure: Community information and market data powered by Constellation Data Labs. Information is deemed reliable but not guaranteed.
Save
Ask
Tour
Hide
Share
Scroll to Top