Las Vegas Home Search

Find Your Perfect Home
Save
Ask
Tour
Hide
Share
$429,900
17 Days On Site

550 Kelsford Drive
Las Vegas, NV 89123

For Sale|Single Family Residence|Active
3
Beds
3
Total Baths
2
Full Baths
1
Partial Bath
1,612
SqFt
$267
/SqFt
1990
Built
Subdivision:
Crystal Spgs R1A
County:
Clark
Listing courtesy of LPT Realty, LLC (805) 570-9214
Call Now: 702-718-6001
Is this the listing for you? We can help make it yours.
702-718-6001
550 Kelsford Drive550 Kelsford Drive550 Kelsford Drive550 Kelsford Drive
Save
Ask
Tour
Hide
Share

Mortgage Calculator

Monthly Payment (Est.)

Enter an interest rate to see your estimated monthly payment.
Calculator powered by Showcase IDX, a Constellation1 Company. Copyright ©2026 Information is deemed reliable but not guaranteed.

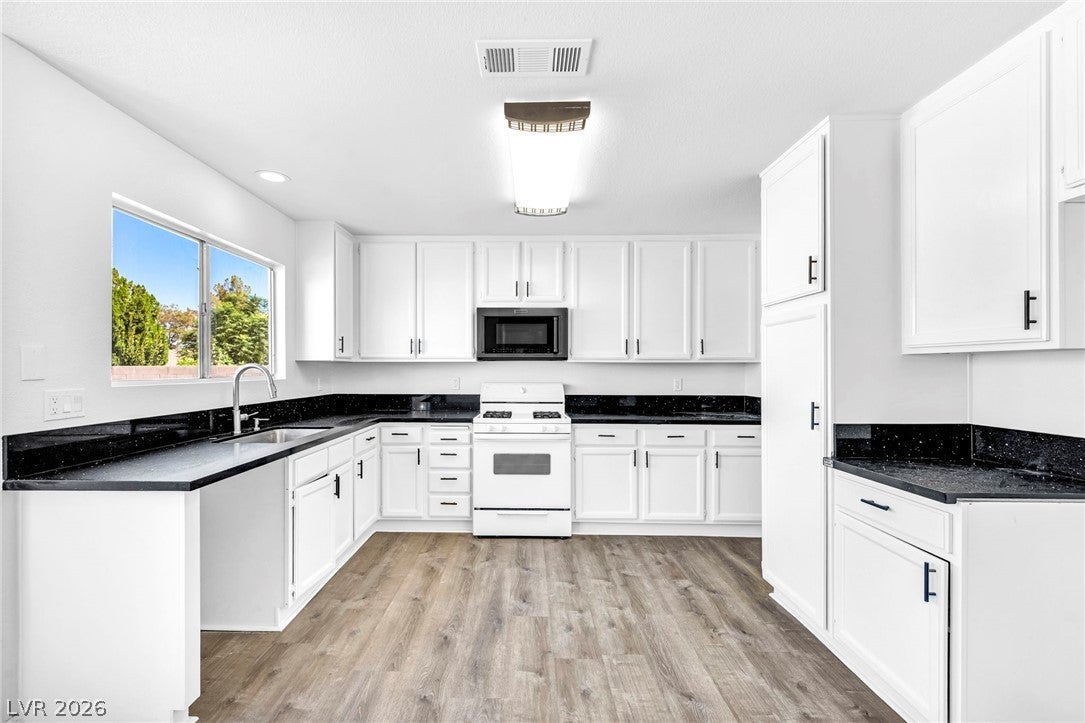
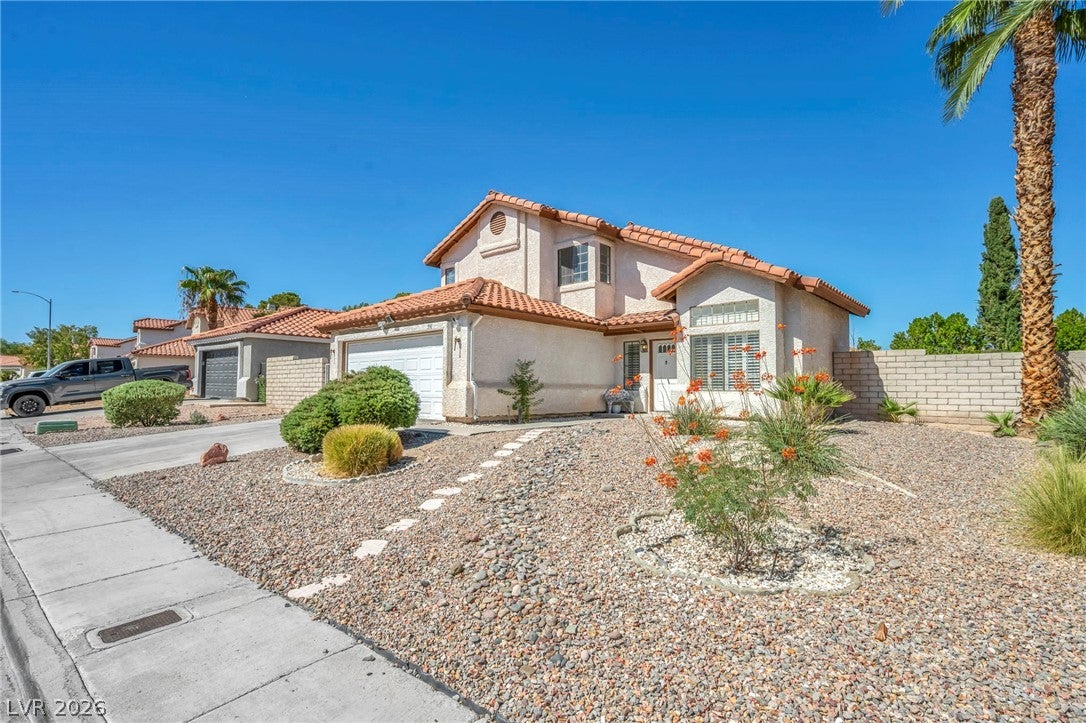
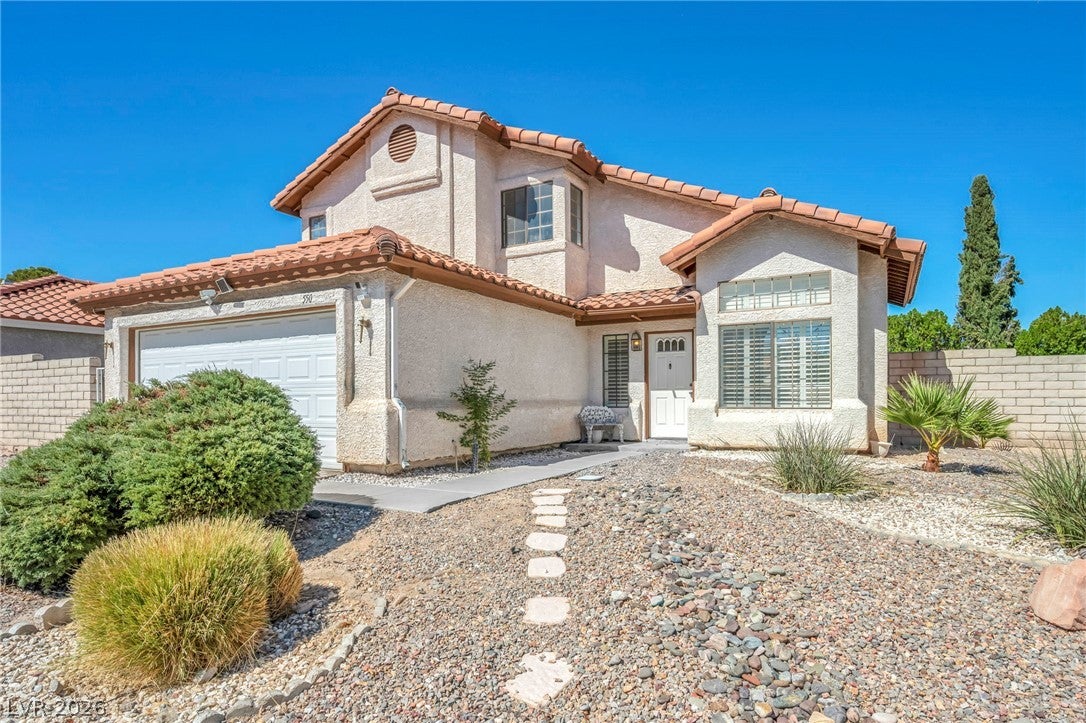
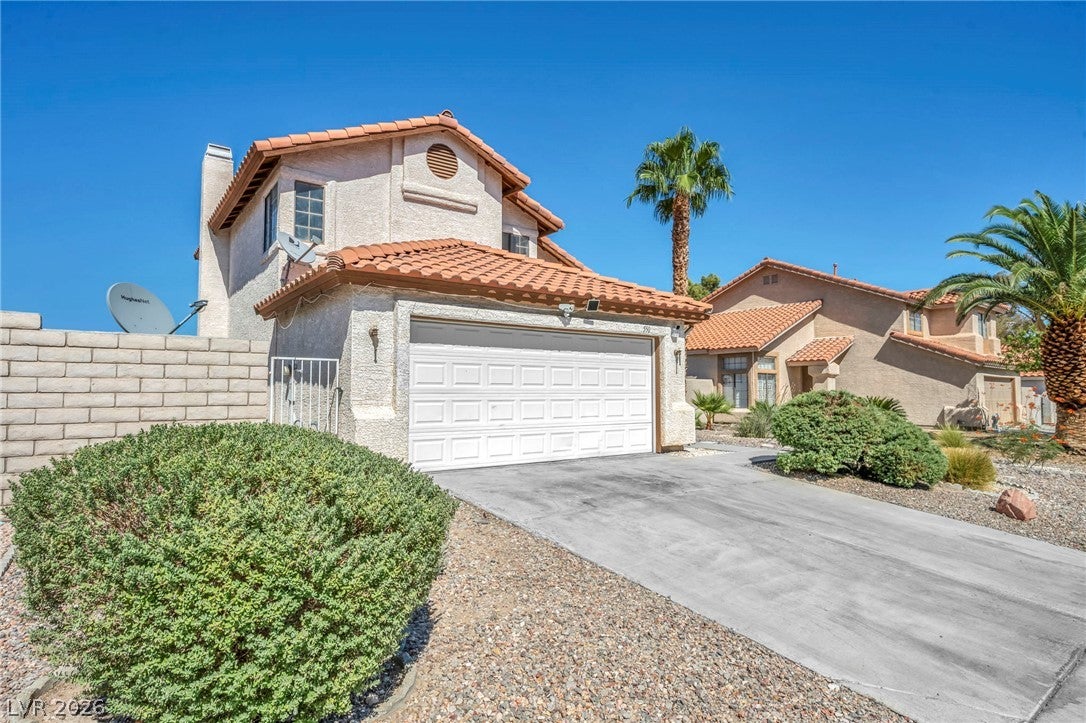
Welcome to 550 Kelsford Dr, a beautifully refreshed 3-bedroom home in a well-established central Las Vegas neighborhood. Located on a quiet street with a spacious 6,098 sq ft lot, this home offers a great combination of comfort, updates, location and everyday convenience. Inside, the kitchen has been refreshed with striking black quartz diamond countertops and updated cabinetry, while the living area features a fireplace that adds warmth and character. The home has also received fresh interior paint, new stairs, updated closet-door mirrors, and new electrical outlets and covers throughout. Some of the bigger-ticket improvements are already taken care of, including a newer HVAC system with remaining warranty coverage and a new garage door opener. Outside, you'll find desert landscaping, an updated sprinkler drip system and a new backyard screen door. The location is hard to beat. You're just minutes from I-215, with shopping, dining, banking and everyday conveniences nearby, while still being close to the Las Vegas Strip, Allegiant Stadium, T-Mobile Arena, Harry Reid International Airport and everything the Las Vegas valley has to offer. And there's even more to enjoy within the community, including multiple pools, spas and recreational amenities, all with a low HOA fee. Whether you're looking for a comfortable primary residence, a home close to everything or a property that's already had many of the important updates handled, 550 Kelsford is worth seeing in person. Come take a look and see why this could be the one you've been waiting for.

Save
Ask
Tour
Hide
Share
Listing Snapshot
Price 
$429,900
Days On Site 
17 Days
Bedrooms 
3
Inside Area (SqFt) 
1,612 sqft
Total Baths 
3
Full Baths 
2
Partial Baths 
1
Lot Size 
0.14 Acres
Year Built 
1990
MLS® Number 
2821076
Status 
Active
Property Tax 
$1,827
HOA/Condo/Coop Fees 
$40 monthly
Sq Ft Source 
N/A
Friends & Family
Recent Activity
5 days agoPrice changed to $429,900
5 days agoListing updated with changes from the MLS®
2 weeks agoListing first seen on site
General Features
Acres 
0.14
Attached Garage 
Yes
Direction Faces 
South
Garage 
Yes
Garage Spaces 
2
Parking 
AttachedGaragePrivate
Property Sub Type 
Single Family Residence
Sewer 
Public Sewer
SqFt Total 
1612
Style 
TwoStory
Utilities 
Electricity Available
Water Source 
Public
Zoning 
Single Family
Interior Features
Appliances 
Built-In Gas OvenGas RangeMicrowaveWater Softener Owned
Cooling 
Central AirElectric
Fireplace 
Yes
Fireplace Features 
Family RoomGasWood Burning
Fireplaces 
1
Flooring 
LinoleumVinyl
Furnished 
Unfurnished
Heating 
CentralElectric
Laundry Features 
Main Level
Window Features 
Window Coverings
Bedroom 2 
Dimensions - 10x13Description - Closet,Upstairs
Bedroom 3 
Dimensions - 10x10Description - Closet,Upstairs
Dining Room 
Dimensions - 7x5Description - Dining Area
Family Room 
Dimensions - 13x16Description - Downstairs
Kitchen 
Dimensions - 17x12Description - Breakfast Nook/Eating Area,Custom Cabinets,Luxury Vinyl Plank,Quartz Countertops
Living Room 
Dimensions - 17x17Description - Formal
PrimaryBathroom 
Dimensions - 9x6Description - Double Sink,Dual Flush Toilet,Low Flow Toilet,Separate Shower,Shower Only
PrimaryBedroom 
Dimensions - 14x12Description - Ceiling Light,Closet,Mirrored Door,Upstairs
Save
Ask
Tour
Hide
Share
Exterior Features
Exterior 
Private Yard
Fencing 
BlockBack Yard
Lot Features 
Sprinklers In FrontLandscaped
Patio And Porch 
PatioPorch
Pool Features 
Community
Roof 
CompositionShingle
Windows/Doors 
Window Coverings
Community Features
Association Amenities 
ParkPoolSpa/Hot TubSecurity
Association Fee 
$120.0
Association Fee Frequency 
Quarterly
Community Features 
Pool
Horse Property 
None
Financing Terms Available 
CashConventionalFHAVA Loan
Schools
School District
Unknown
Elementary School
Beatty, John R.,Beatty, John R.
Middle School
Schofield Jack Lund
High School
Silverado
Listing courtesy of LPT Realty, LLC (805) 570-9214

logo

Listing information is provided by Participants of the Greater Las Vegas Association of Realtors. IDX information is provided exclusively for personal, non-commercial use, and may not be used for any purpose other than to identify prospective properties consumers may be interested in purchasing. Information is deemed reliable but not guaranteed. Copyright 2026, Greater Las Vegas Association of Realtors.
Last checked: 2026-10-10 02:02 PM UTC

Neighborhood & Commute
Source: Walkscore
Disclosure: Community information and market data powered by Constellation Data Labs. Information is deemed reliable but not guaranteed.
Save
Ask
Tour
Hide
Share
Scroll to Top