Las Vegas Home Search

Find Your Perfect Home
Save
Ask
Tour
Hide
Share
$9,999,999
-10 Days On Site

1 Sanctuary Peak Court
Henderson, NV 89012

For Sale|Single Family Residence|Active
5
Beds
5
Total Baths
1
Full Bath
4
Partial Baths
8,476
SqFt
$1,180
/SqFt
2021
Built
Subdivision:
Ascaya
County:
Clark
Listing courtesy of IS Luxury (702) 883-7845
Call Now: 702-718-6001
Is this the listing for you? We can help make it yours.
702-718-6001
1 Sanctuary Peak Court1 Sanctuary Peak Court1 Sanctuary Peak Court1 Sanctuary Peak Court
Save
Ask
Tour
Hide
Share

Mortgage Calculator

Monthly Payment (Est.)

Enter an interest rate to see your estimated monthly payment.
Calculator powered by Showcase IDX, a Constellation1 Company. Copyright ©2026 Information is deemed reliable but not guaranteed.

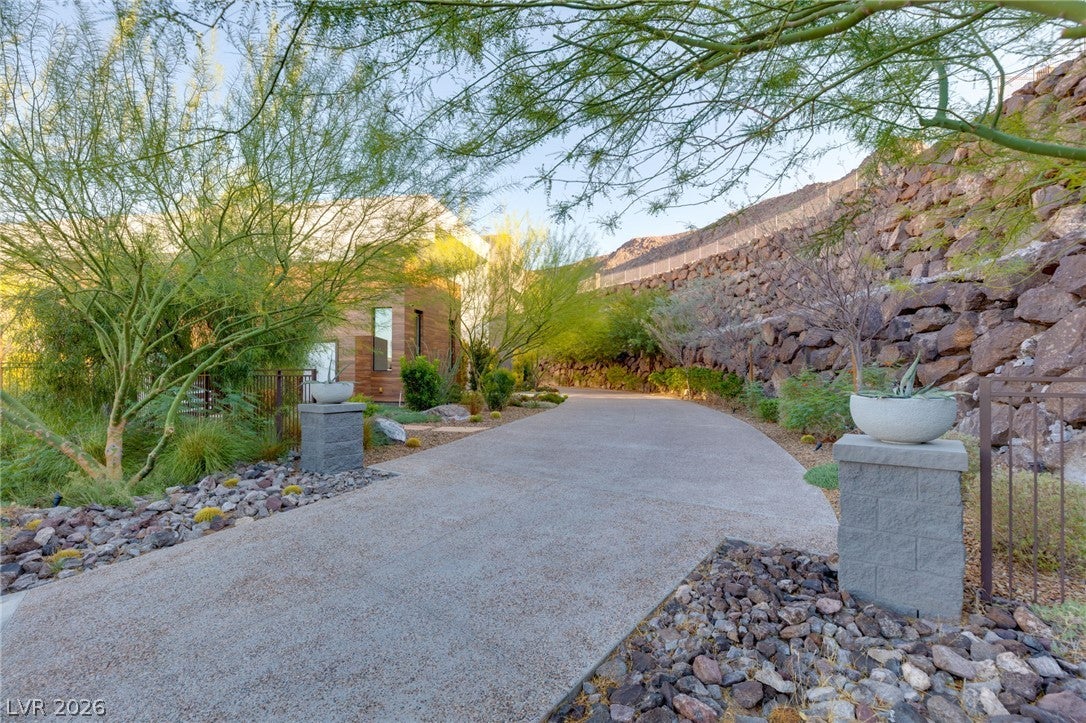
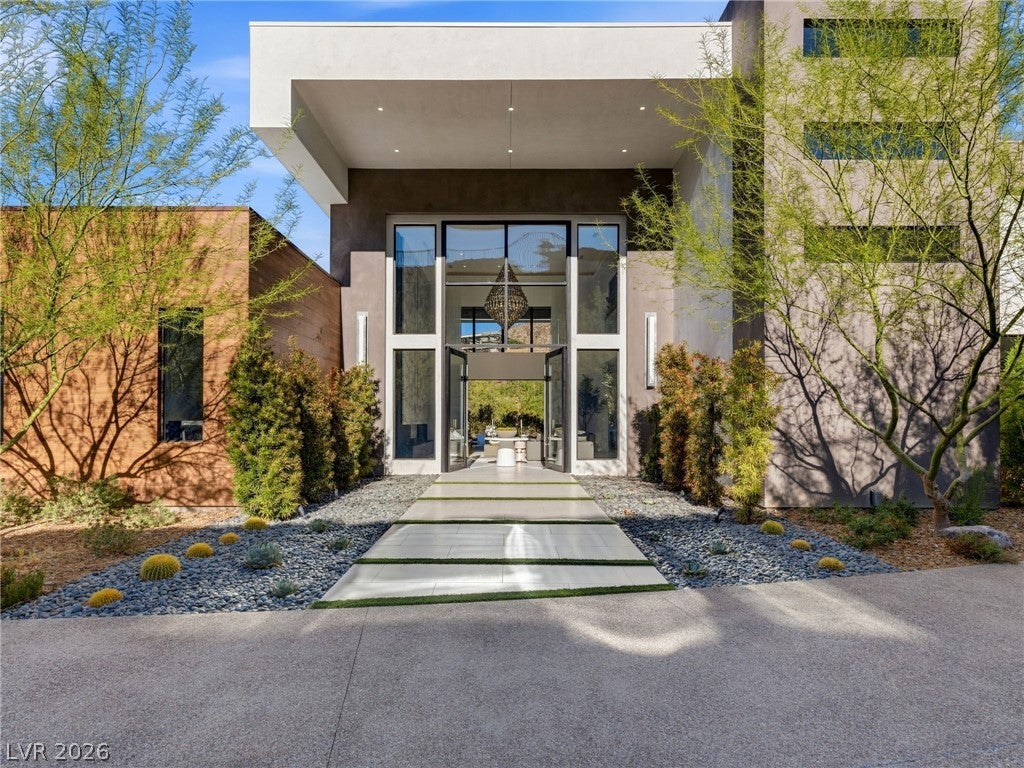
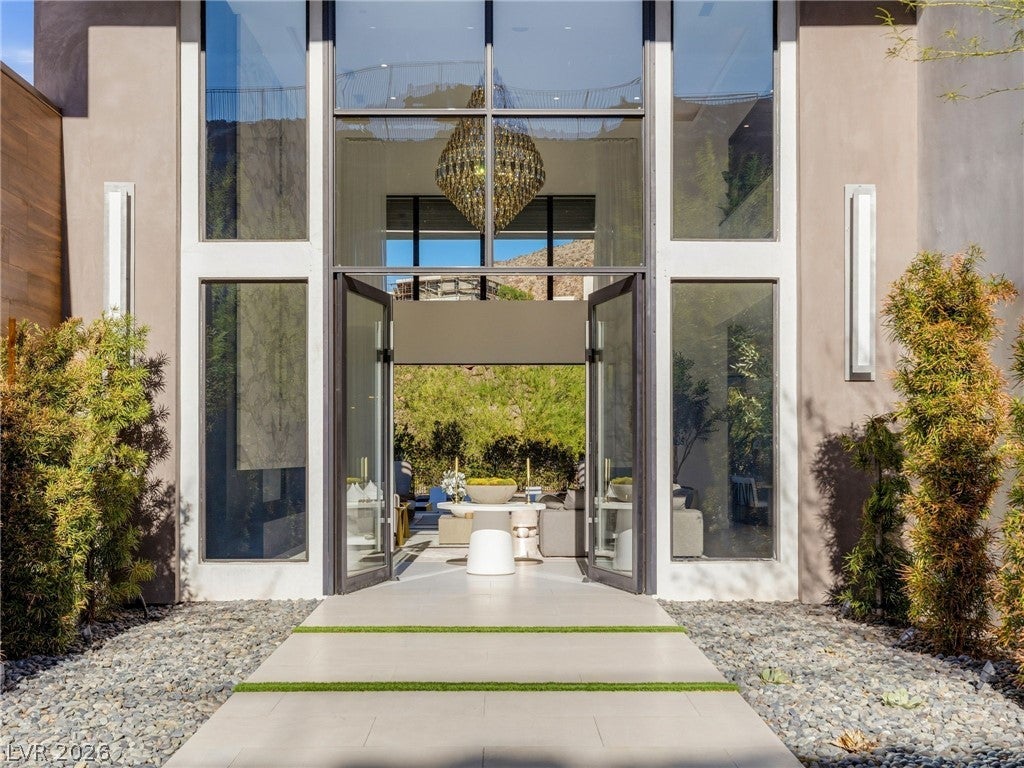
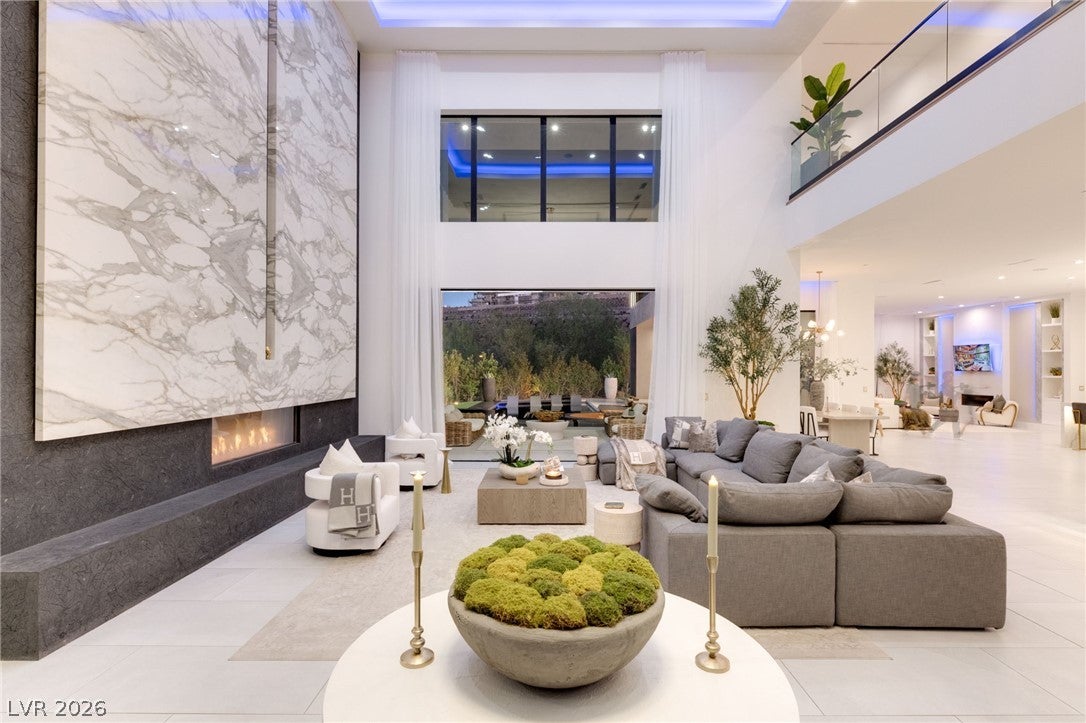
Set within Henderson's exclusive guard-gated Ascaya enclave, this two-story contemporary is a masterclass in modern desert living. Five bedrooms, five baths, and a six-car garage are framed by sweeping views that stretch from fiery desert sunsets to the glittering lights of the Las Vegas Strip. Retractable glass walls dissolve the line between inside and out, letting the main living spaces open seamlessly to the open air. At the heart of the home, a dramatic glass-walled wine room sits steps from the sleek, streamlined kitchen, an effortless setting for entertaining on any scale. The formal living and dining area and the family room each showcase a statement fireplace wall and flow directly to the resort-style backyard, complete with a sparkling pool and private putting green. A media room with its own private patio offers a secluded retreat. Upstairs, the primary suite is a true sanctuary, featuring a fireplace, spa-inspired en-suite bath, dressing room, and wraparound balcony made for taking in the view.

Save
Ask
Tour
Hide
Share
Listing Snapshot
Price 
$9,999,999
Days On Site 
-10 Days
Bedrooms 
5
Inside Area (SqFt) 
8,476 sqft
Total Baths 
5
Full Baths 
1
Partial Baths 
4
Lot Size 
0.66 Acres
Year Built 
2021
MLS® Number 
2821109
Status 
Active
Property Tax 
$66,277
HOA/Condo/Coop Fees 
$1,200 monthly
Sq Ft Source 
N/A
Friends & Family
Recent Activity
just nowListing first seen on site
3 days agoListing updated with changes from the MLS®
General Features
Acres 
0.66
Attached Garage 
Yes
Direction Faces 
North
Garage 
Yes
Garage Spaces 
6
Green Energy Efficient 
Windows
Parking 
AttachedGaragePrivate
Property Sub Type 
Single Family Residence
Security 
Gated Community
Sewer 
Public Sewer
SqFt Total 
8476
Style 
TwoStory
Utilities 
Underground Utilities
Water Source 
Public
Zoning 
Single Family
Interior Features
Appliances 
Built-In Electric OvenDouble OvenDryerGas CooktopMicrowaveRefrigeratorWasher
Cooling 
Central AirElectric
Fireplace 
Yes
Fireplace Features 
Family RoomGasLiving RoomMaster Bedroom
Fireplaces 
3
Flooring 
CarpetHardwoodOther
Furnished 
Unfurnished
Heating 
Natural GasCentral
Laundry Features 
Electric Dryer HookupGas Dryer HookupMain LevelLaundry Room
Spa 
Yes
Window Features 
Double Pane Windows
Bedroom 2 
Dimensions - 14x16Description - Downstairs,Walk-In Closet(s),With Bath
Bedroom 3 
Dimensions - 15x15Description - Downstairs,Walk-In Closet(s)
Bedroom 4 
Dimensions - 14x21Description - Upstairs,Walk-In Closet(s),With Bath
Bedroom 5 
Dimensions - 14x18Description - Upstairs,Walk-In Closet(s),With Bath
Family Room 
Dimensions - 19x19Description - Downstairs,Separate Family Room
Kitchen 
Description - Breakfast Bar/Counter,Breakfast Nook/Eating Area,Custom Cabinets,Island,Marble/Stone Countertops,Walk-in Pantry
Living Room 
Dimensions - 28x31Description - Entry Foyer,Formal,Front
PrimaryBathroom 
Description - Make Up Table,Separate Shower,Separate Tub
PrimaryBedroom 
Dimensions - 28x23Description - Balcony,Upstairs,Walk-In Closet(s)
Save
Ask
Tour
Hide
Share
Exterior Features
Exterior 
BalconyBarbecue
Fencing 
Back YardWrought Iron
Lot Features 
Landscaped
Patio And Porch 
PatioCovered
Pool Features 
In GroundPrivatePool/Spa Combo
Private Pool 
Yes
Roof 
CompositionFlatShingle
Spa 
Yes
Windows/Doors 
Double Pane Windows
Community Features
Association Amenities 
Gated
Association Fee 
$1200.0
Association Fee Frequency 
Monthly
Community Features 
Gated
Horse Property 
None
Financing Terms Available 
CashConventionalVA Loan
Schools
School District
Unknown
Elementary School
Brown, Hannah Marie,Brown, Hannah Marie
Middle School
Miller Bob
High School
Foothill
Listing courtesy of IS Luxury (702) 883-7845

logo

Listing information is provided by Participants of the Greater Las Vegas Association of Realtors. IDX information is provided exclusively for personal, non-commercial use, and may not be used for any purpose other than to identify prospective properties consumers may be interested in purchasing. Information is deemed reliable but not guaranteed. Copyright 2026, Greater Las Vegas Association of Realtors.
Last checked: 2026-10-10 01:22 PM UTC

Neighborhood & Commute
Source: Walkscore
Disclosure: Community information and market data powered by Constellation Data Labs. Information is deemed reliable but not guaranteed.
Save
Ask
Tour
Hide
Share
Scroll to Top