Las Vegas Home Search

Find Your Perfect Home
Save
Ask
Tour
Hide
Share
$1,750,000
15 Days On Site

39 Contrada Fiore Drive
Henderson, NV 89011

For Sale|Single Family Residence|Active
4
Beds
5
Total Baths
4
Full Baths
1
Partial Bath
3,304
SqFt
$530
/SqFt
2013
Built
Subdivision:
Bella Fiore
County:
Clark
Listing courtesy of Huntington & Ellis, A Real Est (702) 758-6390
Call Now: 702-718-6001
Is this the listing for you? We can help make it yours.
702-718-6001
39 Contrada Fiore Drive39 Contrada Fiore Drive39 Contrada Fiore Drive39 Contrada Fiore Drive
Save
Ask
Tour
Hide
Share

Mortgage Calculator

Monthly Payment (Est.)

Enter an interest rate to see your estimated monthly payment.
Calculator powered by Showcase IDX, a Constellation1 Company. Copyright ©2026 Information is deemed reliable but not guaranteed.

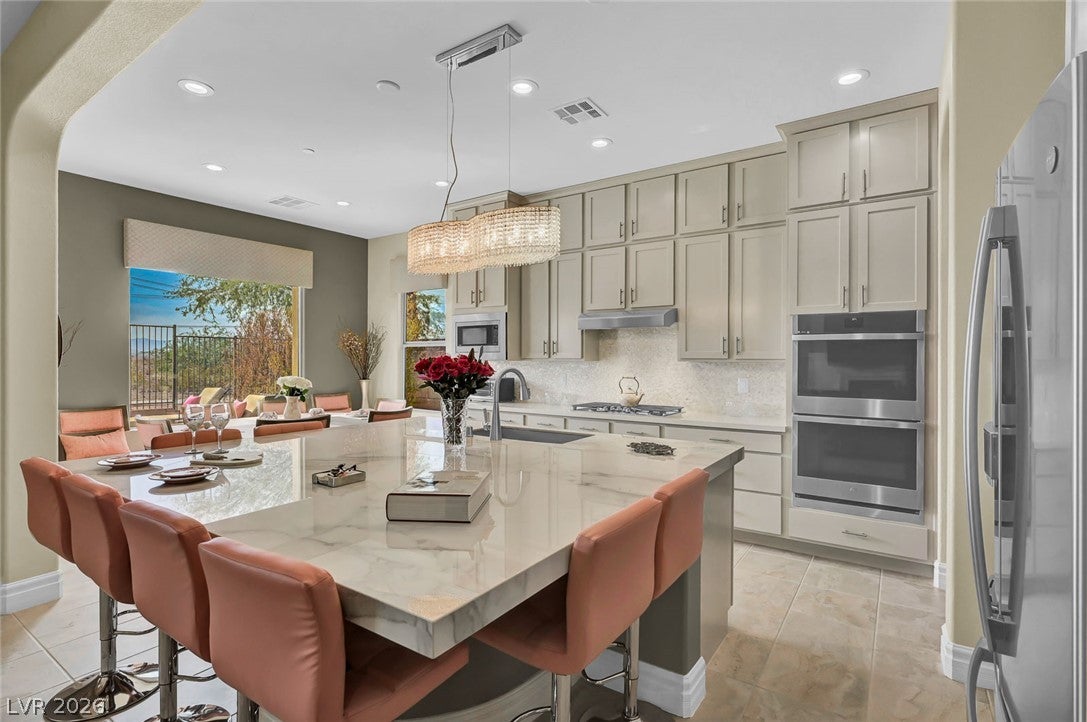
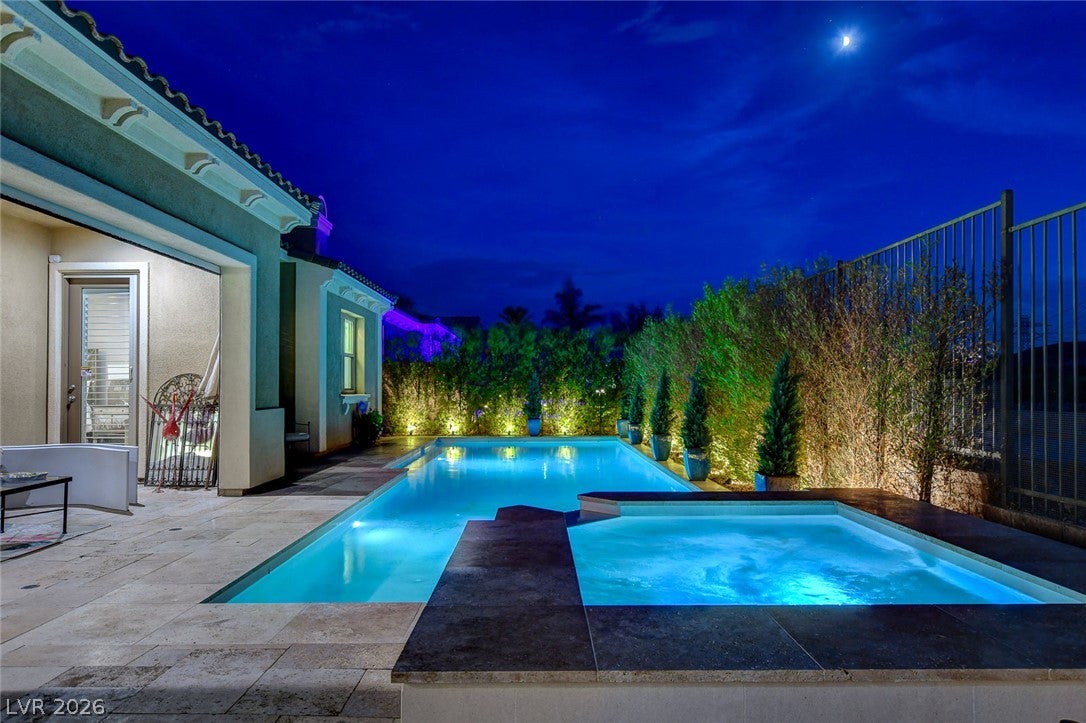
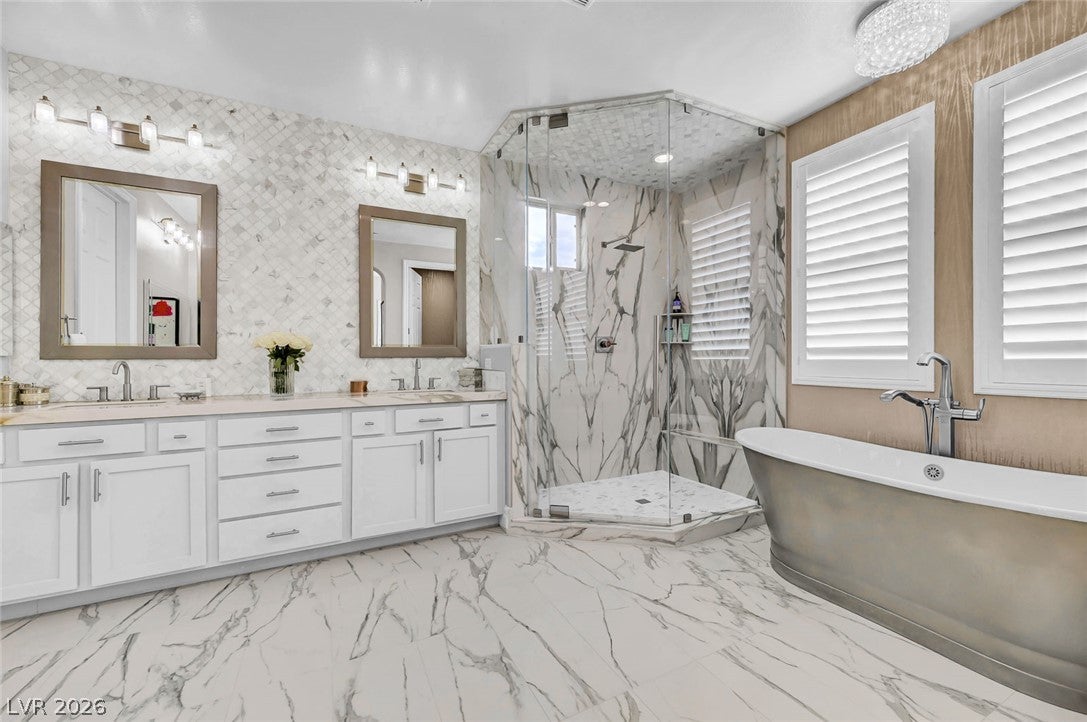
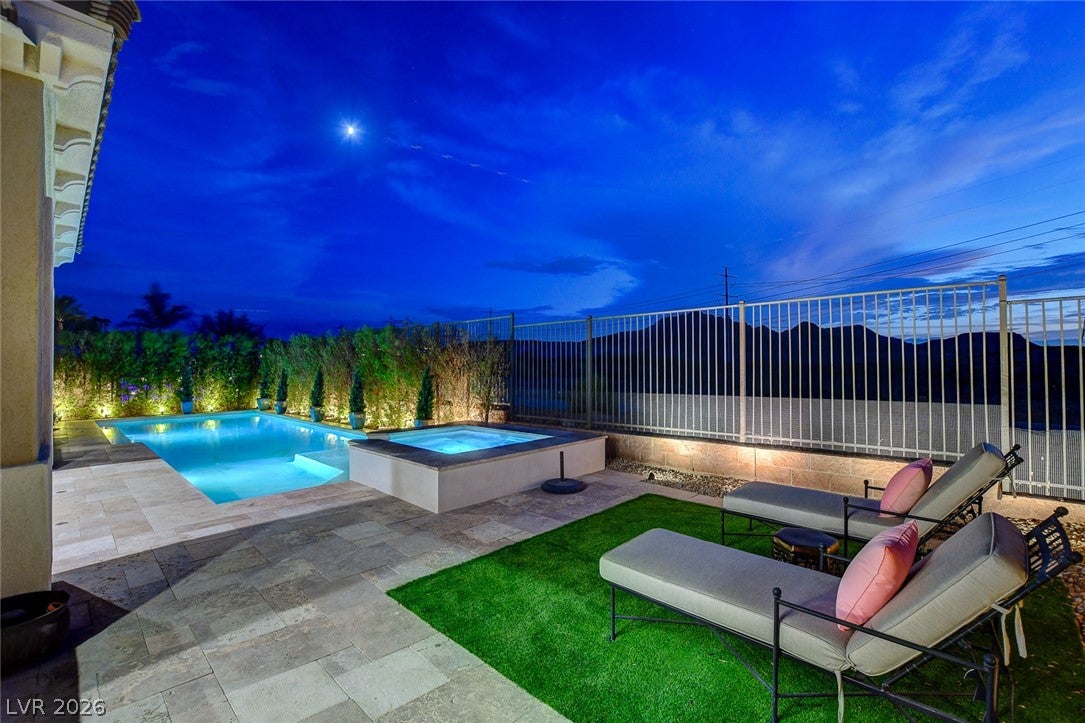
The crown jewel of Bella Fiore; completely renovated with no detail spared. The original owners have invested more than $800,000 in renovations and upgrades since building the home in 2013, including more than $250,000 within the last year. This home has 4 bedrooms, 4 full baths and a half bath on a professionally landscaped premium lot w/ Las Vegas Strip views and a one-of-a-kind private courtyard oasis. Designed for maximum flexibility, the home offers effortless single-story, main-level living, paired with a separate 2nd-story casita that provides ultimate privacy for guests, multi-gen living, or work-life balance. The first-floor primary suite includes a spa bath with steam shower and a stainless-steel-wrapped cast iron tub, a custom dream closet, and a separate living room. The kitchen was fully remodeled w/ brand-new appliances, an oversized island with book-matched slabs, a bar area w/ wine refrigerator, and a butler's pantry closet with built-in storage. The pool and spa are new, with all new equipment including the heater, under warranty. Four new HVAC units, also under warranty, include a split unit in the 2-car garage. The powder room and guest bath were just remodeled, and custom closets and cabinetry run throughout. The courtyard features a custom trompe l'oeil mural hand-painted by a local artist, two electronic retractable awnings, and French and sliding doors. Automated drop shade gives the back patio privacy. Brand-new landscaping, turf and exterior lighting; new crystal chandeliers and 52 LED recessed lights; alarm system and security cameras; two new tankless water heaters, a new water softener system and a Moen SmartFlow system; app-controlled automated shades in the main living area; an AprilAire whole-house humidifier; and three-car garages with new myQ garage door openers, an app-controlled video keypad, epoxy floors and built-in storage. The SID/LID has been paid off. Available furnished. LLV Sports Club membership valued at $25,000 included.

Save
Ask
Tour
Hide
Share
Listing Snapshot
Price 
$1,750,000
Days On Site 
15 Days
Bedrooms 
4
Inside Area (SqFt) 
3,304 sqft
Total Baths 
5
Full Baths 
4
Partial Baths 
1
Lot Size 
0.19 Acres
Year Built 
2013
MLS® Number 
2821114
Status 
Active
Property Tax 
$5,588
HOA/Condo/Coop Fees 
$263 monthly
Sq Ft Source 
N/A
Friends & Family
Recent Activity
2 weeks agoListing first seen on site
2 weeks agoListing updated with changes from the MLS®
General Features
Acres 
0.19
Attached Garage 
Yes
Direction Faces 
East
Garage 
Yes
Garage Spaces 
3
Parking 
AttachedGarageGarage Door OpenerInside EntrancePrivateStorage
Property Sub Type 
Single Family Residence
Security 
Gated Community
Sewer 
Public Sewer
SqFt Total 
3304
Style 
OneStory
Utilities 
Underground Utilities
Water Source 
Public
Zoning 
Single Family
Interior Features
Appliances 
DryerDishwasherDisposalGas RangeRefrigeratorWater Softener OwnedWine RefrigeratorWasher
Cooling 
Central AirElectric
Fireplace 
Yes
Fireplace Features 
Family RoomGas
Fireplaces 
1
Flooring 
CarpetHardwood
Furnished 
Unfurnished
Heating 
Natural GasCentral
Interior 
Master Downstairs
Laundry Features 
Gas Dryer HookupLaundry Room
Spa 
Yes
Window Features 
Window CoveringsBlinds
Bedroom 2 
Dimensions - 10x12Description - Closet
Bedroom 3 
Dimensions - 12x10Description - Closet
Bedroom 4 
Dimensions - 11x11Description - Closet
Den 
Description - Downstairs
Family Room 
Dimensions - 17x16Description - Downstairs
Kitchen 
Description - Island,Butler Pantry,Custom Cabinets
Living Room 
Dimensions - 12x10Description - Formal
PrimaryBedroom 
Dimensions - 19x16Description - Downstairs,Custom Closet
Save
Ask
Tour
Hide
Share
Exterior Features
Construction Details 
Stucco
Exterior 
Courtyard
Fencing 
BlockFull
Lot Features 
Landscaped
Patio And Porch 
PatioCovered
Pool Features 
HeatedIn GroundPrivate
Private Pool 
Yes
Roof 
Tile
Spa 
Yes
Windows/Doors 
Window CoveringsBlinds
Community Features
Association Amenities 
None
Association Fee 
$153.0
Association Fee Frequency 
Monthly
Additional Association Fee 
$110.0
Additional Association Fee Frequency 
Monthly
Community Features 
Gated
Horse Property 
None
Financing Terms Available 
CashConventionalFHAVA Loan
Schools
School District
Unknown
Elementary School
Sewell, C.T.,Sewell, C.T.
Middle School
Brown B. Mahlon
High School
Basic Academy
Listing courtesy of Huntington & Ellis, A Real Est (702) 758-6390

logo

Listing information is provided by Participants of the Greater Las Vegas Association of Realtors. IDX information is provided exclusively for personal, non-commercial use, and may not be used for any purpose other than to identify prospective properties consumers may be interested in purchasing. Information is deemed reliable but not guaranteed. Copyright 2026, Greater Las Vegas Association of Realtors.
Last checked: 2026-10-10 01:52 PM UTC

Neighborhood & Commute
Source: Walkscore
Disclosure: Community information and market data powered by Constellation Data Labs. Information is deemed reliable but not guaranteed.
Save
Ask
Tour
Hide
Share
Scroll to Top