Las Vegas Home Search

Find Your Perfect Home
Save
Ask
Tour
Hide
Share
$1,188,888
16 Days On Site

322 Ski Trail Road
Mount Charleston, NV 89124

For Sale|Single Family Residence|Active
4
Beds
3
Total Baths
3
Full Baths
2,633
SqFt
$452
/SqFt
1999
Built
Subdivision:
Rainbow Canyon
County:
Clark
Listing courtesy of Platinum Real Estate Prof (702) 985-8577
Call Now: 702-718-6001
Is this the listing for you? We can help make it yours.
702-718-6001
322 Ski Trail Road322 Ski Trail Road322 Ski Trail Road322 Ski Trail Road
Save
Ask
Tour
Hide
Share

Mortgage Calculator

Monthly Payment (Est.)

Enter an interest rate to see your estimated monthly payment.
Calculator powered by Showcase IDX, a Constellation1 Company. Copyright ©2026 Information is deemed reliable but not guaranteed.

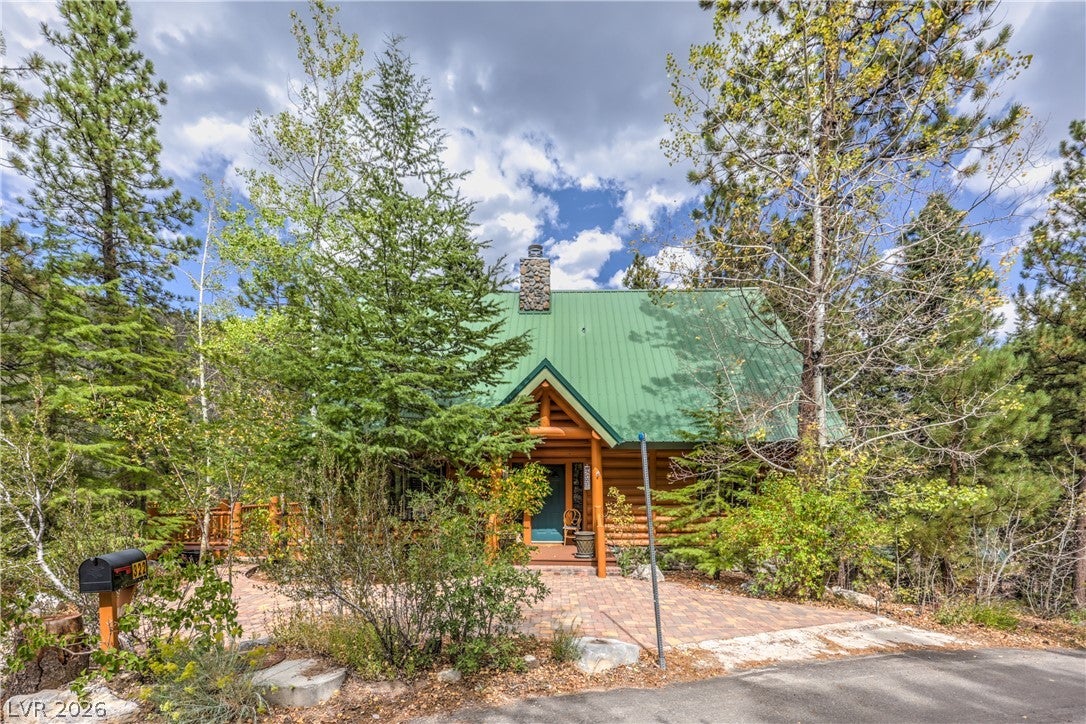
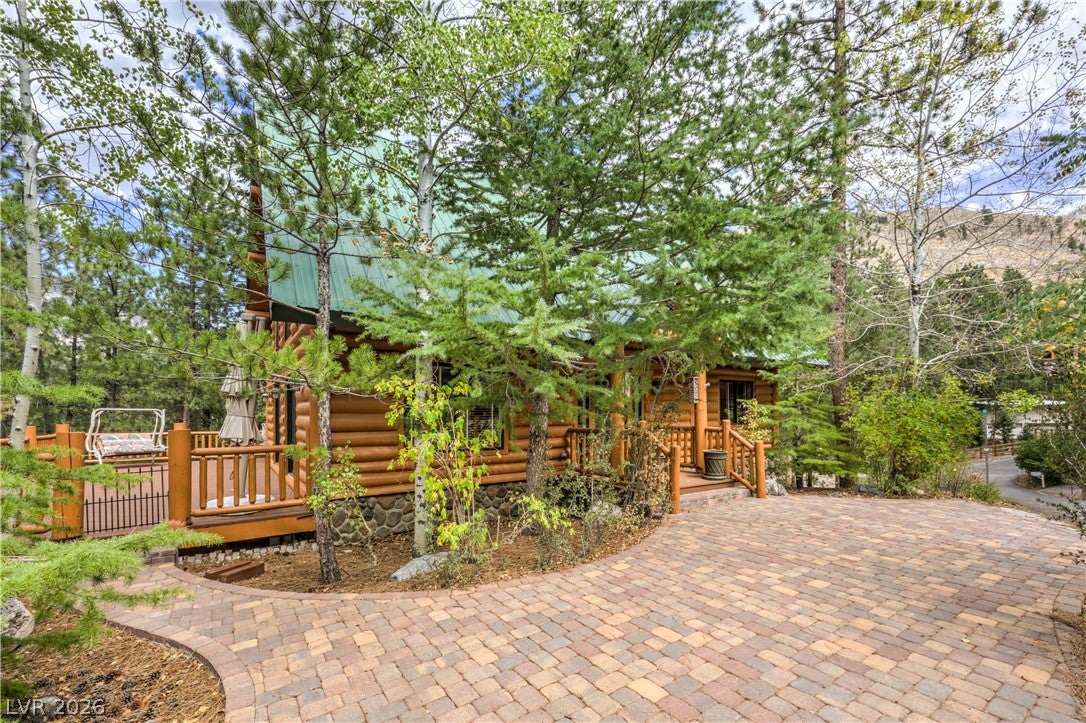
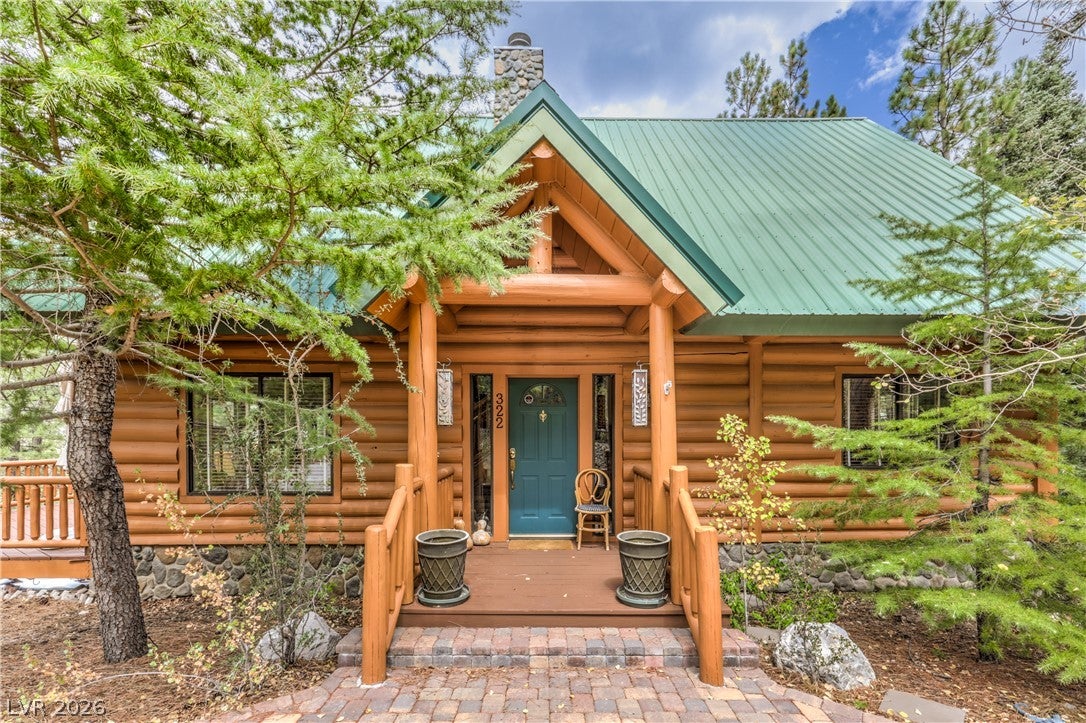
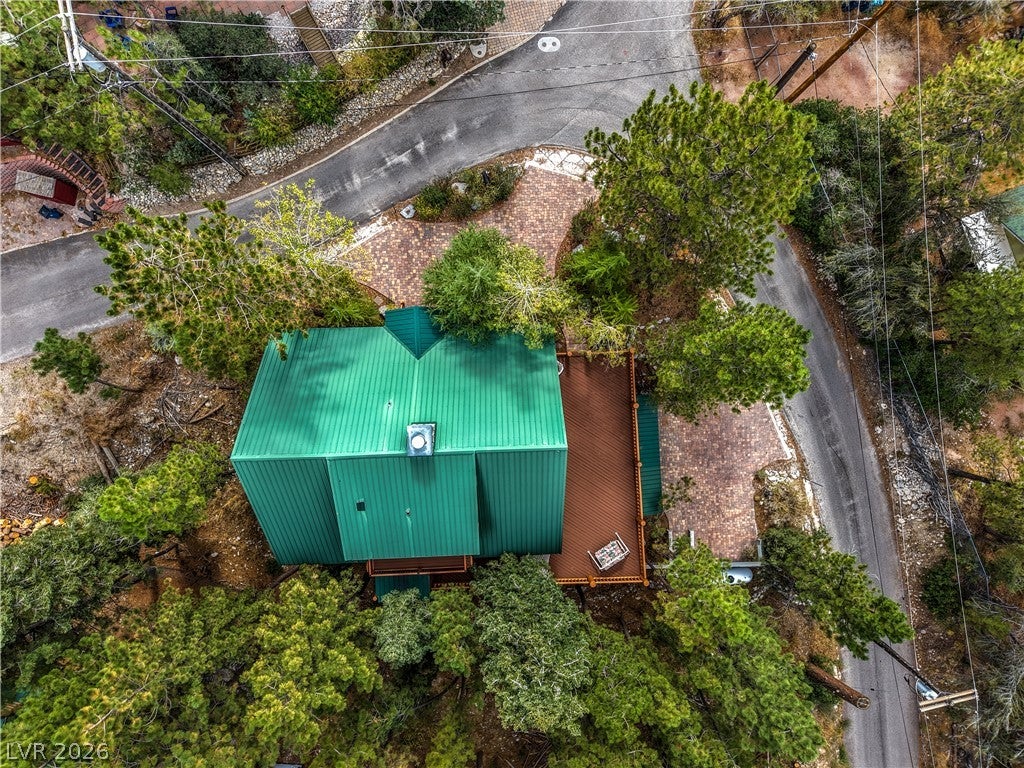
Escape to the mountains at 322 Ski Trail Rd, where classic log-cabin character meets exceptional indoor-outdoor living. Surrounded by towering pines and set against the dramatic beauty of Mount Charleston, this distinctive retreat immediately captures the essence of mountain living. The impressive exterior showcases full-log construction, a striking green metal roof, and an expansive wraparound-style deck designed to immerse you in the surrounding forest. Multiple outdoor seating areas, hammocks, and generous entertaining space create an inviting setting for morning coffee, afternoon relaxation, or evenings beneath the mountain sky. From the elevated deck, the trees open to beautiful views of the surrounding peaks. Inside, warm wood, exposed log beams, vaulted ceilings, and a substantial stone fireplace create a dramatic yet welcoming atmosphere. The living area is framed by an abundance of windows and distinctive architectural details that bring the outdoors in. Surround sound with built in Bluetooth speaker system throughout. French doors open directly to the expansive deck, creating an effortless connection between indoor and outdoor spaces. The kitchen blends rustic mountain style with upscale functionality, featuring custom wood cabinetry, granite countertops, and stainless-steel Viking appliances. A stone fireplace wall and substantial log columns continue the home's handcrafted mountain aesthetic throughout. For relaxation, the private sauna offers a true retreat experience, while a dedicated fitness room provides convenient space for workouts without leaving home. The primary bedroom continues the cabin's signature style with exposed beams, a stone fireplace, and tranquil forest views. With its remarkable setting, extensive decking, authentic log construction, dramatic interior architecture, and amenities designed for relaxation and recreation, It is a private escape surrounded by the beauty of Mount Charleston.

Save
Ask
Tour
Hide
Share
Listing Snapshot
Price 
$1,188,888
Days On Site 
16 Days
Bedrooms 
4
Inside Area (SqFt) 
2,633 sqft
Total Baths 
3
Full Baths 
3
Partial Baths 
N/A
Lot Size 
0.24 Acres
Year Built 
1999
MLS® Number 
2821116
Status 
Active
Property Tax 
$3,297
HOA/Condo/Coop Fees 
N/A
Sq Ft Source 
N/A
Friends & Family
Recent Activity
2 weeks agoListing first seen on site
2 weeks agoListing updated with changes from the MLS®
General Features
Acres 
0.24
Additional Property Use 
Residential
Attached Garage 
Yes
Direction Faces 
West
Garage 
Yes
Garage Spaces 
2
Green Energy Efficient 
Windows
Parking 
Circular DrivewayAttachedGarageGarage Door OpenerGuestInside EntrancePrivateStorage
Property Sub Type 
Single Family Residence
Security 
Security System Owned
Sewer 
Septic Tank
SqFt Total 
2633
Style 
TwoStoryThreeStory
Utilities 
Underground Utilities
Water Source 
Public
Zoning 
Horses Permitted,Single Family
Interior Features
Appliances 
DryerDisposalGas RangeMicrowaveRefrigeratorWasher
Cooling 
Ceiling Fan(s)Central AirElectric
Fireplace 
Yes
Fireplace Features 
ElectricFamily RoomGasMaster Bedroom
Fireplaces 
2
Flooring 
CarpetCeramic TileHardwoodTile
Heating 
Natural GasCentral
Interior 
Ceiling Fan(s)
Laundry Features 
Electric Dryer HookupGas Dryer HookupMain LevelLaundry Room
Window Features 
Window CoveringsBlindsDouble Pane WindowsLow Emissivity WindowsPlantation Shutters
Bedroom 2 
Dimensions - 13x11Description - Mirrored Door,Telephone Jack,TV/ Cable
Bedroom 3 
Dimensions - 13x10Description - Mirrored Door,Telephone Jack,TV/ Cable
Bedroom 4 
Dimensions - 11x11Description - Mirrored Door,Telephone Jack,TV/ Cable
Dining Room 
Dimensions - 15x11Description - Dining Area,Living Room/Dining Combo
Family Room 
Dimensions - 20x20Description - 2 Family Room +,2 or More Family Rooms,Both Up & Down,Separate Family Room
Great Room 
Dimensions - 27x15Description - Vaulted Ceiling
Kitchen 
Description - Breakfast Bar/Counter,Custom Cabinets,Granite Countertops,Hardwood Flooring,Lighting Track,Marble/Stone Flooring,Walk-in Pantry
Living Room 
Dimensions - 27x15Description - Entry Foyer,Formal,Front,Vaulted Ceiling
Loft 
Dimensions - 17x13Description - Other
PrimaryBathroom 
Description - Double Sink
PrimaryBedroom 
Dimensions - 20x20Description - Balcony,Built-In Entertainment Center,Entertainment Center,Mirrored Door,Pbr Separate From Other,Upstairs
Save
Ask
Tour
Hide
Share
Exterior Features
Exterior 
BalconyPrivate Yard
Fencing 
None
Lot Features 
Landscaped
Patio And Porch 
DeckPatioPorchCovered
Roof 
Metal
Windows/Doors 
Window CoveringsBlindsDouble Pane WindowsLow Emissivity WindowsPlantation Shutters
Community Features
Association Amenities 
None
Horse Property 
None
Financing Terms Available 
CashConventionalFHAVA Loan
Schools
School District
Unknown
Elementary School
Lundy, Earl B.,Lundy, Earl B.
Middle School
Other
High School
Indian Springs
Listing courtesy of Platinum Real Estate Prof (702) 985-8577

logo

Listing information is provided by Participants of the Greater Las Vegas Association of Realtors. IDX information is provided exclusively for personal, non-commercial use, and may not be used for any purpose other than to identify prospective properties consumers may be interested in purchasing. Information is deemed reliable but not guaranteed. Copyright 2026, Greater Las Vegas Association of Realtors.
Last checked: 2026-10-10 02:02 PM UTC

Neighborhood & Commute
Source: Walkscore
Disclosure: Community information and market data powered by Constellation Data Labs. Information is deemed reliable but not guaranteed.
Save
Ask
Tour
Hide
Share
Scroll to Top