Las Vegas Home Search

Find Your Perfect Home
Save
Ask
Tour
Hide
Share
$725,000
17 Days On Site

7451 Midfield Court
Las Vegas, NV 89120

For Sale|Single Family Residence|Active
5
Beds
5
Total Baths
3
Full Baths
2
Partial Baths
3,253
SqFt
$223
/SqFt
1995
Built
Subdivision:
Quail Creek-Phase 1
County:
Clark
Listing courtesy of The Realty Boutique (702) 682-6666
Call Now: 702-718-6001
Is this the listing for you? We can help make it yours.
702-718-6001
7451 Midfield Court7451 Midfield Court7451 Midfield Court7451 Midfield Court
Save
Ask
Tour
Hide
Share

Mortgage Calculator

Monthly Payment (Est.)

Enter an interest rate to see your estimated monthly payment.
Calculator powered by Showcase IDX, a Constellation1 Company. Copyright ©2026 Information is deemed reliable but not guaranteed.

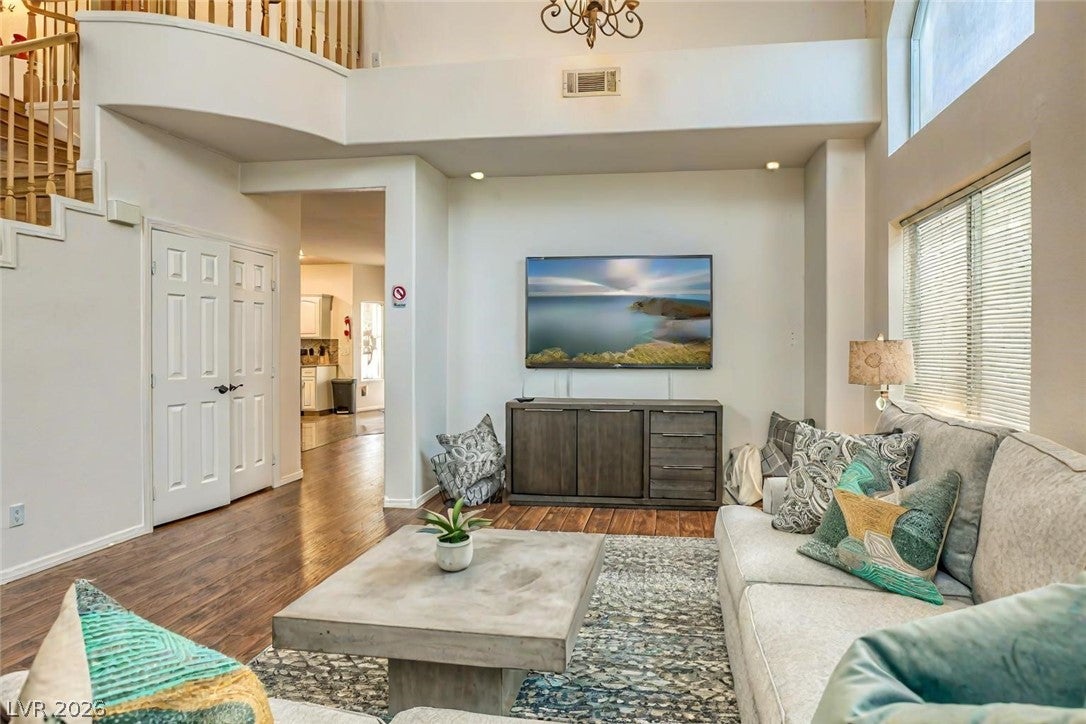
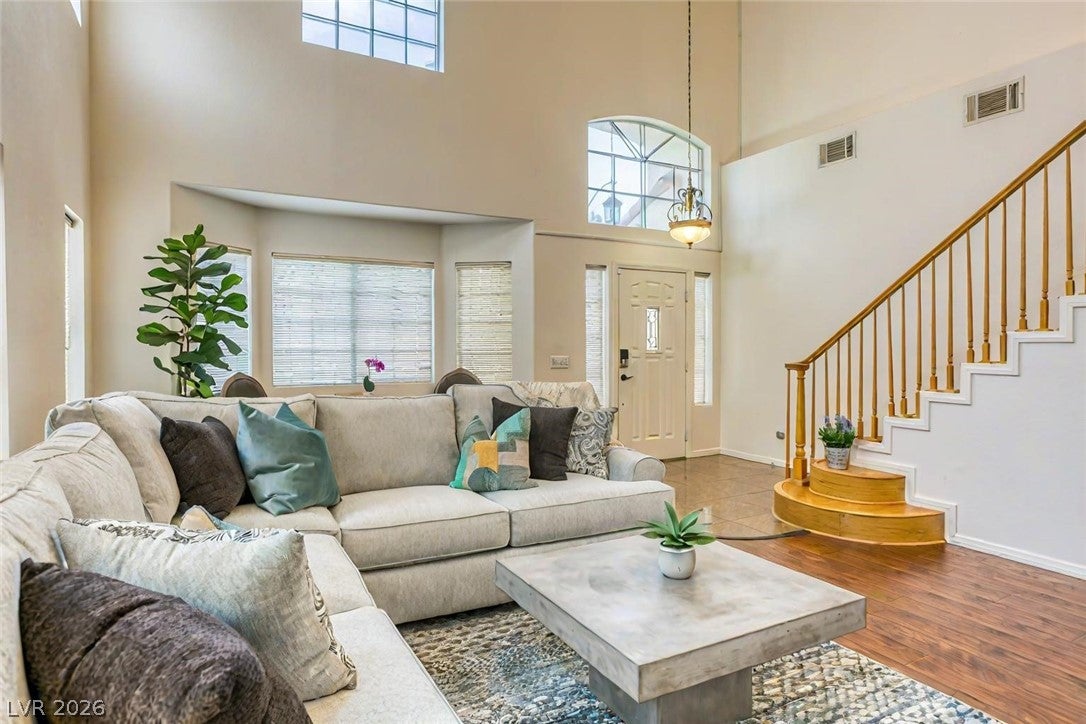
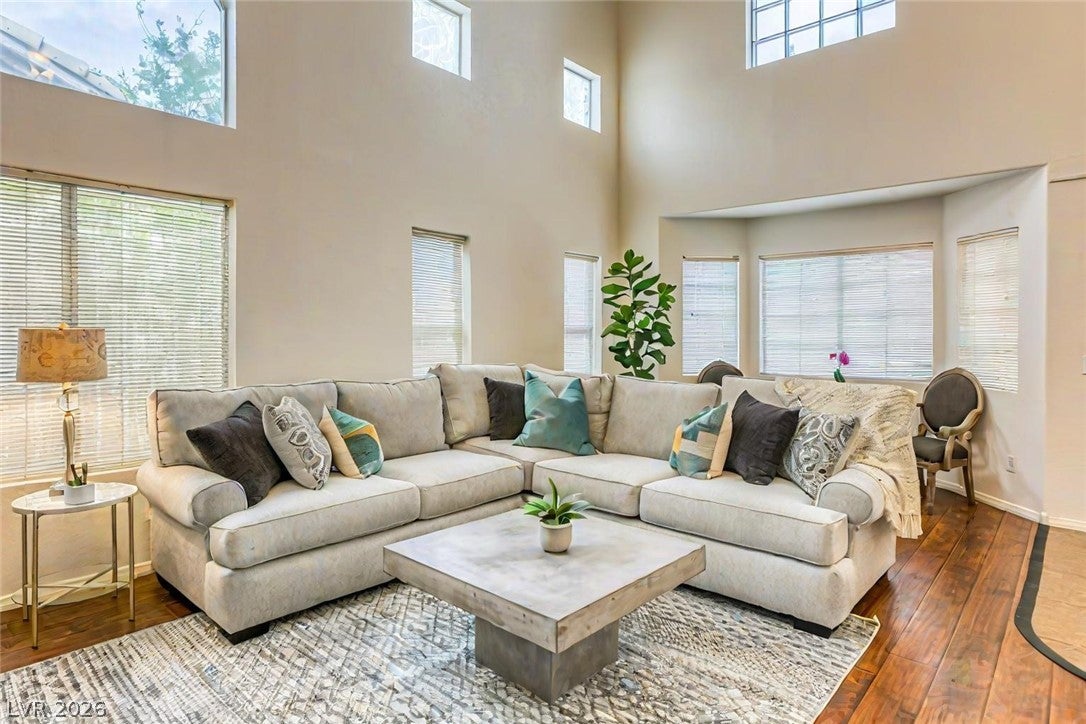
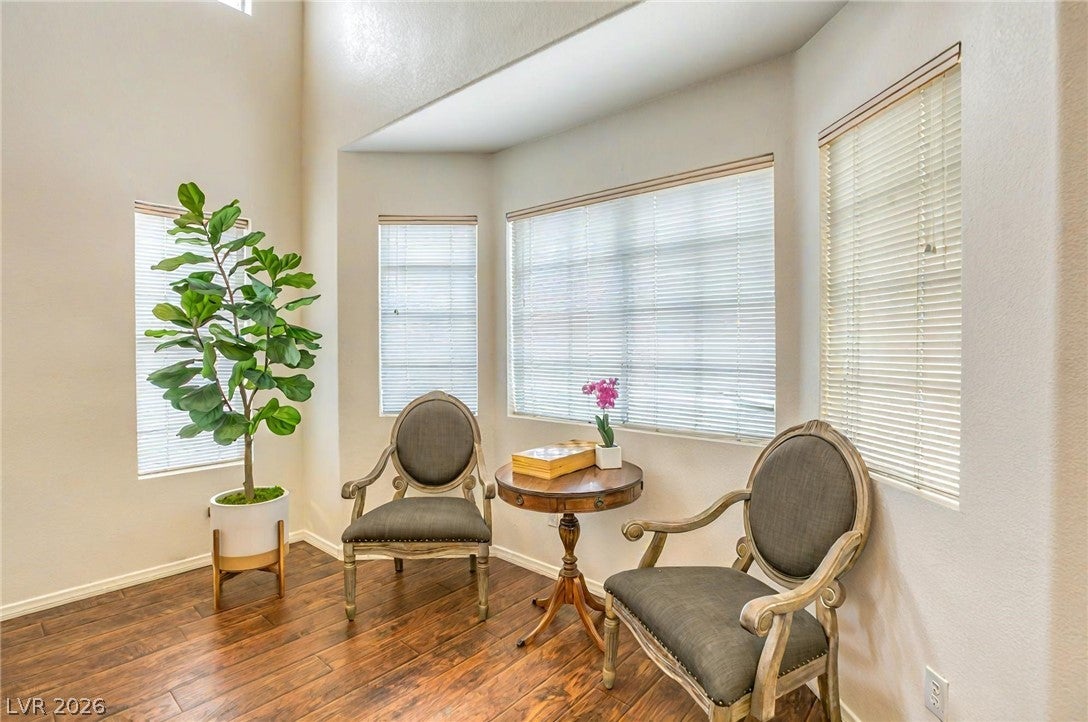
Welcome to a home that feels more like a retreat, with its invitation to indulge in tranquility in every space. This spacious 3,253-square-foot home offers a thoughtfully designed interior and a tranquil backyard setting. Featuring five bedrooms, each with a designated bathroom, the home includes two primary bedrooms upstairs. Additionally, there is a spacious downstairs bedroom with a full bathroom attached, plus an additional powder room for guest use. The oversized upstairs primary bedroom features a dedicated sitting area and two separate walk-in closets. The primary bathroom includes dual vanities, a separate shower, and Roman tub. The second primary bedroom upstairs similarly provides a dedicated seating area and luxurious bathroom. The kitchen features beautiful granite countertops, an island cooktop, double ovens, microwave, plenty of cabinet space, and a large walk-in pantry. A wet bar adds additional functionality to the living area and opportunity for entertainment. The open floorplan features upgraded flooring, generous living spaces, and ample storage throughout. Ceiling fans, blinds, and window coverings are installed throughout the home for comfort. The spacious backyard is where the home truly feels like a tranquil escape, with a unique pool and spa, two covered patio areas, and low-maintenance tropical landscaping. The combination of lush greenery, water, and covered outdoor spaces creates a peaceful setting that feels like a vacation without leaving home. Additionally, the property includes paid-off solar panels and a three-car garage to provide lasting convenience and peace of mind. Located with no HOA, the home is approximately ten minutes from the airport and five minutes from Sunset Park, one of Nevada's premium outdoor spaces, with additional convenient access to major freeways and shopping. The home may be sold fully or partially furnished, if desired. Furniture is available for sale on a seperate agreement/ bill of sale.

Save
Ask
Tour
Hide
Share
Listing Snapshot
Price 
$725,000
Days On Site 
17 Days
Bedrooms 
5
Inside Area (SqFt) 
3,253 sqft
Total Baths 
5
Full Baths 
3
Partial Baths 
2
Lot Size 
0.16 Acres
Year Built 
1995
MLS® Number 
2821161
Status 
Active
Property Tax 
$3,802
HOA/Condo/Coop Fees 
N/A
Sq Ft Source 
N/A
Friends & Family
Recent Activity
5 days agoStatus changed to Active
5 days agoListing updated with changes from the MLS®
3 weeks agoListing first seen on site
General Features
Acres 
0.16
Attached Garage 
Yes
Direction Faces 
East
Energy Features 
Solar
Garage 
Yes
Garage Spaces 
2
Parking 
AttachedGarageGarage Door OpenerGuestInside EntranceOpenPrivateStorage
Property Sub Type 
Single Family Residence
Sewer 
Public Sewer
SqFt Total 
3253
Style 
TwoStory
Utilities 
Cable AvailableUnderground Utilities
Water Source 
Public
Zoning 
Single Family
Interior Features
Appliances 
Built-In Electric OvenDouble OvenDryerDishwasherGas CooktopDisposalMicrowaveRefrigeratorWasher
Cooling 
Ceiling Fan(s)Central AirElectric
Electric 
Photovoltaics Seller Owned
Fireplace 
Yes
Fireplace Features 
Family RoomGasGlass Doors
Fireplaces 
1
Flooring 
Ceramic TileHardwoodLaminateTile
Heating 
Natural GasCentral
Interior 
Ceiling Fan(s)
Laundry Features 
Gas Dryer HookupLaundry ClosetMain LevelLaundry Room
Spa 
Yes
Window Features 
Window CoveringsBlindsWindow Treatments
Bedroom 2 
Dimensions - 13x11Description - Ceiling Fan,Ceiling Light,Closet,Upstairs,With Bath
Bedroom 3 
Dimensions - 13x10Description - Ceiling Fan,Ceiling Light,Closet,Upstairs,With Bath
Bedroom 4 
Dimensions - 13x11Description - Ceiling Fan,Ceiling Light,Closet,Upstairs,Walk-In Closet(s),With Bath
Bedroom 5 
Dimensions - 16x10Description - Ceiling Fan,Ceiling Light,Closet,Downstairs,With Bath
Dining Room 
Dimensions - 12x11Description - Dining Area,Kitchen/Dining Room Combo
Family Room 
Dimensions - 15x12Description - Ceiling Fan,Downstairs,Separate Family Room,Wet Bar
Kitchen 
Description - Breakfast Bar/Counter,Breakfast Nook/Eating Area,Garden Window,Granite Countertops,Island,Stainless Steel Appliances,Walk-in Pantry
Living Room 
Dimensions - 16x13Description - Entry Foyer,Formal,Front
PrimaryBedroom 
Dimensions - 27x14Description - 2 Pbr's,Ceiling Fan,Ceiling Light,Closet,Pbr Separate From Other,Sitting Room,Upstairs,Walk-In Closet(s)
Save
Ask
Tour
Hide
Share
Exterior Features
Exterior 
Built-in BarbecueBarbecuePrivate Yard
Fencing 
BlockBack Yard
Lot Features 
Landscaped
Patio And Porch 
PatioCovered
Pool Features 
HeatedIn GroundPrivateSolar Heat
Private Pool 
Yes
Roof 
Tile
Spa 
Yes
Spa Features 
In Ground
View 
Mountain(s)
Waterview 
Mountain(s)
Windows/Doors 
Window CoveringsBlindsWindow Treatments
Community Features
Association Amenities 
None
Horse Property 
None
Financing Terms Available 
CashConventionalFHAVA Loan
Schools
School District
Unknown
Elementary School
Cox, David M.,Cox, David M.
Middle School
Greenspun
High School
Silverado
Listing courtesy of The Realty Boutique (702) 682-6666

logo

Listing information is provided by Participants of the Greater Las Vegas Association of Realtors. IDX information is provided exclusively for personal, non-commercial use, and may not be used for any purpose other than to identify prospective properties consumers may be interested in purchasing. Information is deemed reliable but not guaranteed. Copyright 2026, Greater Las Vegas Association of Realtors.
Last checked: 2026-10-10 01:52 PM UTC

Neighborhood & Commute
Source: Walkscore
Disclosure: Community information and market data powered by Constellation Data Labs. Information is deemed reliable but not guaranteed.
Save
Ask
Tour
Hide
Share
Scroll to Top