Las Vegas Home Search

Find Your Perfect Home
Save
Ask
Tour
Hide
Share
$307,000
16 Days On Site

5574 Northridge Lane
Las Vegas, NV 89122

For Sale|Single Family Residence|Active
2
Beds
1
Total Bath
1
Full Bath
768
SqFt
$400
/SqFt
1971
Built
Subdivision:
Cambridge Park #3 Amd
County:
Clark
Listing courtesy of ERA Brokers Consolidated (702) 496-4710
Call Now: 702-718-6001
Is this the listing for you? We can help make it yours.
702-718-6001
5574 Northridge Lane5574 Northridge Lane5574 Northridge Lane5574 Northridge Lane
Save
Ask
Tour
Hide
Share

Mortgage Calculator

Monthly Payment (Est.)

Enter an interest rate to see your estimated monthly payment.
Calculator powered by Showcase IDX, a Constellation1 Company. Copyright ©2026 Information is deemed reliable but not guaranteed.

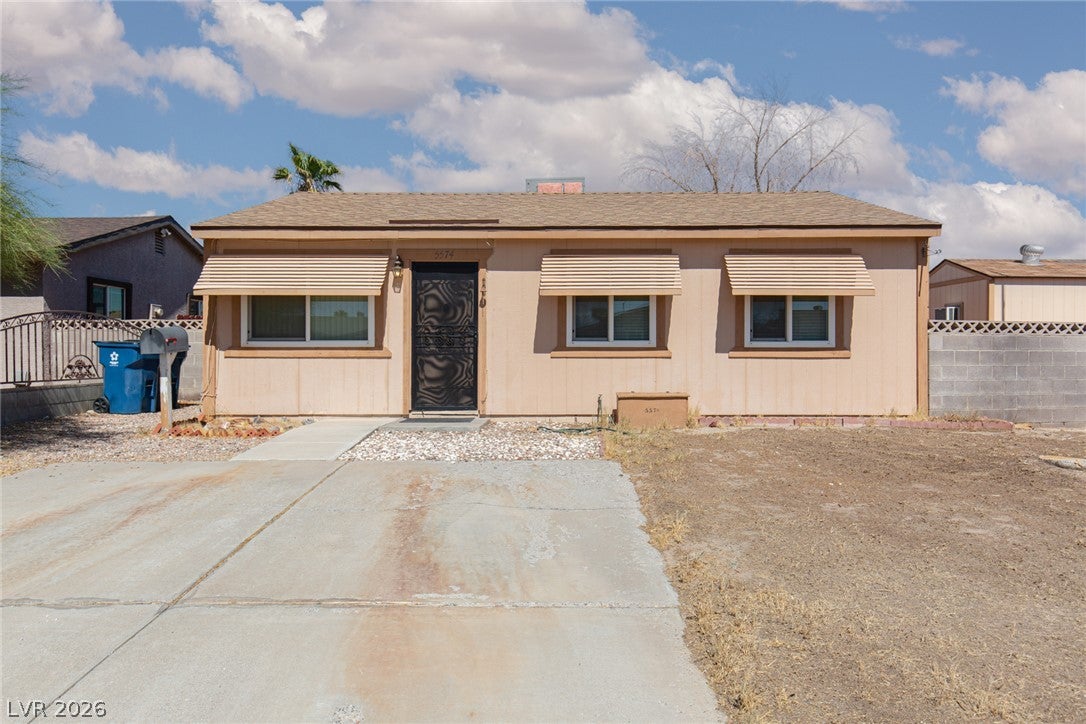
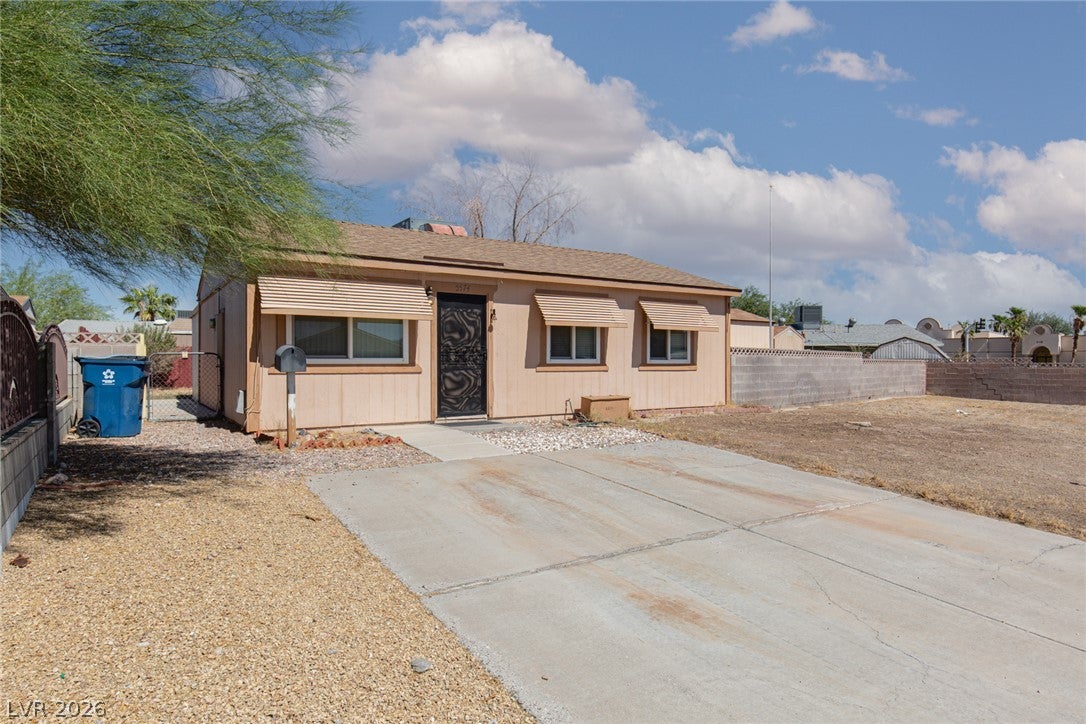
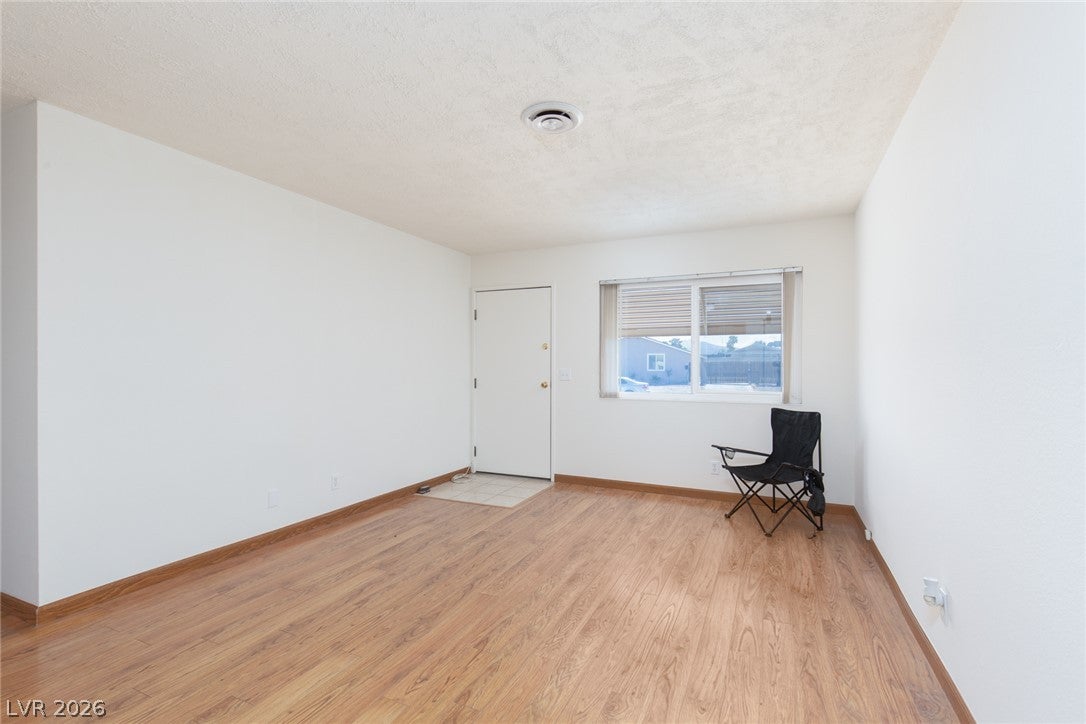
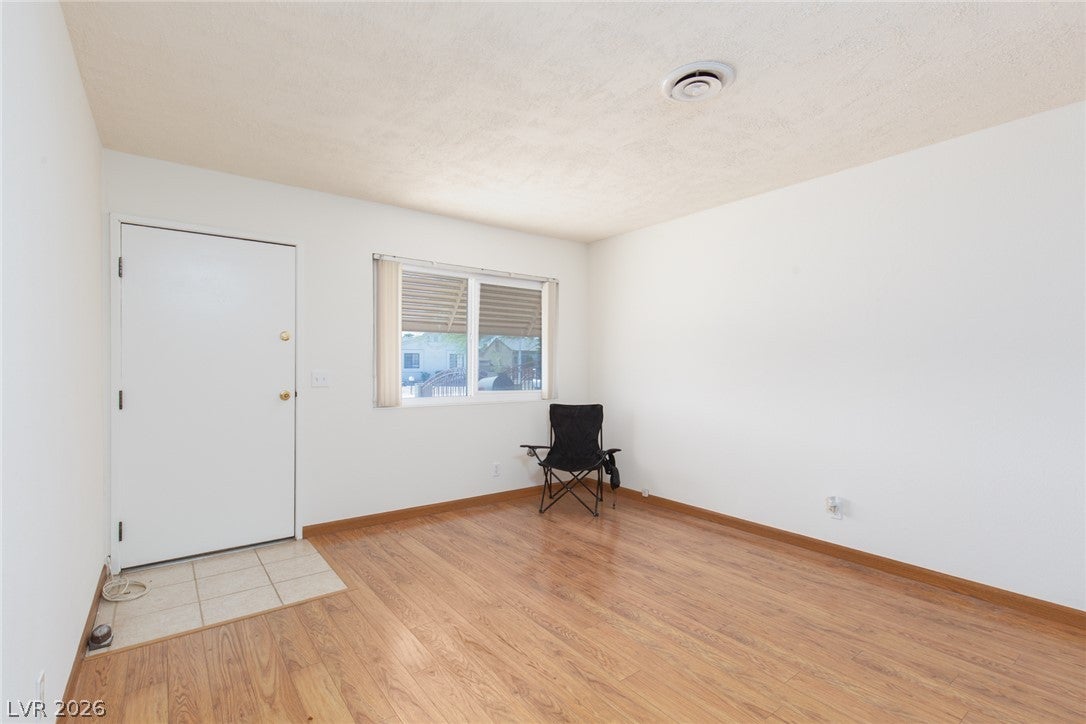
No HOA!! Don’t miss out on this one-owner property offering comfortable living in a quiet, established Las Vegas neighborhood. Remodeled with new paint and carpet…also, all the windows have been replaced!! Located just minutes from shopping, restaurants and the entertainment options at Sunset Station Hotel & Casino and the Galleria Mall! This super cute home is sitting on an oversized lot with a large, covered patio and 3 sheds!! One shed has been used as an air-conditioned workshop! This workshop is spacious - 11 1/2 x 9 1/2 ft!! This adorable home features a large family room with wood flooring that flows into a kitchen with a breakfast nook and solid hardwood cabinetry! The utility room houses a stack washer/dryer, water heater and access to the back yard. Oh, and did I mention that there is plenty of room to park an RV? This one is ready to go!!!

Save
Ask
Tour
Hide
Share
Listing Snapshot
Price 
$307,000
Days On Site 
16 Days
Bedrooms 
2
Inside Area (SqFt) 
768 sqft
Total Baths 
1
Full Baths 
1
Partial Baths 
N/A
Lot Size 
0.16 Acres
Year Built 
1971
MLS® Number 
2821169
Status 
Active
Property Tax 
$459
HOA/Condo/Coop Fees 
N/A
Sq Ft Source 
N/A
Friends & Family
Recent Activity
2 weeks agoListing first seen on site
2 weeks agoListing updated with changes from the MLS®
General Features
Acres 
0.16
Direction Faces 
South
Parking 
AssignedOpen
Property Sub Type 
Single Family Residence
Sewer 
Public Sewer
SqFt Total 
768
Style 
OneStory
Utilities 
Underground Utilities
Water Source 
Public
Zoning 
Single Family
Interior Features
Appliances 
DryerGas RangeRefrigeratorWasher
Cooling 
Central AirElectric
Flooring 
CarpetLaminate
Furnished 
Unfurnished
Heating 
Natural GasCentral
Interior 
Master Downstairs
Laundry Features 
Electric Dryer HookupGas Dryer HookupMain LevelLaundry Room
Window Features 
Window CoveringsBlindsWindow Treatments
Bedroom 2 
Dimensions - 12x9Description - Downstairs
Family Room 
Dimensions - 15x12Description - Downstairs,Separate Family Room
Kitchen 
Description - Breakfast Nook/Eating Area,Laminate Countertops
PrimaryBedroom 
Dimensions - 16x12Description - Closet,Downstairs
Save
Ask
Tour
Hide
Share
Exterior Features
Exterior 
Private YardAwning(s)
Fencing 
BlockBack YardChain LinkWood
Lot Features 
Landscaped
Other Structures 
Shed(s)OutbuildingWorkshop
Roof 
CompositionShingle
Windows/Doors 
Window CoveringsBlindsWindow Treatments
Community Features
Association Amenities 
None
Horse Property 
None
Financing Terms Available 
CashConventionalFHAVA Loan
Schools
School District
Unknown
Elementary School
Whitney,Whitney
Middle School
Cortney Francis
High School
Basic Academy
Listing courtesy of ERA Brokers Consolidated (702) 496-4710

logo

Listing information is provided by Participants of the Greater Las Vegas Association of Realtors. IDX information is provided exclusively for personal, non-commercial use, and may not be used for any purpose other than to identify prospective properties consumers may be interested in purchasing. Information is deemed reliable but not guaranteed. Copyright 2026, Greater Las Vegas Association of Realtors.
Last checked: 2026-10-10 01:37 PM UTC

Neighborhood & Commute
Source: Walkscore
Disclosure: Community information and market data powered by Constellation Data Labs. Information is deemed reliable but not guaranteed.
Save
Ask
Tour
Hide
Share
Scroll to Top