Las Vegas Home Search

Find Your Perfect Home
Save
Ask
Tour
Hide
Share
$455,000
16 Days On Site

30 Via Vasari 103
Henderson, NV 89011

For Sale|Condominium|Active
3
Beds
3
Total Baths
2
Full Baths
1
Partial Bath
1,594
SqFt
$285
/SqFt
2006
Built
Subdivision:
V At Lake Las Vegas
County:
Clark
Listing courtesy of BHHS Nevada Properties (702) 461-8280
Call Now: 702-718-6001
Is this the listing for you? We can help make it yours.
702-718-6001
30 Via Vasari 10330 Via Vasari 10330 Via Vasari 10330 Via Vasari 103
Save
Ask
Tour
Hide
Share

Mortgage Calculator

Monthly Payment (Est.)

Enter an interest rate to see your estimated monthly payment.
Calculator powered by Showcase IDX, a Constellation1 Company. Copyright ©2026 Information is deemed reliable but not guaranteed.

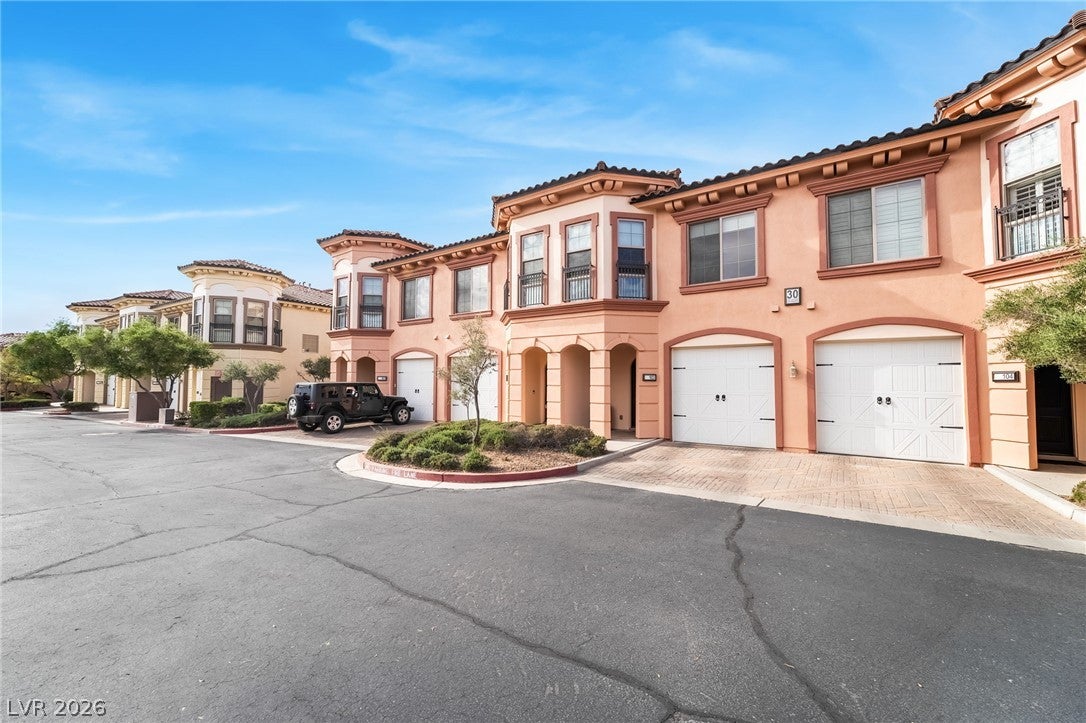
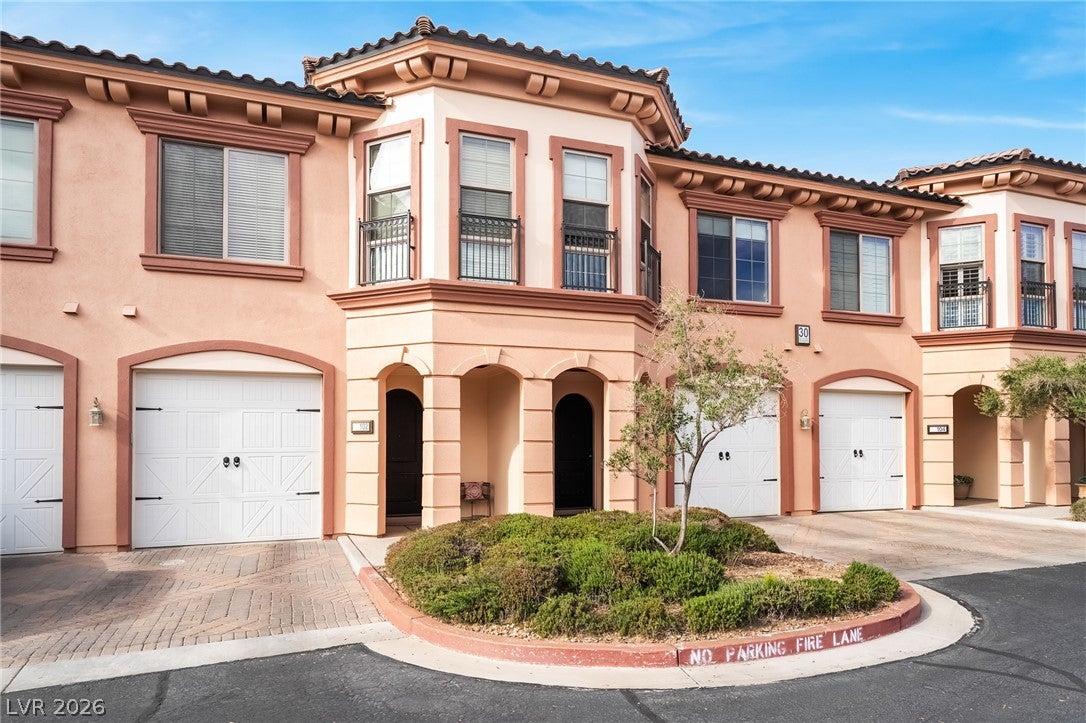
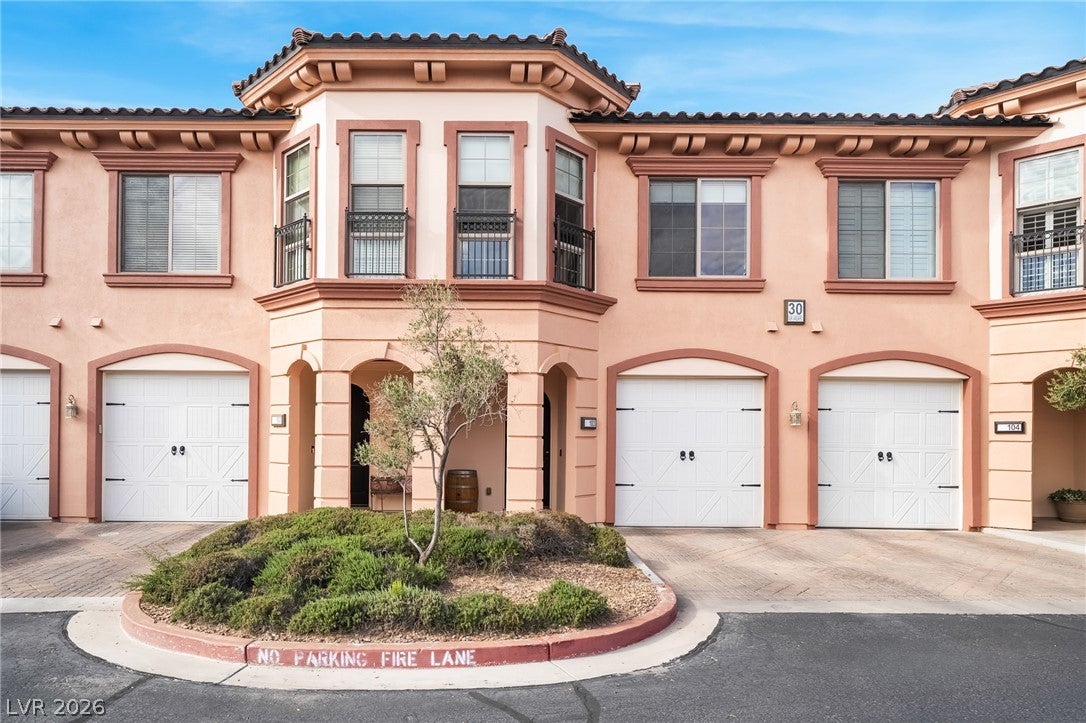
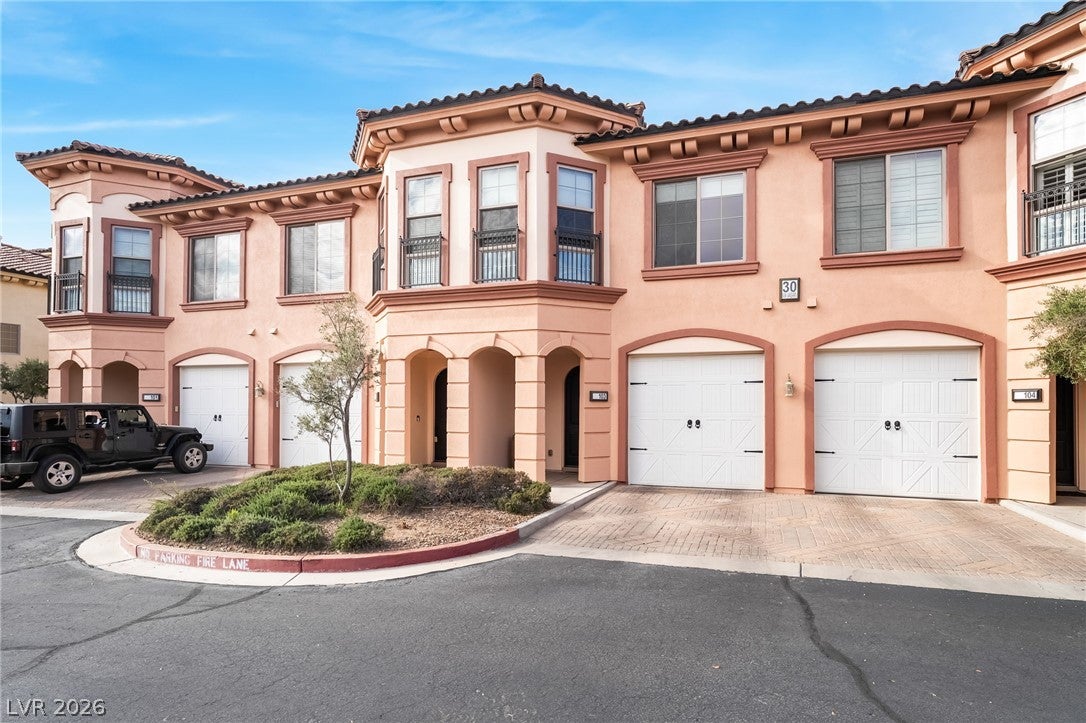
VIEWS, VIEWS, VIEWS! Truly stunning, move-in-ready 3-bedroom, 3.5-bath, two-story condo offering approximately 1,594 square feet of beautifully remodeled living space in sought-after Lake Las Vegas. Updated to a higher standard, this home features fresh interior paint throughout, including crown molding and baseboards, plus a new washer and dryer and tankless water heater. The east-facing home captures breathtaking 180-degree views, with spectacular sunrises greeting you each morning. The open interior features 10-foot ceilings, custom crown molding, contemporary lighting, and elegant wood-look and marble-inspired luxury vinyl flooring. The chef’s kitchen offers granite countertops, center island, stainless steel appliances, and crisp white cabinetry. The spacious primary suite provides direct access to the balcony, where sweeping mountain views create a peaceful retreat. A cozy fireplace adds warmth to the living area, while the covered terrace is perfect for morning coffee, outdoor dining, or relaxing while enjoying the views. The gated V community offers an exceptional array of amenities, including its own private amenity center with three resort-style pools, grottos, fitness room, game room, outdoor BBQ area, and plenty of guest parking. Lake Las Vegas offers a true resort lifestyle with restaurants, events, hotels, walking and hiking trails, and a premier sports center featuring tennis and numerous pickleball courts. Nature lovers will appreciate the proximity to Lake Mead National Recreation Area, while golf enthusiasts can enjoy a Jack Nicklaus-designed private golf course within the Lake Las Vegas enclave. Whether you're seeking a full-time residence, second home, or investment opportunity, this exceptional condo delivers stunning views, resort-style amenities, tranquility, and convenient access to dining, recreation, and entertainment. A must-see before choosing your Lake Las Vegas home!

Save
Ask
Tour
Hide
Share
Listing Snapshot
Price 
$455,000
Days On Site 
16 Days
Bedrooms 
3
Inside Area (SqFt) 
1,594 sqft
Total Baths 
3
Full Baths 
2
Partial Baths 
1
Lot Size 
N/A
Year Built 
2006
MLS® Number 
2821197
Status 
Active
Property Tax 
$2,448
HOA/Condo/Coop Fees 
$606 monthly
Sq Ft Source 
N/A
Friends & Family
Recent Activity
2 weeks agoListing first seen on site
2 weeks agoListing updated with changes from the MLS®
General Features
Attached Garage 
Yes
Direction Faces 
East
Disclosures 
Covenants Restrictions Disclosure
Garage 
Yes
Garage Spaces 
1
Green Energy Efficient 
Windows
Parking 
AttachedGarageGarage Door OpenerInside EntranceOpenGuest
Property Sub Type 
Condominium
Security 
Gated Community
Sewer 
Public Sewer
SqFt Total 
1594
Style 
TwoStory
Utilities 
Underground Utilities
Water Source 
Public
Zoning 
Single Family
Interior Features
Appliances 
DryerDishwasherDisposalGas RangeMicrowaveRefrigeratorWater Softener OwnedWasher
Cooling 
Ceiling Fan(s)Central AirElectric
Fireplace 
Yes
Fireplace Features 
GasLiving Room
Fireplaces 
1
Flooring 
MarbleVinyl
Furnished 
Partially
Heating 
Natural GasCentral
Interior 
Ceiling Fan(s)
Laundry Features 
Gas Dryer HookupUpper Level
Window Features 
Window CoveringsBlindsTriple Pane Windows
Bedroom 2 
Dimensions - 13x9Description - Ceiling Fan,Ceiling Light,Closet,Upstairs
Bedroom 3 
Dimensions - 10x10Description - Ceiling Fan,Ceiling Light,Closet,Upstairs
Kitchen 
Description - Breakfast Bar/Counter,Breakfast Nook/Eating Area,Granite Countertops,Island,Luxury Vinyl Plank,Pantry,Stainless Steel Appliances
Living Room 
Dimensions - 20x11Description - Undefined
PrimaryBathroom 
Description - Double Sink,Separate Shower,Tub With Jets
PrimaryBedroom 
Dimensions - 16x12Description - Balcony,Ceiling Fan,Ceiling Light,Pbr Separate From Other,Upstairs,Walk-In Closet(s)
Save
Ask
Tour
Hide
Share
Exterior Features
Exterior 
BalconyFire Pit
Fencing 
None
Lot Features 
Landscaped
Pool Features 
AssociationCommunity
Roof 
Tile
Windows/Doors 
Window CoveringsBlindsTriple Pane Windows
Community Features
Association Amenities 
ClubhouseFitness CenterGolf CourseGatedJogging PathBarbecuePoolRecreation RoomSpa/Hot TubSecurity
Association Fee 
$377.0
Association Fee Frequency 
Monthly
Additional Association Fee 
$229.0
Additional Association Fee Frequency 
Monthly
Community Features 
PoolGated
Horse Property 
None
Financing Terms Available 
CashConventionalFHAVA Loan
Schools
School District
Unknown
Elementary School
Sewell, C.T.,Sewell, C.T.
Middle School
Brown B. Mahlon
High School
Basic Academy
Listing courtesy of BHHS Nevada Properties (702) 461-8280

logo

Listing information is provided by Participants of the Greater Las Vegas Association of Realtors. IDX information is provided exclusively for personal, non-commercial use, and may not be used for any purpose other than to identify prospective properties consumers may be interested in purchasing. Information is deemed reliable but not guaranteed. Copyright 2026, Greater Las Vegas Association of Realtors.
Last checked: 2026-10-10 01:16 PM UTC

Neighborhood & Commute
Source: Walkscore
Disclosure: Community information and market data powered by Constellation Data Labs. Information is deemed reliable but not guaranteed.
Save
Ask
Tour
Hide
Share
Scroll to Top