Las Vegas Home Search

Find Your Perfect Home
Save
Ask
Tour
Hide
Share
$2,319,000
16 Days On Site

5 HIGHLAND COVE Lane
Henderson, NV 89011

For Sale|Single Family Residence|Active
4
Beds
5
Total Baths
3
Full Baths
2
Partial Baths
4,091
SqFt
$567
/SqFt
2020
Built
Subdivision:
Rainbow Canyon Parcel C-1
County:
Clark
Listing courtesy of Elite Realty (702) 400-4296
Call Now: 702-718-6001
Is this the listing for you? We can help make it yours.
702-718-6001
5 HIGHLAND COVE Lane5 HIGHLAND COVE Lane5 HIGHLAND COVE Lane5 HIGHLAND COVE Lane
Save
Ask
Tour
Hide
Share

Mortgage Calculator

Monthly Payment (Est.)

Enter an interest rate to see your estimated monthly payment.
Calculator powered by Showcase IDX, a Constellation1 Company. Copyright ©2026 Information is deemed reliable but not guaranteed.

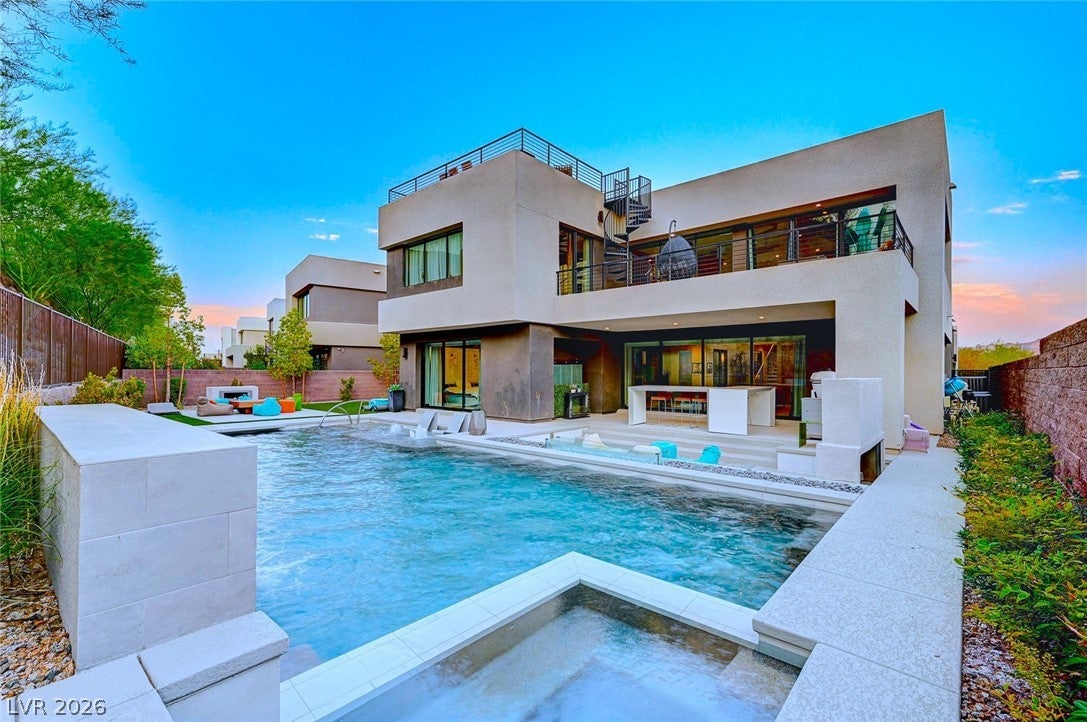
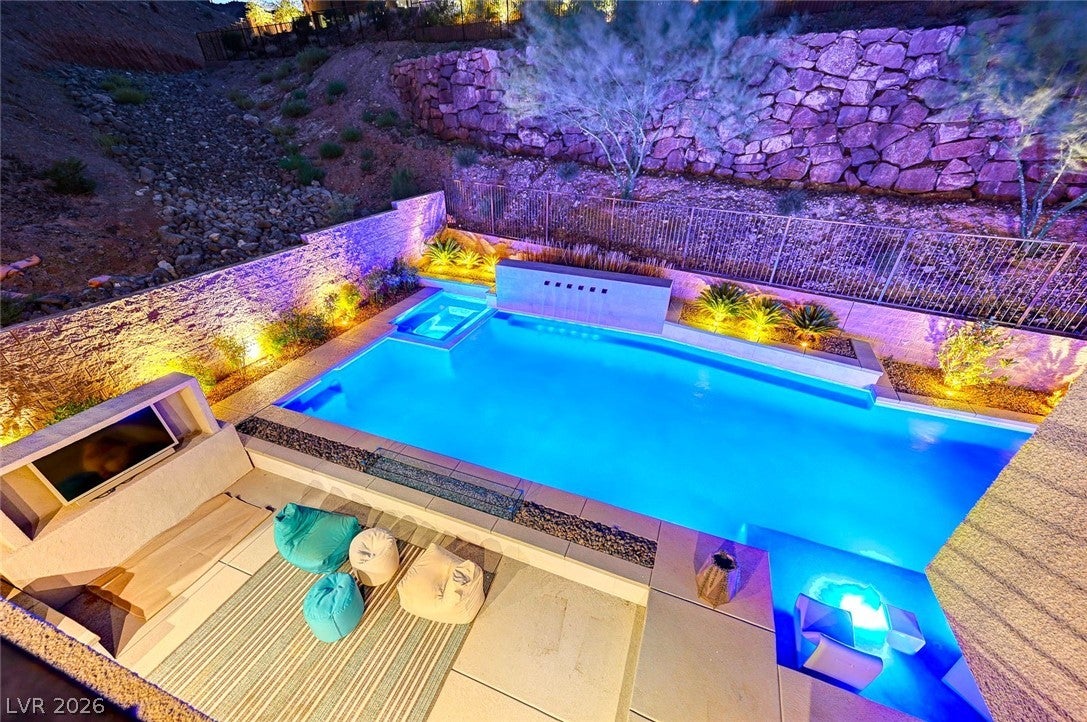
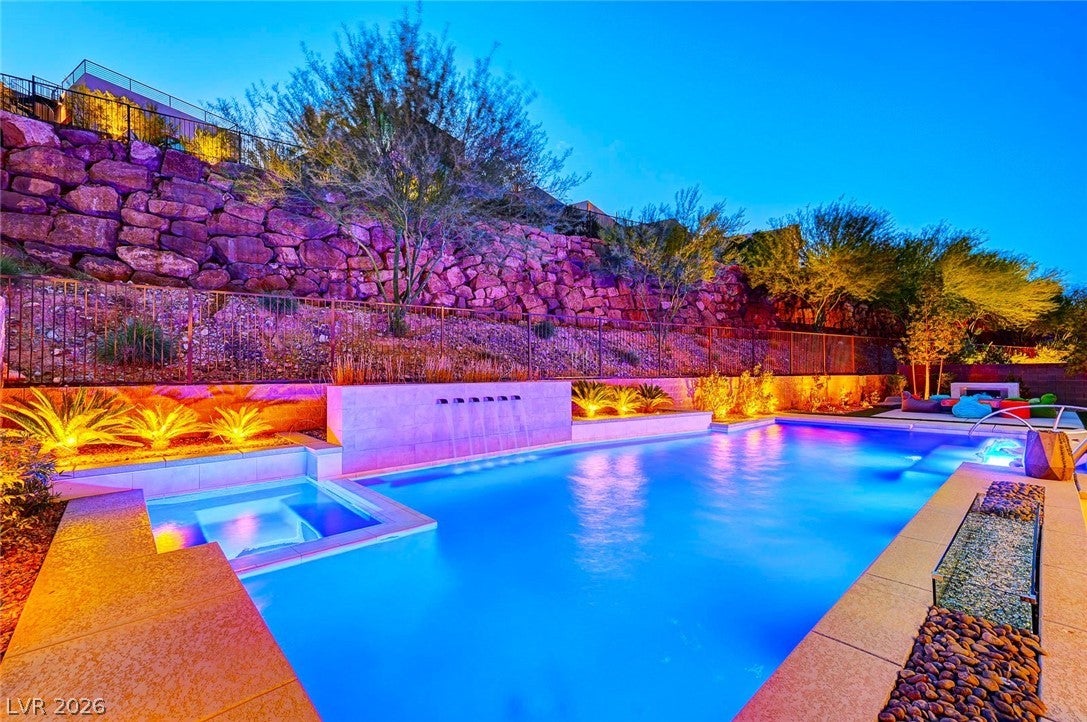
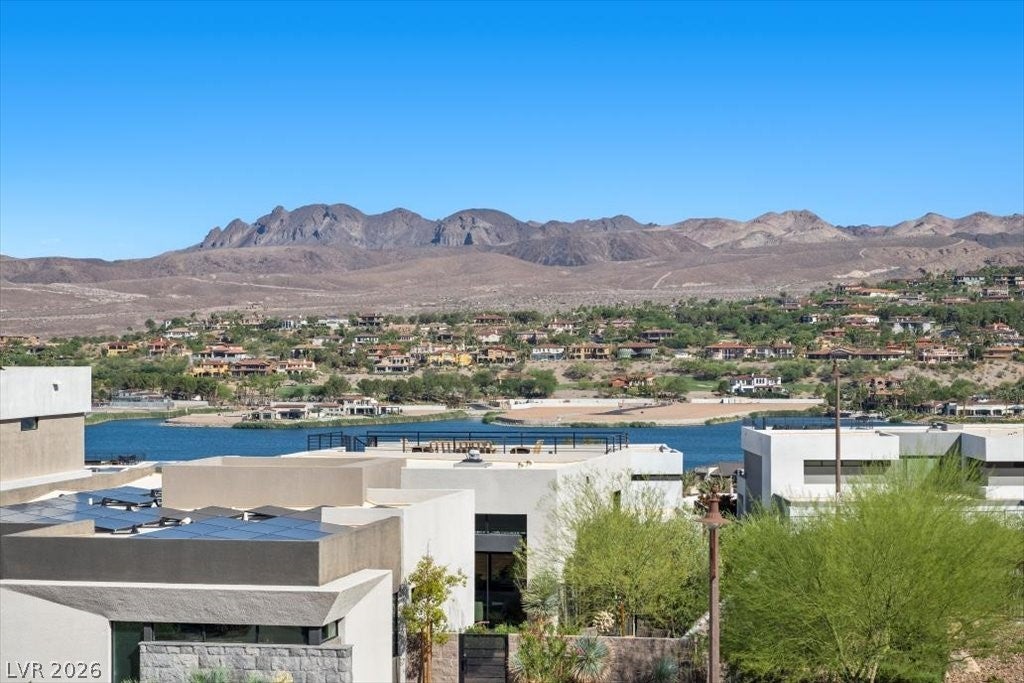
Motivated owner spent more than $700K on some of the choicest upgrades available following the build out of this near 4100 sf., semi-custom, modern retreat. This architectural showpiece is tucked into a mountainside on a commanding corner cul-de-sac lot, with no home in front of it, and provides complete walkability to the neighboring Westin Resort, Marina and Reflection Bay Beach & Golf Club. The home includes 4 ensuite bdrms, with the primary bedroom, 1 additional guest suite, a sizeable home office, and a Wellness retreat on level One. An 800 sf. tranquil, Saltwater, heated pool, w/waterfall, fireplaces, outdoor dining & sunken TV lounge areas, are additional real hallmarks of this home. As an undeniable entertainment retreat, this is only home within its community that features a Full gourmet prep/catering kitchen, and is complete with Thermador rangetop & grill, speed oven, double wall ovens, beverage center, and more. The home's primary kitchen was reimagined and remodeled to include a 15 ft leathered granite island, with drop down extension for additional dining space, 48 inch rangetop, and subzero fridge. A Hand painted Venetian plaster two story fireplace wall, anchors the modern great room, where Massive sliding glass walls provide seamless access to a covered balcony, and multiple outdoor living spaces. A Pivot door located on the 2nd level entertainment loft, lends broad, inspirational views of Lake Las Vegas' resort & mountains. And finally, you'll enjoy Lake Views and starry nights from the Rooftop balcony, complete with an elevated island &refrigerated bar! Interior furnishings are included. So, WELCOME HOME to Ease, Comfort, Flow, & highly distinguished resort styled living!

Save
Ask
Tour
Hide
Share
Listing Snapshot
Price 
$2,319,000
Days On Site 
16 Days
Bedrooms 
4
Inside Area (SqFt) 
4,091 sqft
Total Baths 
5
Full Baths 
3
Partial Baths 
2
Lot Size 
0.23 Acres
Year Built 
2020
MLS® Number 
2821245
Status 
Active
Property Tax 
$14,906
HOA/Condo/Coop Fees 
$335 monthly
Sq Ft Source 
N/A
Friends & Family
Recent Activity
a week agoPrice changed to $2,319,000
a week agoListing updated with changes from the MLS®
a week agoStatus changed to Active
2 weeks agoListing first seen on site
General Features
Acres 
0.23
Attached Garage 
Yes
Direction Faces 
South
Disclosures 
Principal Is Real Estate Licensed, Covenants Restrictions Disclosure
Garage 
Yes
Garage Spaces 
2
Green Energy Efficient 
WindowsHVAC
Levels 
Two
Parking 
AttachedGarageInside EntrancePrivateGuest
Property Sub Type 
Single Family Residence
Security 
Prewired
Sewer 
Public Sewer
SqFt Total 
4091
Style 
TwoStory
Utilities 
Underground Utilities
Water Source 
Public
Zoning 
Single Family
Interior Features
Appliances 
Built-In Electric OvenConvection OvenDouble OvenDishwasherENERGY STAR Qualified AppliancesGas CooktopDisposalMicrowaveRefrigeratorTankless Water HeaterOvenWater Heater
Cooling 
Ceiling Fan(s)Central AirElectricENERGY STAR Qualified Equipment
Fireplace 
Yes
Fireplace Features 
BedroomFamily RoomFree StandingGasGreat RoomOther
Fireplaces 
7
Flooring 
Ceramic TileVinylTile
Furnished 
Furnished
Heating 
Natural GasCentral
Interior 
Ceiling Fan(s)Smart ThermostatMaster Downstairs
Laundry Features 
Gas Dryer HookupMain LevelLaundry RoomSink
Spa 
Yes
Window Features 
Window CoveringsBlindsDouble Pane WindowsDrapesLow Emissivity Windows
Bedroom 2 
Dimensions - 21X12Description - Built In Shelves,Ceiling Fan,Closet,Telephone Jack,TV/ Cable
Bedroom 3 
Dimensions - 14X11Description - Closet
Bedroom 4 
Dimensions - 20X12Description - Upstairs,Walk-In Closet(s),With Bath
Den 
Dimensions - 14X16Description - Ceiling Fan,Ceiling Light,Downstairs
Great Room 
Dimensions - 32X20Description - Built-in Bookcases,Built-In Entertainment Center,Downstairs
Kitchen 
Dimensions - 46X14Description - Breakfast Bar/Counter,Breakfast Nook/Eating Area,Custom Cabinets,Granite Countertops,Quartz Countertops,Stainless Steel Appliances,Walk-in Pantry
Loft 
Dimensions - 18X18Description - Ceiling Fan
PrimaryBedroom 
Dimensions - 22X16Description - Pbr Separate From Other
Save
Ask
Tour
Hide
Share
Exterior Features
Construction Details 
FrameStucco
Exterior 
BalconyBarbecuePrivate Yard
Fencing 
BlockBack Yard
Lot Features 
Front YardSprinklers In RearLandscaped
Patio And Porch 
DeckPatioCovered
Pool Features 
HeatedPool/Spa ComboSalt WaterWaterfallCommunity
Private Pool 
Yes
Roof 
Flat
Spa 
Yes
Spa Features 
In Ground
View 
CityLakeMountain(s)
Waterview 
CityLakeMountain(s)
Windows/Doors 
Window CoveringsBlindsDouble Pane WindowsDrapesLow Emissivity Windows
Community Features
Association Amenities 
Basketball CourtClubhouseFitness CenterGolf CourseGatedPoolRecreation RoomSpa/Hot TubSecurityTennis Court(s)
Association Fee 
$183.0
Association Fee Frequency 
Monthly
Additional Association Fee 
$152.0
Additional Association Fee Frequency 
Monthly
Community Features 
Pool
Horse Property 
None
Financing Terms Available 
CashConventional
Schools
School District
Unknown
Elementary School
Josh, Stevens,Josh, Stevens
Middle School
Brown B. Mahlon
High School
Basic Academy
Listing courtesy of Elite Realty (702) 400-4296

logo

Listing information is provided by Participants of the Greater Las Vegas Association of Realtors. IDX information is provided exclusively for personal, non-commercial use, and may not be used for any purpose other than to identify prospective properties consumers may be interested in purchasing. Information is deemed reliable but not guaranteed. Copyright 2026, Greater Las Vegas Association of Realtors.
Last checked: 2026-10-10 01:22 PM UTC

Neighborhood & Commute
Source: Walkscore
Disclosure: Community information and market data powered by Constellation Data Labs. Information is deemed reliable but not guaranteed.
Save
Ask
Tour
Hide
Share
Scroll to Top