
9824 Russett Wood CircleLas Vegas, NV 89117
Mortgage Calculator
Monthly Payment (Est.)
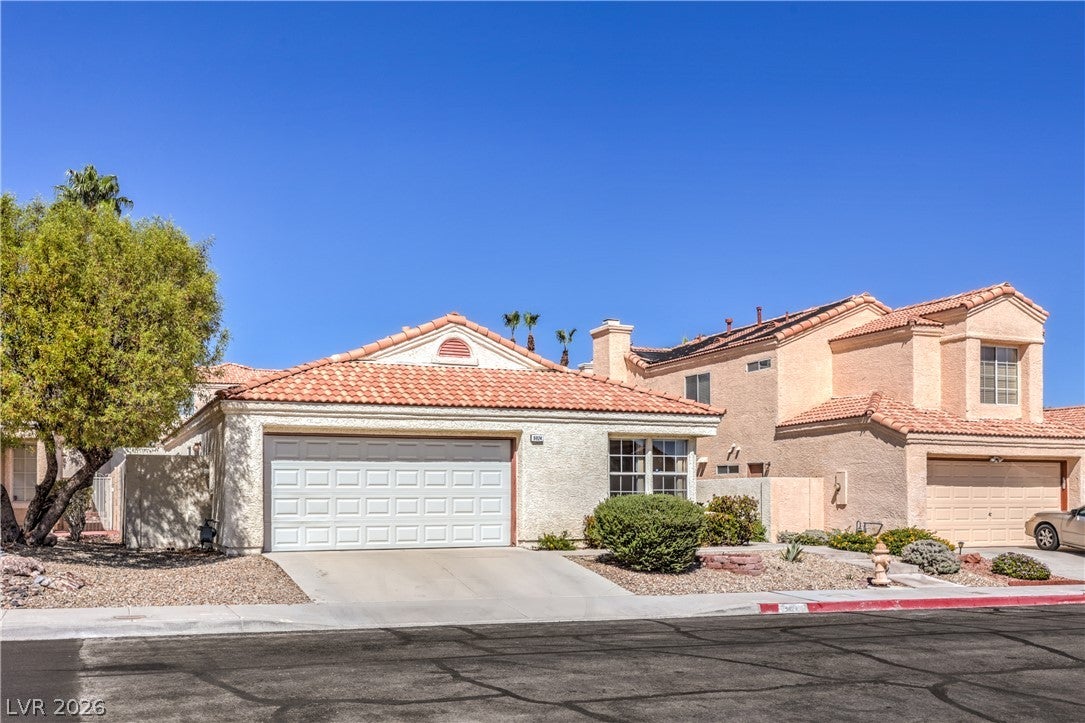
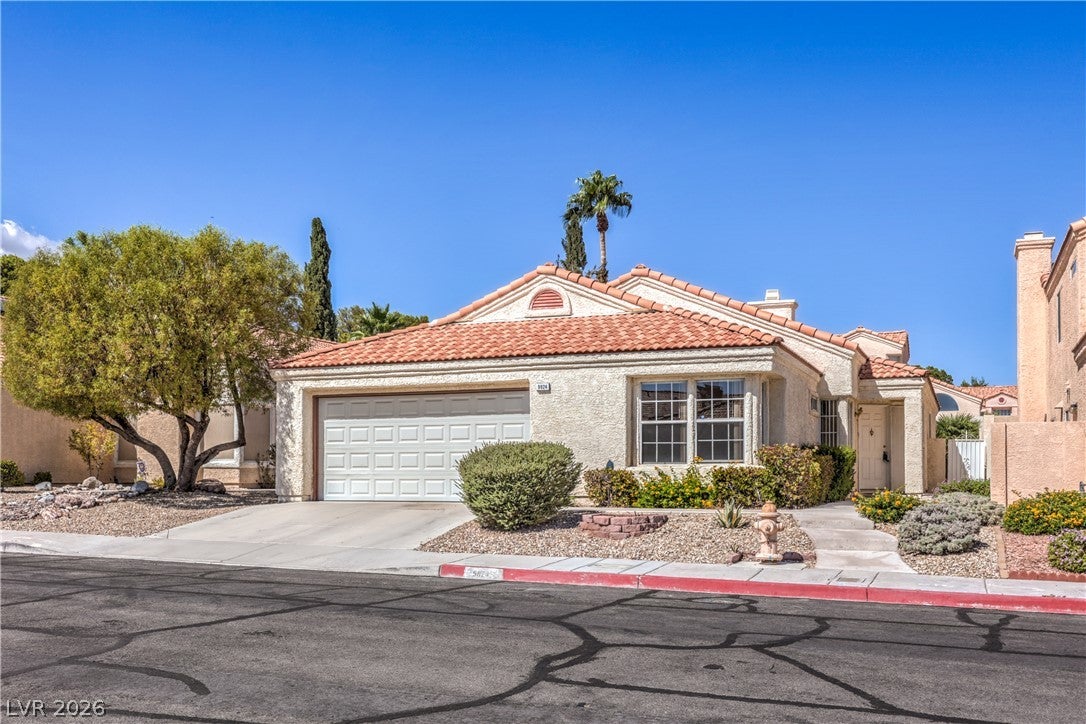
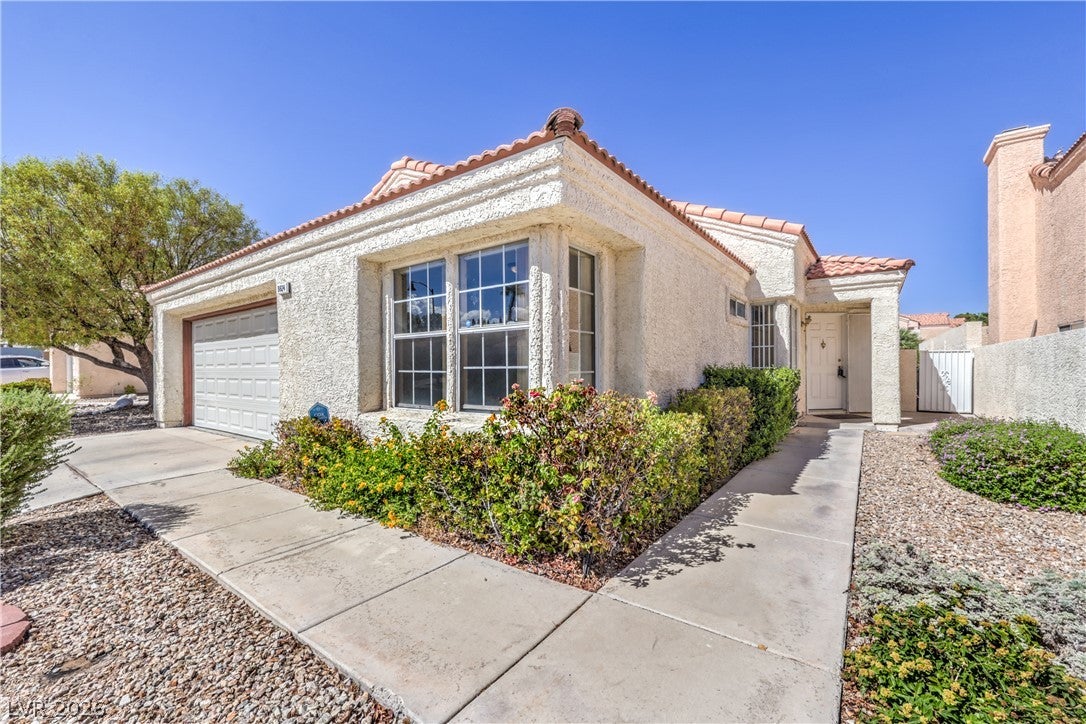
Enter an interest rate to see your estimated monthly payment.Welcome to The Lakes, one of west Las Vegas’ most established and distinctive residential communities. Centered around the scenic waters of Lake Sahara, this rare desert oasis features mature trees, lush landscaping, peaceful greenbelts, and picturesque walking paths. Section Seven offers a welcoming neighborhood feel while remaining conveniently close to Downtown Summerlin, top-rated golf courses, fine dining, and major freeways. Priced to sell and offered below comps, this single-story home is an exceptional value and opportunity. Whether you're an investor seeking attractive value and potential or a buyer searching for a comfortable family home, this property offers plenty of possibilities. Inside, vaulted ceilings create a spacious, open feel throughout the main living areas. The kitchen features granite countertops and all appliances, making the home convenient and move-in ready. The oversized primary bedroom provides a comfortable retreat, while additional living areas offer flexibility for family, guests, a home office, or entertaining. Step outside to a generously sized backyard with a covered patio—ideal for outdoor dining, entertaining, relaxing, or enjoying the beautiful Las Vegas weather. The single-story floor plan, desirable interior features, large yard, and covered outdoor space appeal to a wide range of buyers. With pricing positioned below comps, this is an opportunity to build an investment portfolio or make the home your own. Bring your vision and take advantage of the value this property offers! The Lakes is celebrated for its beautiful streetscapes, tranquil surroundings, and unique blend of traditional Las Vegas charm and everyday convenience. Residents enjoy easy access to outdoor recreation, neighborhood parks, scenic lake views, and miles of pathways, creating an inviting environment for morning walks, evening strolls, and enjoying the beautiful community.
| 5 days ago | Price changed to $419,000 | |
| 5 days ago | Listing updated with changes from the MLS® | |
| 2 weeks ago | Listing first seen on site |

Listing information is provided by Participants of the Greater Las Vegas Association of Realtors. IDX information is provided exclusively for personal, non-commercial use, and may not be used for any purpose other than to identify prospective properties consumers may be interested in purchasing. Information is deemed reliable but not guaranteed. Copyright 2026, Greater Las Vegas Association of Realtors.
Last checked: 2026-10-10 01:22 PM UTC
Did you know? You can invite friends and family to your search. They can join your search, rate and discuss listings with you.