Las Vegas Home Search

Find Your Perfect Home
Save
Ask
Tour
Hide
Share
$368,888
8 Days On Site

2433 Cliffwood Drive
Henderson, NV 89074

For Sale|Single Family Residence|Active
3
Beds
2
Total Baths
2
Full Baths
1,113
SqFt
$331
/SqFt
1997
Built
Subdivision:
Heartland 3-Phase 3
County:
Clark
Listing courtesy of Virtue Real Estate Group (702) 830-0895
Call Now: 702-718-6001
Is this the listing for you? We can help make it yours.
702-718-6001
2433 Cliffwood Drive2433 Cliffwood Drive2433 Cliffwood Drive2433 Cliffwood Drive
Save
Ask
Tour
Hide
Share

Mortgage Calculator

Monthly Payment (Est.)

Enter an interest rate to see your estimated monthly payment.
Calculator powered by Showcase IDX, a Constellation1 Company. Copyright ©2026 Information is deemed reliable but not guaranteed.

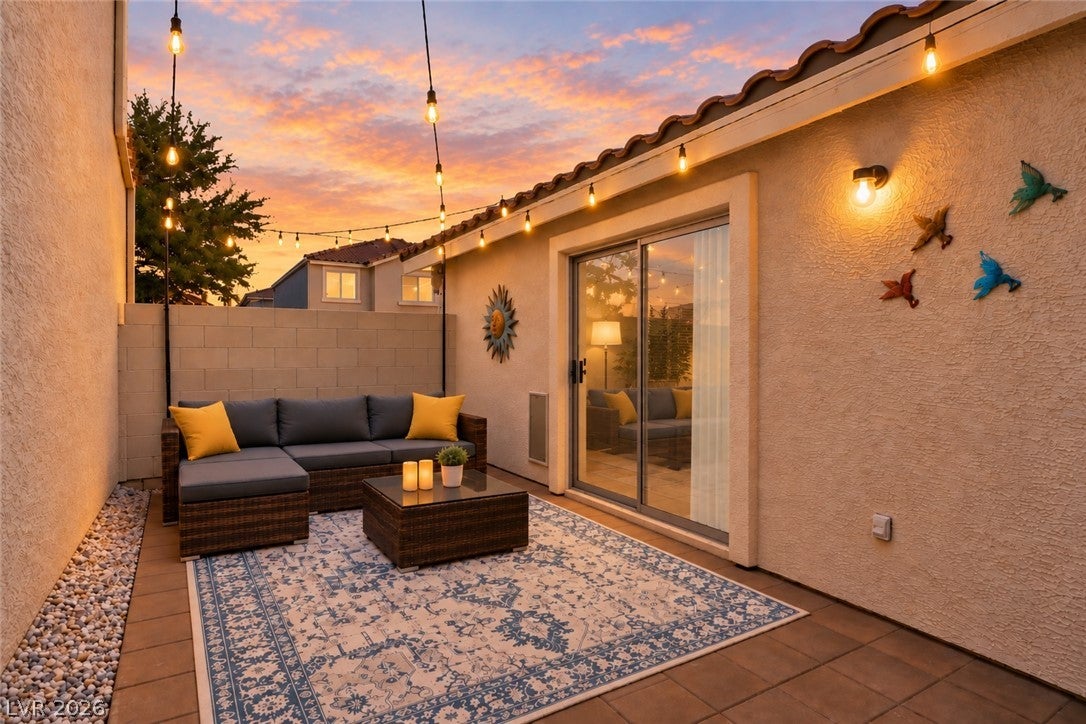
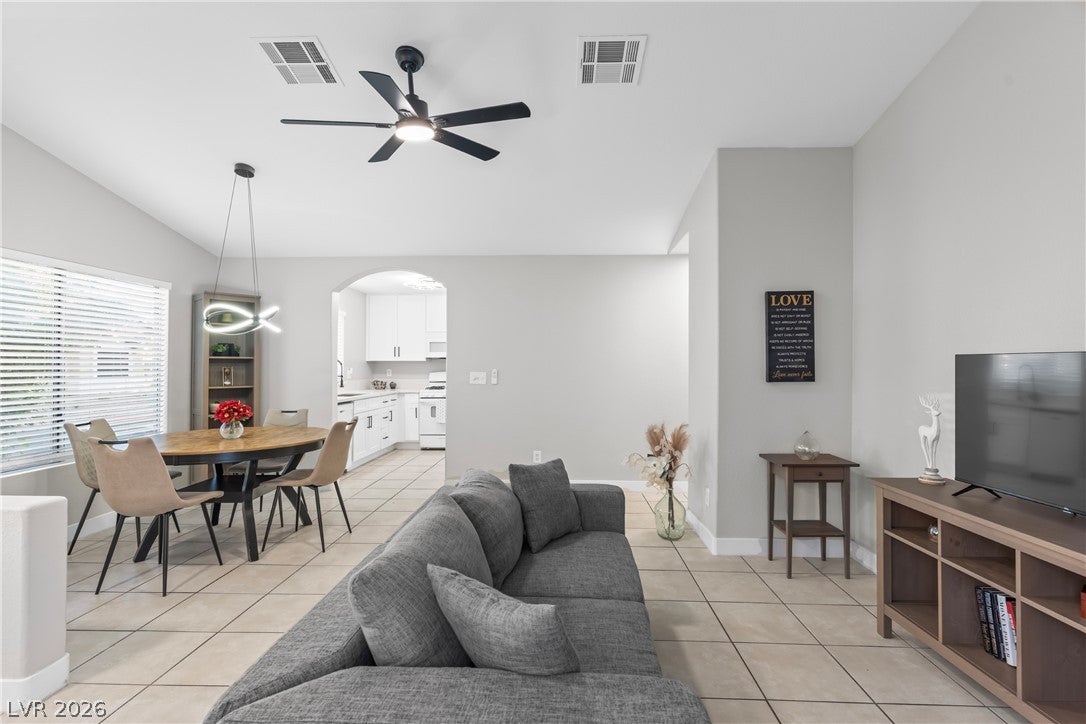
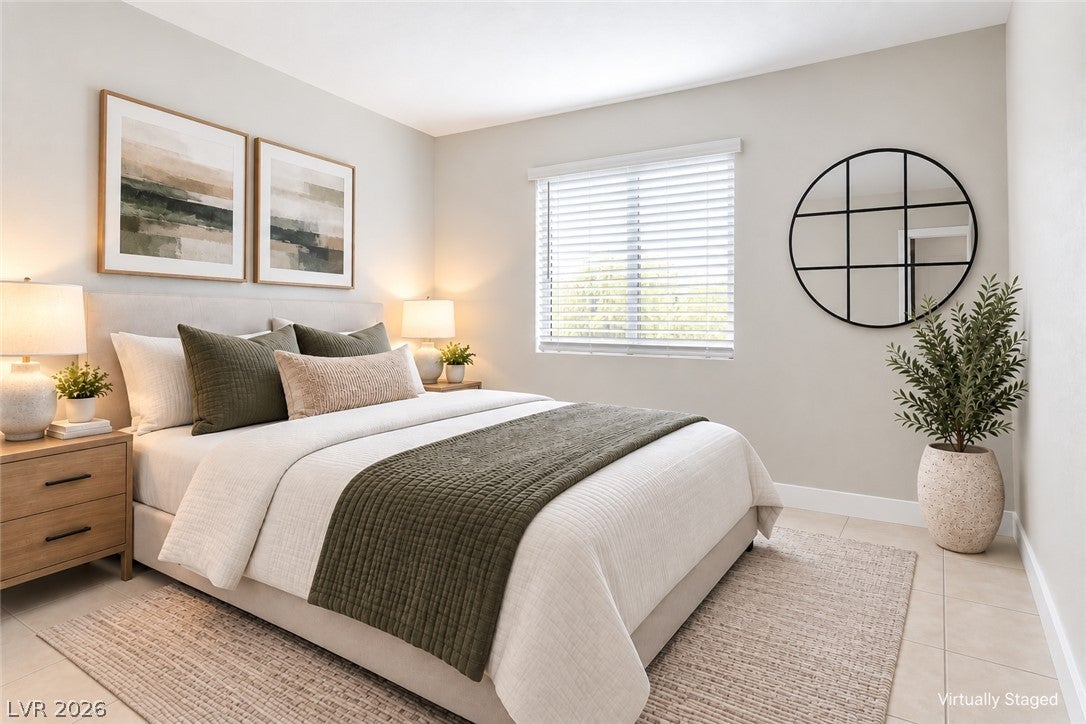
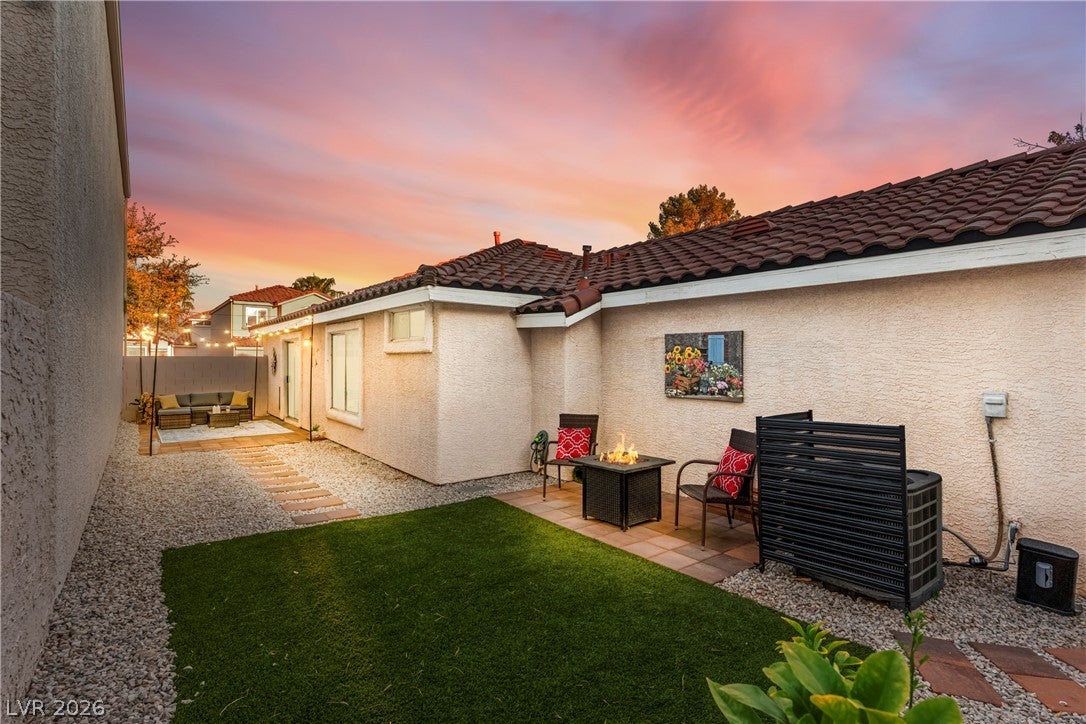
Single story. Gated. Furnished. Low Maintenance and Move in ready. Welcome to easy living in the heart of Green Valley! Whether you're ready to downsize without giving up comfort or looking for the perfect first home, this move in ready single story residence located in the gated Heartland Hills community offers the ideal combination of simplicity, convenience and value. Offering 3 bedrooms and 2 baths, the home is thoughtfully designed with a smart, efficient layout and no wasted space. Everything is already done for you with fresh interior paint, new ceiling fans and updated lighting that gives the home a clean, refreshed feel that's ready to enjoy from day one. The vaulted living room feels bright, open and welcoming, while the updated kitchen features a stainless steel farmhouse sink, gas range and plenty of storage. The spacious primary suite offers dual closets and a generous bath, while the 2-car garage and tucked away laundry area make everyday living easy. Outside, you'll find a private backyard designed for relaxing and entertaining without all the upkeep. Synthetic grass stays green year round with no mowing, while large format pavers create multiple sitting and entertaining areas and your own citrus tree providing fresh Meyer Lemons. Cantina lights and the included outdoor furniture make it ready for evenings under the stars. Moving couldn't be easier, the indoor furniture is included too. For a first time buyer starting fresh or a downsizer who doesn't want the hassle of furnishing another home, it's an opportunity to simply move in and start enjoying. The lifestyle continues beyond your front door. Heartland Hills offers a community pool with valley views, walking paths. HOA includes maintaining your front landscaping and water. The private exit only gate is just steps away. Whether you're simplifying your lifestyle or buying your first home, this is an opportunity to enjoy Green Valley living without the work that often comes with it.

Save
Ask
Tour
Hide
Share
Listing Snapshot
Price 
$368,888
Days On Site 
8 Days
Bedrooms 
3
Inside Area (SqFt) 
1,113 sqft
Total Baths 
2
Full Baths 
2
Partial Baths 
N/A
Lot Size 
0.08 Acres
Year Built 
1997
MLS® Number 
2821369
Status 
Active
Property Tax 
$1,832
HOA/Condo/Coop Fees 
$223 monthly
Sq Ft Source 
N/A
Friends & Family
Recent Activity
a week agoListing first seen on site
a week agoListing updated with changes from the MLS®
General Features
Acres 
0.08
Attached Garage 
Yes
Direction Faces 
North
Disclosures 
Restricted
Garage 
Yes
Garage Spaces 
2
Parking 
AttachedGarageGarage Door OpenerGuestInside EntrancePrivateShared Driveway
Property Sub Type 
Single Family Residence
Security 
Gated Community
Sewer 
Public Sewer
SqFt Total 
1113
Style 
OneStory
Utilities 
Cable AvailableUnderground Utilities
Water Source 
Public
Zoning 
Single Family
Interior Features
Appliances 
DryerDishwasherDisposalGas RangeGas Water HeaterMicrowaveRefrigeratorWater HeaterWasher
Cooling 
Ceiling Fan(s)Central AirElectric
Flooring 
Tile
Furnished 
Furnished
Heating 
Natural GasCentral
Interior 
Ceiling Fan(s)Master Downstairs
Laundry Features 
Gas Dryer HookupMain LevelLaundry Room
Window Features 
Window CoveringsBlindsDrapesWindow Treatments
Bedroom 2 
Dimensions - 10x10Description - Closet,TV/ Cable
Bedroom 3 
Dimensions - 10x10Description - Closet,TV/ Cable
Dining Room 
Dimensions - 10x5Description - Dining Area
Kitchen 
Dimensions - 9x9Description - Garden Window,Pantry,Solid Surface Countertops,Tile Flooring
Living Room 
Dimensions - 18x13Description - Front
PrimaryBathroom 
Description - Double Sink,Tub/Shower Combo
PrimaryBedroom 
Dimensions - 15x11Description - Ceiling Fan,Closet
Save
Ask
Tour
Hide
Share
Exterior Features
Construction Details 
FrameStucco
Exterior 
Private Yard
Fencing 
FencedBlockBack Yard
Lot Features 
Landscaped
Pool Features 
Community
Roof 
Tile
View 
None
Waterview 
None
Windows/Doors 
Window CoveringsBlindsDrapesWindow Treatments
Community Features
Association Amenities 
Pool
Association Fee 
$188.0
Association Fee Frequency 
Monthly
Additional Association Fee 
$35.0
Additional Association Fee Frequency 
Monthly
Community Features 
PoolGated
Horse Property 
None
Financing Terms Available 
CashConventionalFHAUSDA LoanVA Loan
Schools
School District
Unknown
Elementary School
Cox, David M.,Cox, David M.
Middle School
Greenspun
High School
Coronado High
Listing courtesy of Virtue Real Estate Group (702) 830-0895

logo

Listing information is provided by Participants of the Greater Las Vegas Association of Realtors. IDX information is provided exclusively for personal, non-commercial use, and may not be used for any purpose other than to identify prospective properties consumers may be interested in purchasing. Information is deemed reliable but not guaranteed. Copyright 2026, Greater Las Vegas Association of Realtors.
Last checked: 2026-10-10 01:16 PM UTC

Neighborhood & Commute
Source: Walkscore
Disclosure: Community information and market data powered by Constellation Data Labs. Information is deemed reliable but not guaranteed.
Save
Ask
Tour
Hide
Share
Scroll to Top