Las Vegas Home Search

Find Your Perfect Home
Save
Ask
Tour
Hide
Share
$399,990
14 Days On Site

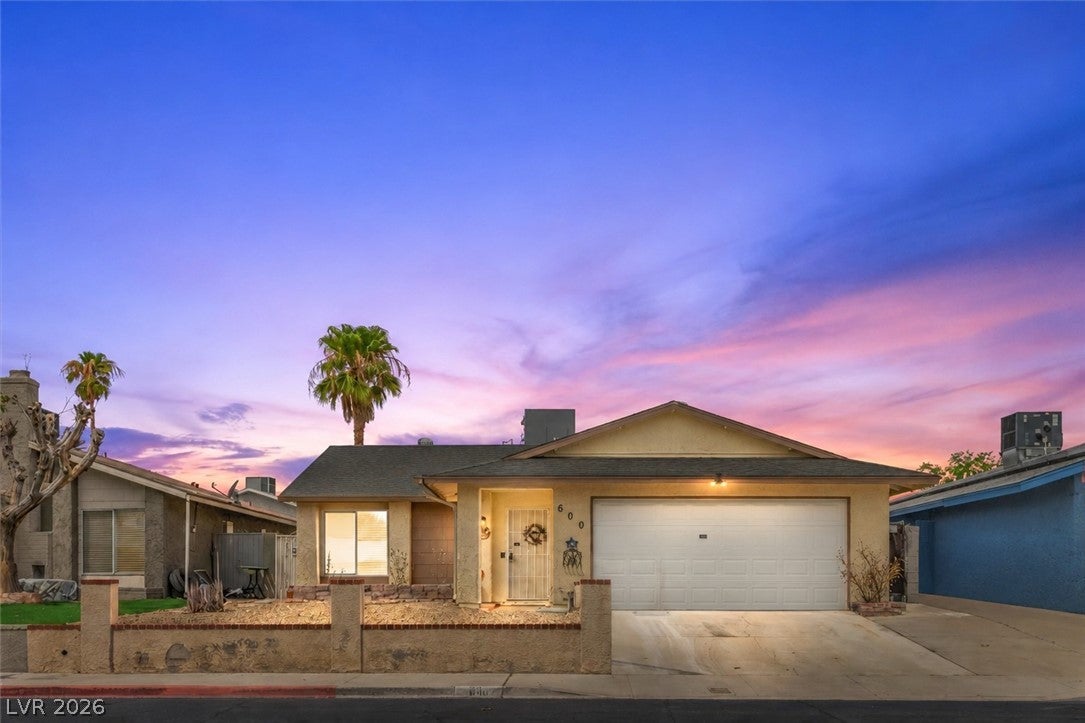
600 Watkins Drive
Las Vegas, NV 89107

For Sale|Single Family Residence|Active
3
Beds
2
Total Baths
2
Full Baths
1,533
SqFt
$261
/SqFt
1976
Built
Subdivision:
Watkins Manor
County:
Clark
Listing courtesy of Keller Williams VIP (702) 785-4255
Call Now: 702-718-6001
Is this the listing for you? We can help make it yours.
702-718-6001
600 Watkins Drive600 Watkins Drive600 Watkins Drive600 Watkins Drive
Save
Ask
Tour
Hide
Share

Mortgage Calculator

Monthly Payment (Est.)

Enter an interest rate to see your estimated monthly payment.
Calculator powered by Showcase IDX, a Constellation1 Company. Copyright ©2026 Information is deemed reliable but not guaranteed.

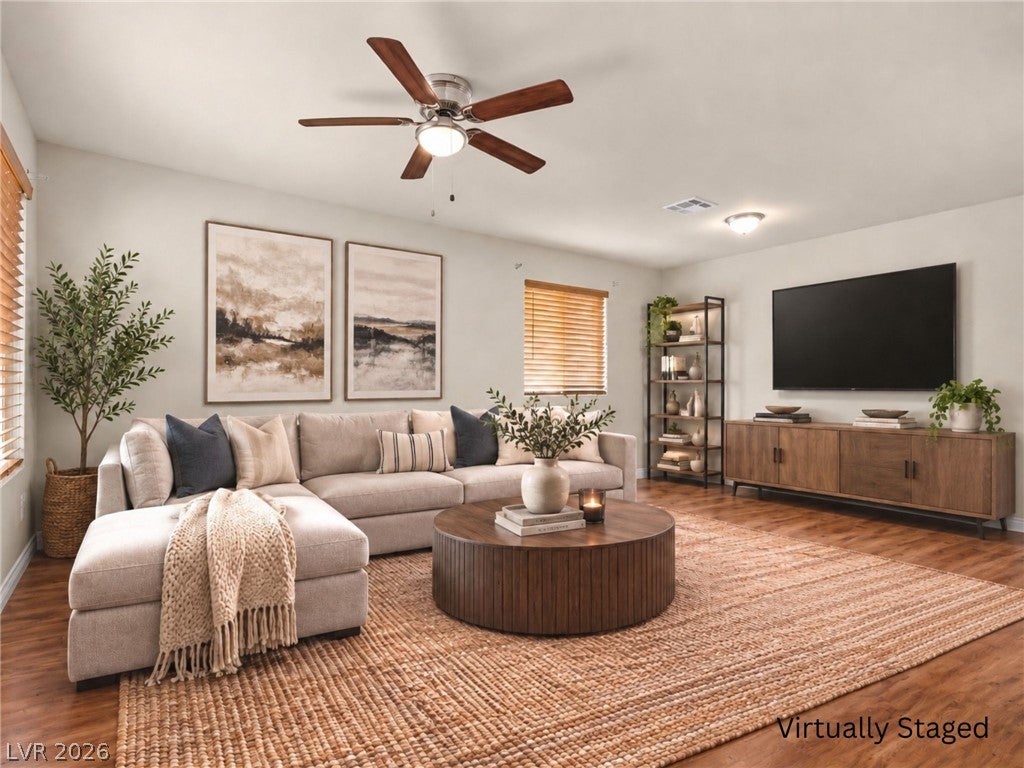
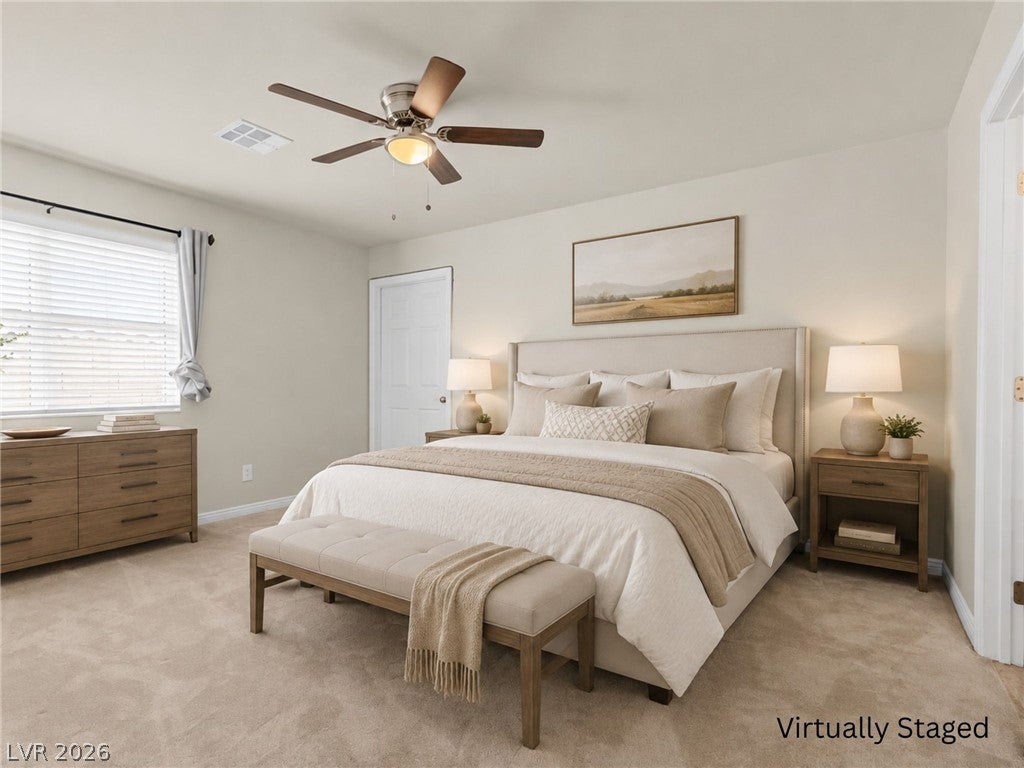
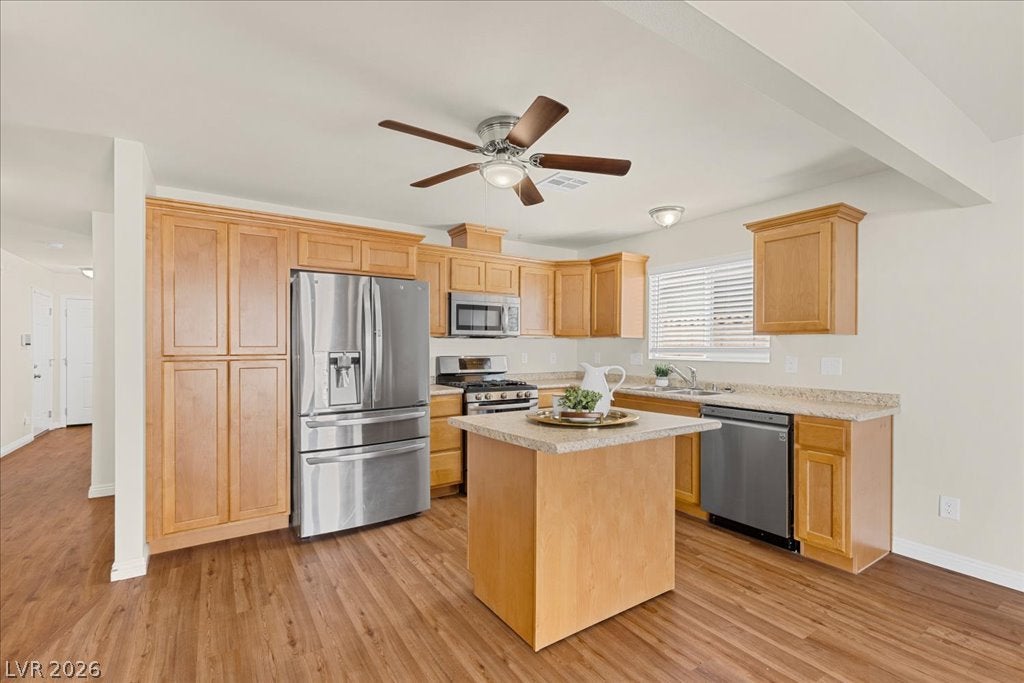
Updated and Pre-inspected! This move-in ready single-story 3-bedroom, 2-bathroom home in Northwest Las Vegas with NO HOA, updated systems, new windows, and a completed pre-listing home inspection. This recently remodeled 1,533 sq ft single family home cleared a full inspection, with major and minor items ALREADY remedied before hitting the market, so you can focus on settling in rather than starting a repair list. The big-ticket updates are done: HVAC system, water heater, garage door and opener, a brand-new main water line, and new energy-efficient windows throughout. With these major systems recently replaced, your time is spent enjoying your home instead of worrying about costly repairs. Luxury vinyl plank flooring runs through the walkways, with freshly steam-cleaned carpet in the bedrooms and no popcorn ceilings anywhere. The kitchen features newly replaced cabinets, stainless steel appliances, a movable island, and generous counter and storage space. A covered patio overlooks a large backyard ready for a garden, shade trees, or an outdoor living space of your own design. The 2-car garage adds parking and storage. No HOA means no monthly dues and no added restrictions on how you use your property. Location is a standout: quick access to the I-11/US-95 freeway makes commuting across the valley simple, the Best in the West shopping center is nearby, and Downtown Summerlin's shopping, restaurants, and entertainment are just 10-15 minutes away. Whether you're buying your first home, downsizing to single-level living, or adding a low-maintenance property to your portfolio, this Turnkey Home offers updated systems, a verified condition, recent upgrades, with the ability to make it your own.

Save
Ask
Tour
Hide
Share
Listing Snapshot
Price 
$399,990
Days On Site 
14 Days
Bedrooms 
3
Inside Area (SqFt) 
1,533 sqft
Total Baths 
2
Full Baths 
2
Partial Baths 
N/A
Lot Size 
0.11 Acres
Year Built 
1976
MLS® Number 
2821404
Status 
Active
Property Tax 
$1,034
HOA/Condo/Coop Fees 
N/A
Sq Ft Source 
N/A
Friends & Family
Recent Activity
2 weeks agoListing first seen on site
2 weeks agoListing updated with changes from the MLS®
General Features
Acres 
0.11
Attached Garage 
Yes
Direction Faces 
East
Garage 
Yes
Garage Spaces 
2
Green Energy Efficient 
Windows
Parking 
AttachedGarageInside EntrancePrivate
Property Sub Type 
Single Family Residence
Security 
Security System Owned
Sewer 
Public Sewer
SqFt Total 
1533
Style 
OneStory
Utilities 
Cable Available
Water Source 
Public
Zoning 
Single Family
Interior Features
Appliances 
DryerDishwasherDisposalGas RangeGas Water HeaterMicrowaveRefrigeratorWasherWater Heater
Cooling 
Ceiling Fan(s)Central AirElectric
Fireplace 
Yes
Fireplace Features 
Family RoomWood Burning
Fireplaces 
1
Flooring 
CarpetVinyl
Furnished 
Unfurnished
Heating 
Natural GasCentralZoned
Interior 
Ceiling Fan(s)Smart ThermostatMaster Downstairs
Laundry Features 
Gas Dryer HookupIn Garage
Window Features 
Window CoveringsBlindsDouble Pane Windows
Bedroom 2 
Dimensions - 11x11Description - Ceiling Fan,Closet,Downstairs
Bedroom 3 
Dimensions - 11x11Description - Ceiling Fan,Closet,Downstairs
Family Room 
Dimensions - 18x13Description - Ceiling Fan,Downstairs,Separate Family Room
Kitchen 
Dimensions - 15x12Description - Island,Luxury Vinyl Plank,Pantry,Stainless Steel Appliances
Living Room 
Dimensions - 17x16Description - Formal,Front
PrimaryBedroom 
Dimensions - 15x15Description - Ceiling Fan,Closet,Downstairs,Walk-In Closet(s)
Save
Ask
Tour
Hide
Share
Exterior Features
Construction Details 
FrameStucco
Exterior 
Private Yard
Fencing 
BlockBack Yard
Lot Features 
Landscaped
Patio And Porch 
PatioPorchCovered
Roof 
CompositionShingle
Windows/Doors 
Window CoveringsBlindsDouble Pane Windows
Community Features
Association Amenities 
None
Horse Property 
None
Financing Terms Available 
CashConventionalFHAVA Loan
Schools
School District
Unknown
Elementary School
Pitman, Vail,Pitman, Vail
Middle School
Garside Frank F.
High School
Western
Listing courtesy of Keller Williams VIP (702) 785-4255

logo

Listing information is provided by Participants of the Greater Las Vegas Association of Realtors. IDX information is provided exclusively for personal, non-commercial use, and may not be used for any purpose other than to identify prospective properties consumers may be interested in purchasing. Information is deemed reliable but not guaranteed. Copyright 2026, Greater Las Vegas Association of Realtors.
Last checked: 2026-10-10 01:57 PM UTC

Neighborhood & Commute
Source: Walkscore
Disclosure: Community information and market data powered by Constellation Data Labs. Information is deemed reliable but not guaranteed.
Save
Ask
Tour
Hide
Share
Scroll to Top