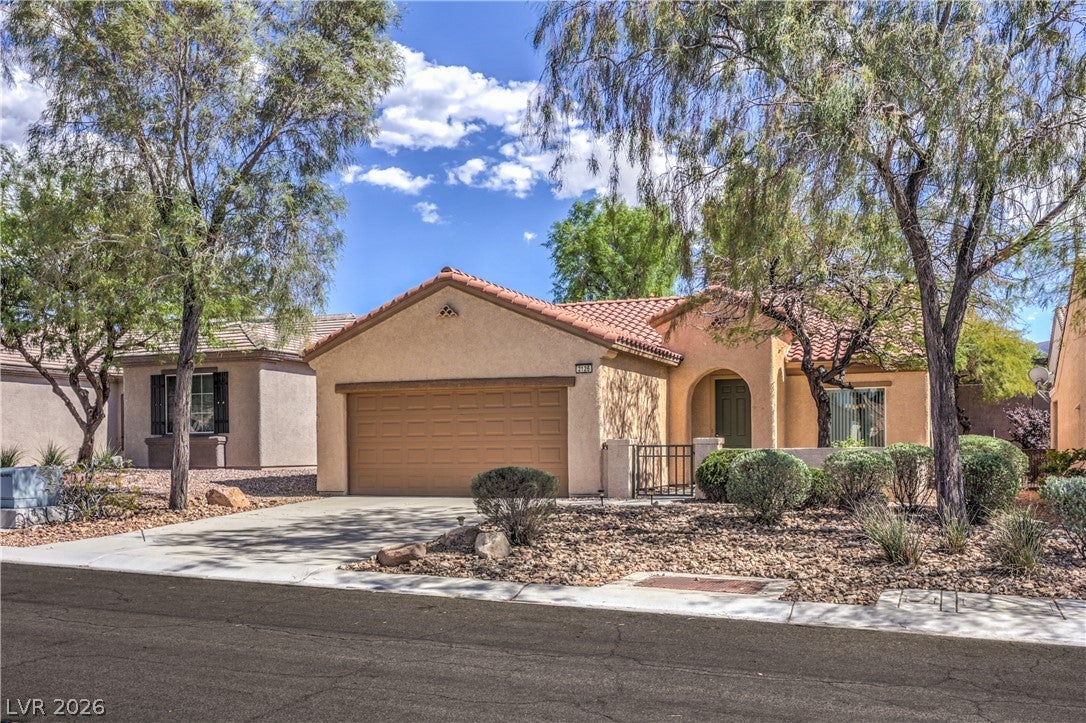
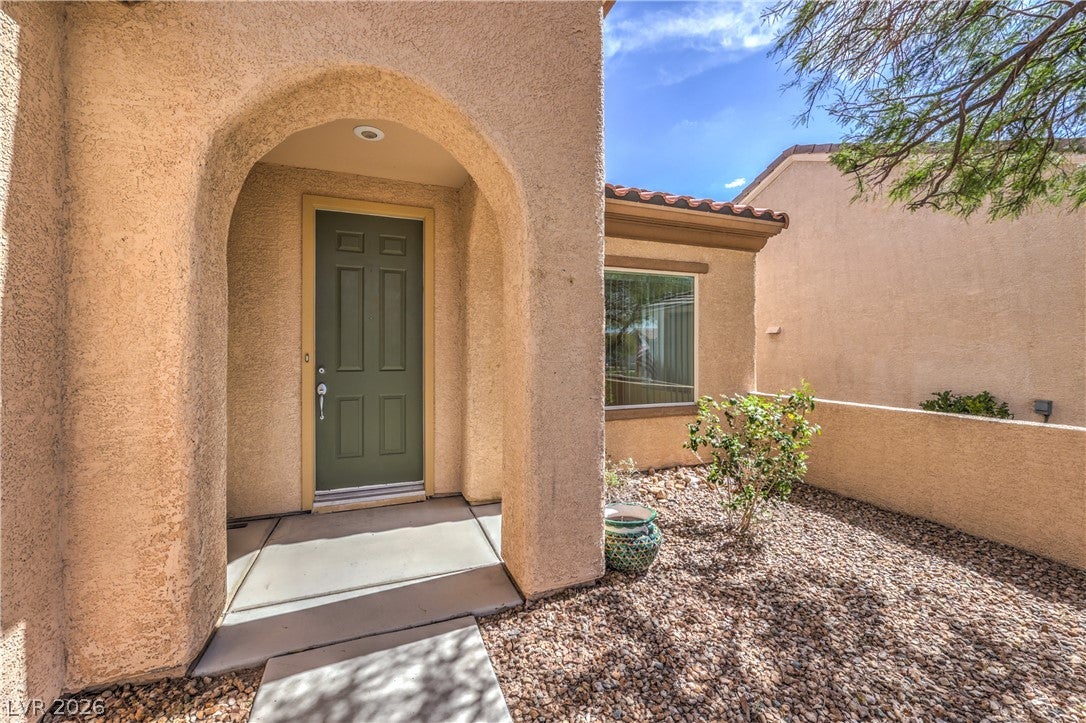
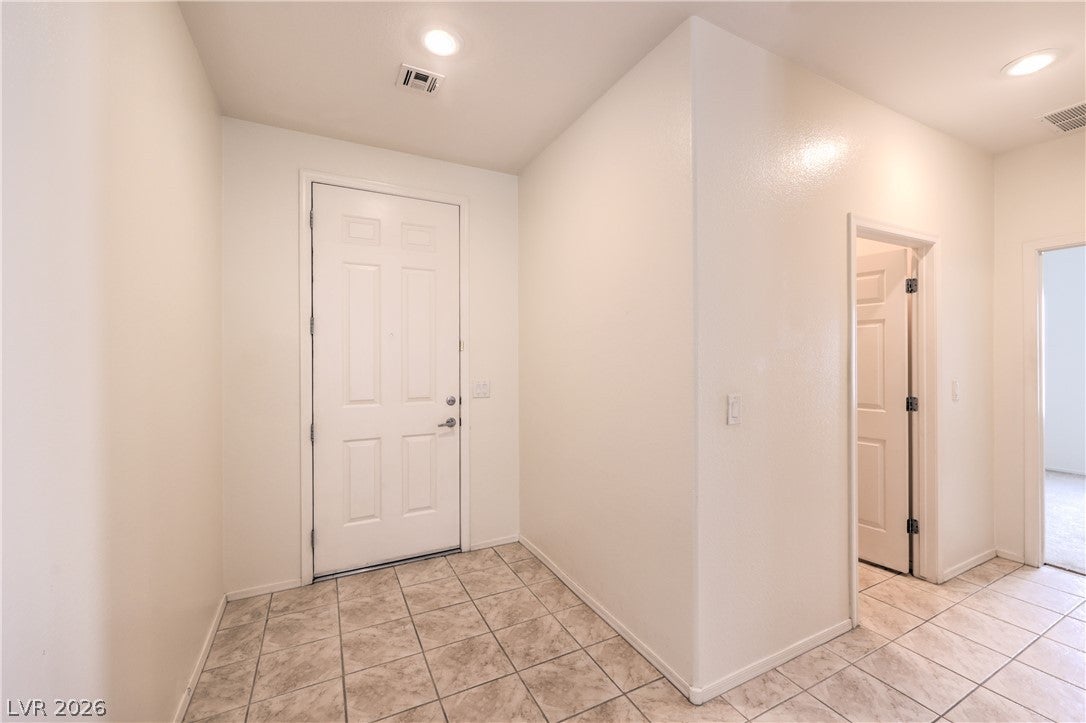
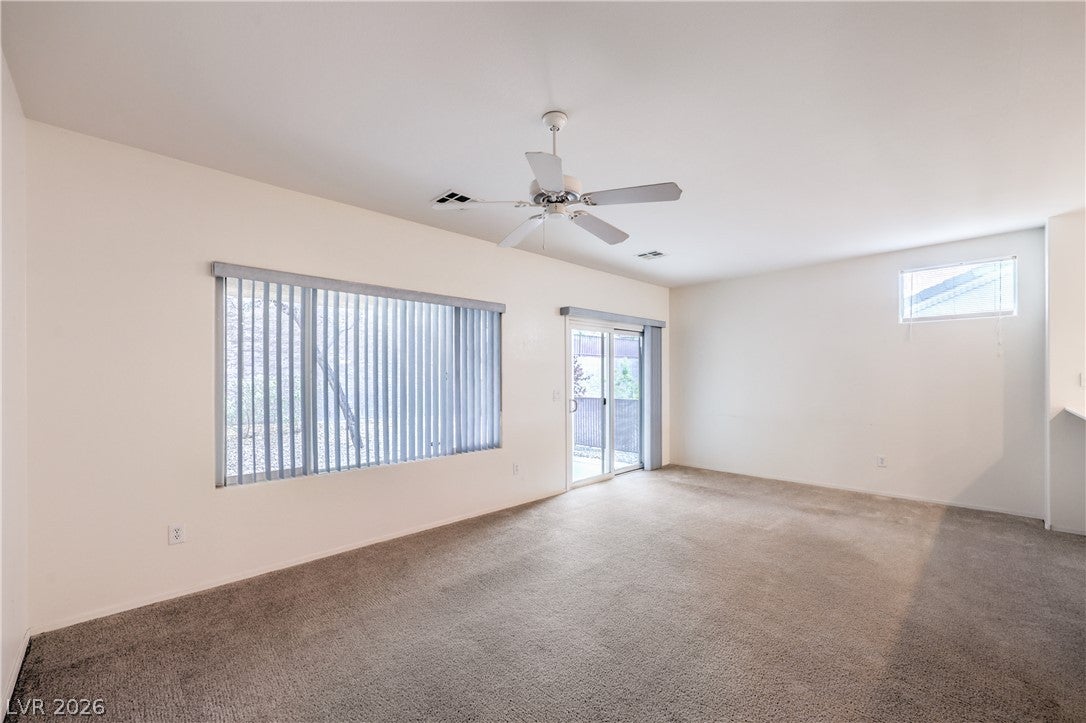
Fantastic Delaware model offering approximately 1,496 sqft, 2 bedrooms, 2 bathrooms, and a 2 car garage. The spacious great room features a ceiling fan and flows into the formal dining area. The kitchen offers Corian countertops, a breakfast bar, large breakfast nook, pantry, tile flooring, recessed lighting, electric stove, microwave, dishwasher, and refrigerator. A gas stub is also available should a gas range be preferred. The owner’s suite includes a ceiling fan, walk-in closet, access to the rear patio, and bathroom with raised vanity, dual sinks, and shower. Generous secondary bedroom and secondary bath with raised vanity, tub/shower combination, and tile flooring. Laundry room with shelving, and washer and dryer, along with a 220 outlet. Newer HVAC system (replaced in 2022), blinds, water conditioner loop, and raised panel doors with lever handles. Step outside to the rear yard with a covered patio and mature, low-maintenance landscaping featuring decorative rock, shrubs, and trees. Fantastic age restricted 55+ community with top tier amenities!
Save
Ask
Tour
Hide
Share
Listing Snapshot
Price
$429,900
Days On Site
11 Days
Bedrooms
2
Inside Area (SqFt)
1,496 sqft
Total Baths
2
Full Baths
1
Partial Baths
1
Lot Size
0.12 Acres
Year Built
2004
MLS® Number
2821468
Status
Active
Property Tax
$3,304
HOA/Condo/Coop Fees
$145 monthly
Sq Ft Source
N/A
Friends & Family
React
Comment
Invite
No Comments Yet
Did you know? You can invite friends and family to your search. They can join your search, rate and discuss listings with you.
Recent Activity
2 weeks ago
Listing first seen on site
2 weeks ago
Listing updated with changes from the MLS®
General Features
Acres
0.12
Attached Garage
Yes
Direction Faces
West
Disclosures
Covenants Restrictions Disclosure
Garage
Yes
Garage Spaces
2
Green Energy Efficient
Windows
Parking
AttachedGarageGarage Door OpenerInside EntranceOpenPrivate
Property Sub Type
Single Family Residence
Sewer
Public Sewer
SqFt Total
1496
Style
OneStory
Utilities
Cable AvailableUnderground Utilities
Water Source
Public
Zoning
Single Family
Interior Features
Appliances
DryerDishwasherElectric RangeDisposalGas Water HeaterMicrowaveRefrigeratorWater HeaterWasherWater Softener
Cooling
Ceiling Fan(s)Central AirElectric
Flooring
CarpetTile
Furnished
Unfurnished
Heating
Natural GasCentral
Interior
Ceiling Fan(s)Smart ThermostatMaster Downstairs
Laundry Features
Electric Dryer HookupGas Dryer HookupMain LevelLaundry Room
Listing courtesy of Realty Executives Southern (702) 777-1234
Listing information is provided by Participants of the Greater Las Vegas Association of Realtors. IDX information is provided exclusively for personal, non-commercial use, and may not be used for any purpose other than to identify prospective properties consumers may be interested in purchasing. Information is deemed reliable but not guaranteed. Copyright 2026, Greater Las Vegas Association of Realtors.
Last checked: 2026-10-10 02:02 PM UTC
Neighborhood & Commute
Source: Walkscore
Disclosure: Community information and market data powered by Constellation Data Labs. Information is deemed reliable but not guaranteed.


Did you know? You can invite friends and family to your search. They can join your search, rate and discuss listings with you.