Las Vegas Home Search

Find Your Perfect Home
Save
Ask
Tour
Hide
Share
$315,000
16 Days On Site

8324 W Charleston Boulevard 2011
Las Vegas, NV 89117

For Sale|Condominium|Active
3
Beds
2
Total Baths
2
Full Baths
1,454
SqFt
$217
/SqFt
2006
Built
Subdivision:
Charleston Blm 10 Acre-Fulton Park Amd
County:
Clark
Listing courtesy of Realty ONE Group, Inc (520) 440-0142
Call Now: 702-718-6001
Is this the listing for you? We can help make it yours.
702-718-6001
8324 W Charleston Boulevard 20118324 W Charleston Boulevard 20118324 W Charleston Boulevard 20118324 W Charleston Boulevard 2011
Save
Ask
Tour
Hide
Share

Mortgage Calculator

Monthly Payment (Est.)

Enter an interest rate to see your estimated monthly payment.
Calculator powered by Showcase IDX, a Constellation1 Company. Copyright ©2026 Information is deemed reliable but not guaranteed.

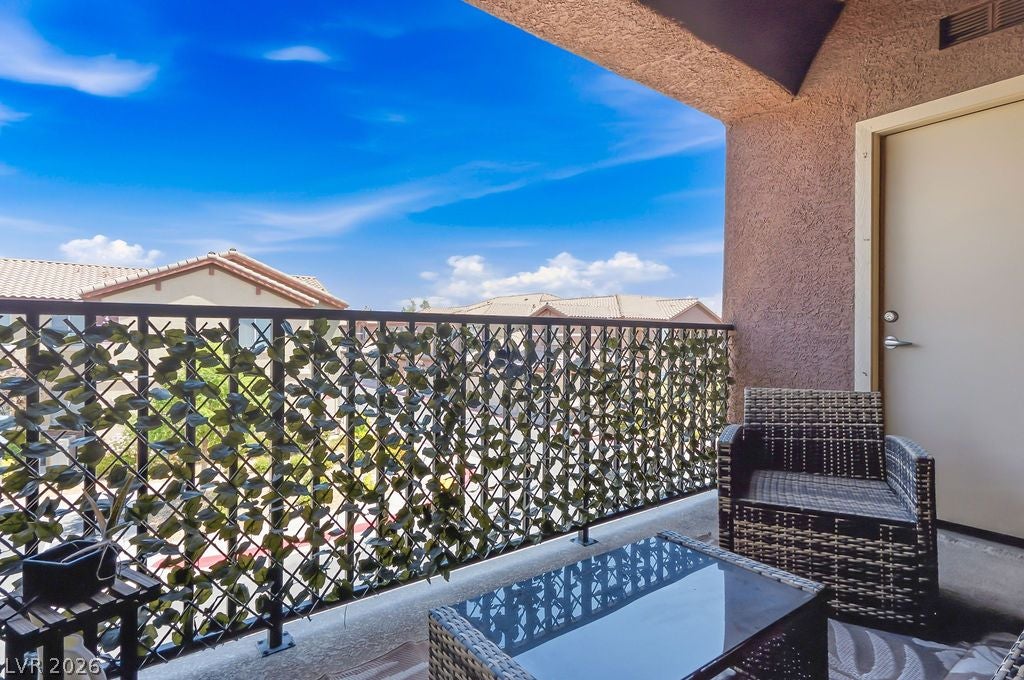
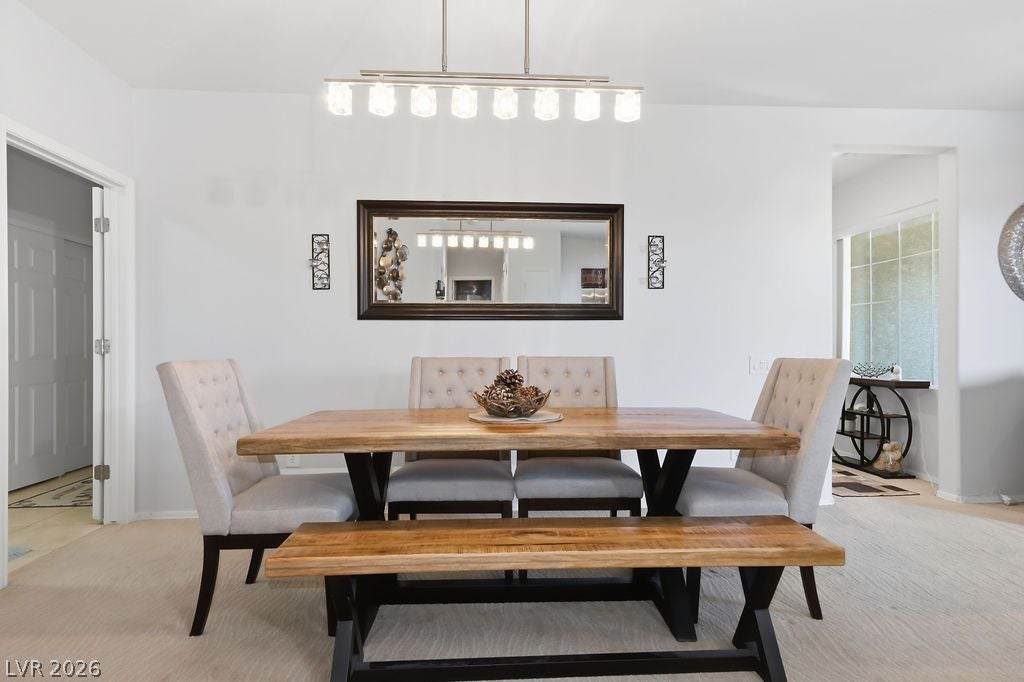
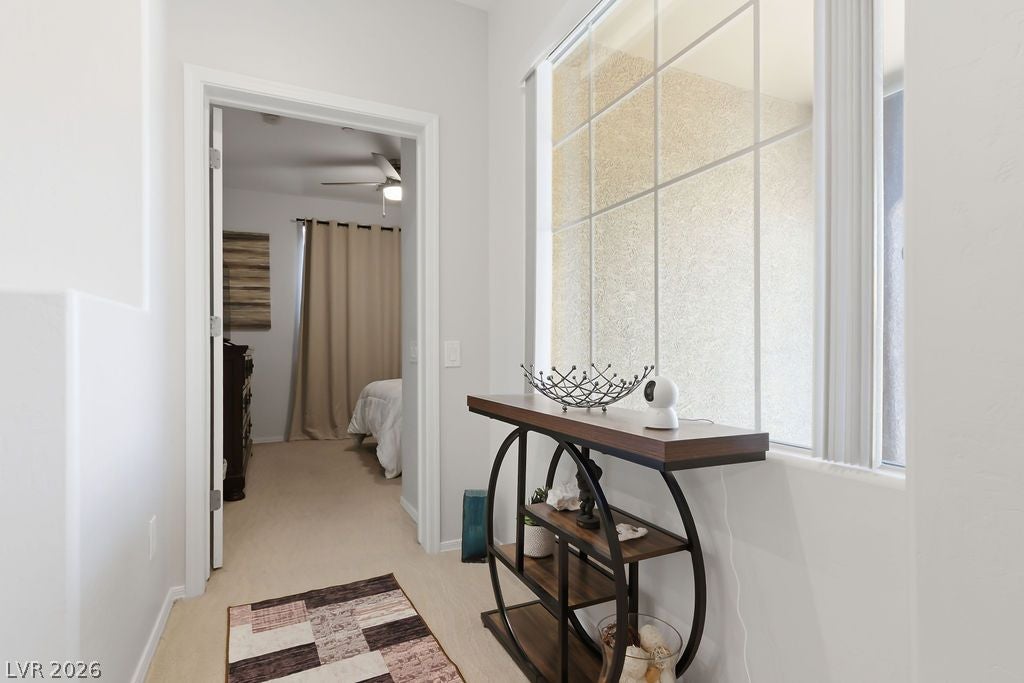
All appliances included. This delightful condo located just outside of Summerlin has a great layout with a ton of storage. The separate laundry room has a closet, as well as a utility closet and small counter with 3 drawers. The third bedroom is used as an office, and has a beautiful built in, the closet doors are in the garage if the new owner would like to change out. The unit has been well maintained, in March of 2025; water heater was replaced, new garage door motor, air ducts cleaned, LED lighting was put into the laundry room and kitchen, carpet was cleaned, new dishwasher, and kitchen and bath faucets were replaced. The unit has been freshly painted in all common areas and the primary bath. Garage shelving, patio furniture, office desk and Roku TV (non-mounted) may convey with property upon mutual agreement between buyer and seller. The mounted TV in garage will convey with the property. The water softner has not been used in some time and is unknown if working, comes as-is

Save
Ask
Tour
Hide
Share
Listing Snapshot
Price 
$315,000
Days On Site 
16 Days
Bedrooms 
3
Inside Area (SqFt) 
1,454 sqft
Total Baths 
2
Full Baths 
2
Partial Baths 
N/A
Lot Size 
N/A
Year Built 
2006
MLS® Number 
2821639
Status 
Active
Property Tax 
$1,382
HOA/Condo/Coop Fees 
$230 monthly
Sq Ft Source 
N/A
Friends & Family
Recent Activity
3 days agoPrice changed to $315,000
3 days agoListing updated with changes from the MLS®
3 days agoStatus changed to Active
2 weeks agoListing first seen on site
General Features
Attached Garage 
Yes
Direction Faces 
North
Disclosures 
Principal Is Real Estate Licensed, Covenants Restrictions Disclosure
Garage 
Yes
Garage Spaces 
2
Levels 
One
Parking 
AttachedGarageGuestInside EntrancePrivateStorage
Property Sub Type 
Condominium
Security 
Fire Sprinkler SystemGated Community
Sewer 
Public Sewer
SqFt Total 
1454
Style 
TwoStory
Utilities 
Cable AvailableUnderground Utilities
Water Source 
Public
Zoning 
Single Family
Interior Features
Appliances 
DryerDishwasherDisposalGas RangeMicrowaveRefrigeratorWasherWater Softener
Cooling 
Ceiling Fan(s)Central AirElectric
Flooring 
CarpetTile
Heating 
Natural GasCentral
Interior 
Ceiling Fan(s)Smart Thermostat
Laundry Features 
Gas Dryer HookupLaundry Room
Window Features 
Window CoveringsBlindsDrapes
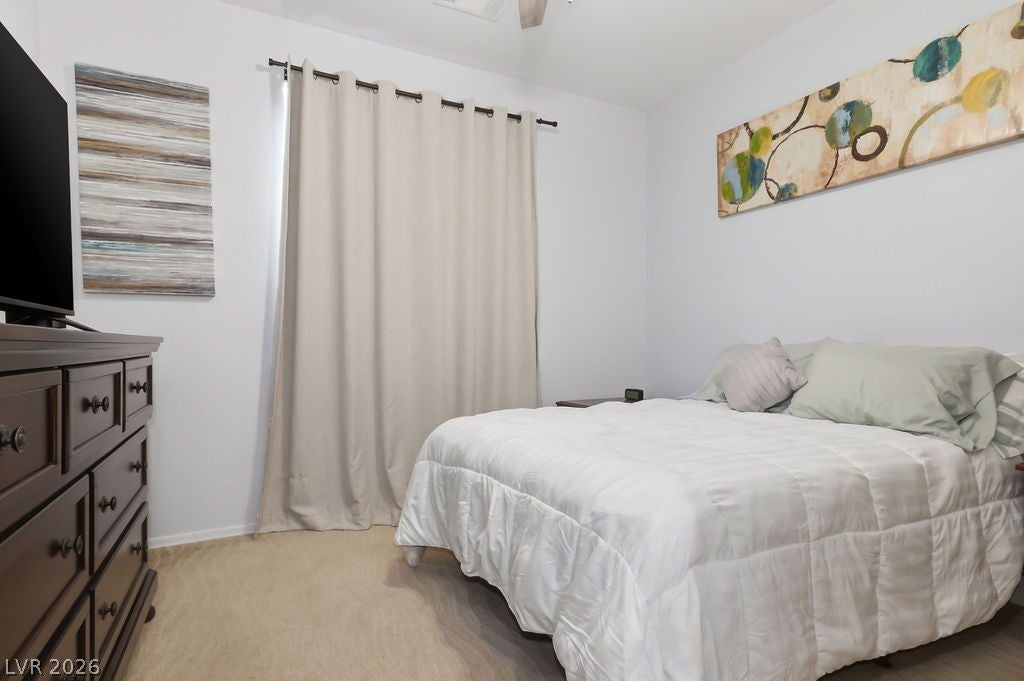
Bedroom 2 
Dimensions - 10x10Description - Built In Shelves,Ceiling Fan,Ceiling Light,TV/ Cable
Bedroom 3 
Dimensions - 11x11Description - Ceiling Fan,Ceiling Light,TV/ Cable
Kitchen 
Description - Breakfast Bar/Counter,Lighting Recessed,Pantry,Stainless Steel Appliances,Tile Flooring
PrimaryBedroom 
Dimensions - 15x15Description - Ceiling Fan,Ceiling Light,Walk-In Closet(s)
Save
Ask
Tour
Hide
Share
Exterior Features
Exterior 
Balcony
Fencing 
BlockFull
Lot Features 
Landscaped
Pool Features 
Community
Roof 
Tile
Windows/Doors 
Window CoveringsBlindsDrapes
Community Features
Association Amenities 
GatedPool
Association Fee 
$230.0
Association Fee Frequency 
Monthly
Community Features 
PoolGated
Horse Property 
None
Financing Terms Available 
CashConventionalVA Loan
Schools
School District
Unknown
Elementary School
Jacobson, Walter E.,Jacobson, Walter E.
Middle School
Johnson Walter
High School
Bonanza
Listing courtesy of Realty ONE Group, Inc (520) 440-0142

logo

Listing information is provided by Participants of the Greater Las Vegas Association of Realtors. IDX information is provided exclusively for personal, non-commercial use, and may not be used for any purpose other than to identify prospective properties consumers may be interested in purchasing. Information is deemed reliable but not guaranteed. Copyright 2026, Greater Las Vegas Association of Realtors.
Last checked: 2026-10-10 12:55 PM UTC

Neighborhood & Commute
Source: Walkscore
Disclosure: Community information and market data powered by Constellation Data Labs. Information is deemed reliable but not guaranteed.
Save
Ask
Tour
Hide
Share
Scroll to Top