Las Vegas Home Search

Find Your Perfect Home
Save
Ask
Tour
Hide
Share
$398,000
52 Days On Site

7816 Desertdeer Court
Las Vegas, NV 89149

For Sale|Single Family Residence|Active Under Contract
3
Beds
3
Total Baths
2
Full Baths
1
Partial Bath
1,776
SqFt
$224
/SqFt
2010
Built
Subdivision:
Antelope
County:
Clark
Listing courtesy of Signature Real Estate Group (702) 374-8875
Call Now: 702-718-6001
Is this the listing for you? We can help make it yours.
702-718-6001
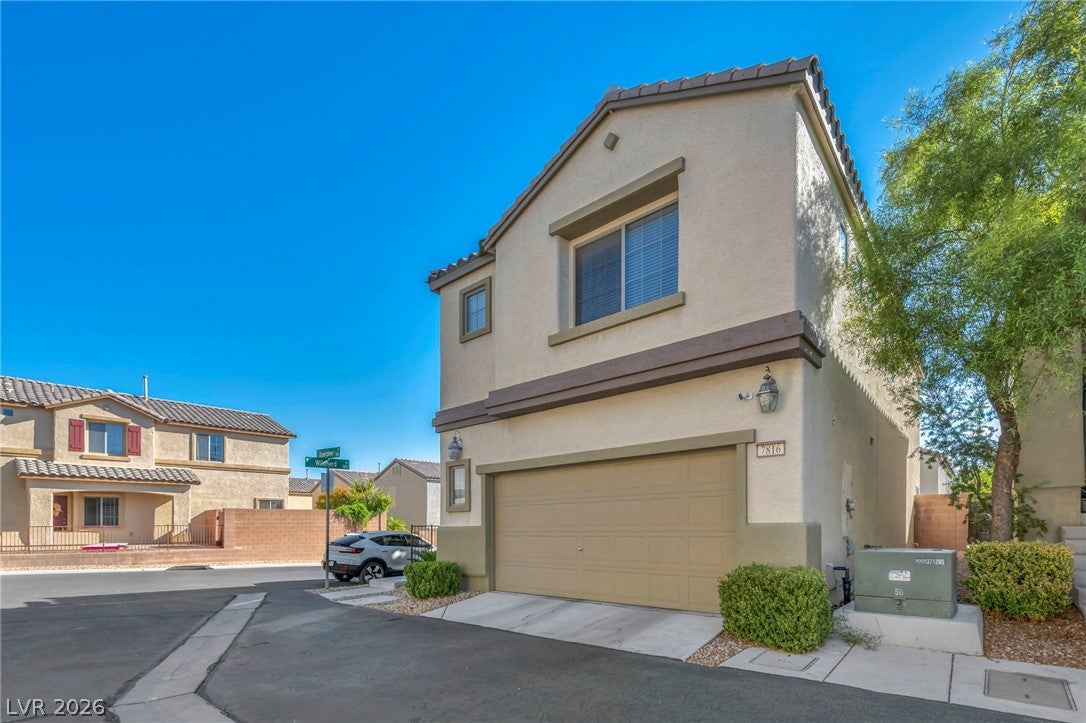
7816 Desertdeer Court7816 Desertdeer Court7816 Desertdeer Court7816 Desertdeer Court
Save
Ask
Tour
Hide
Share

Mortgage Calculator

Monthly Payment (Est.)

Enter an interest rate to see your estimated monthly payment.
Calculator powered by Showcase IDX, a Constellation1 Company. Copyright ©2026 Information is deemed reliable but not guaranteed.

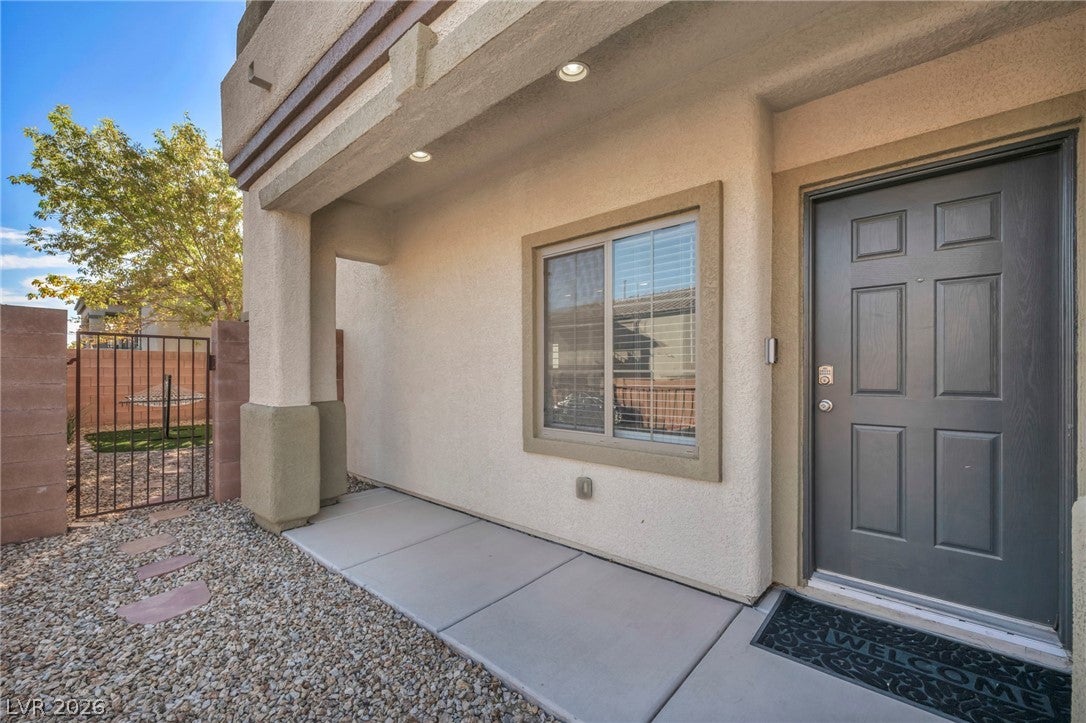
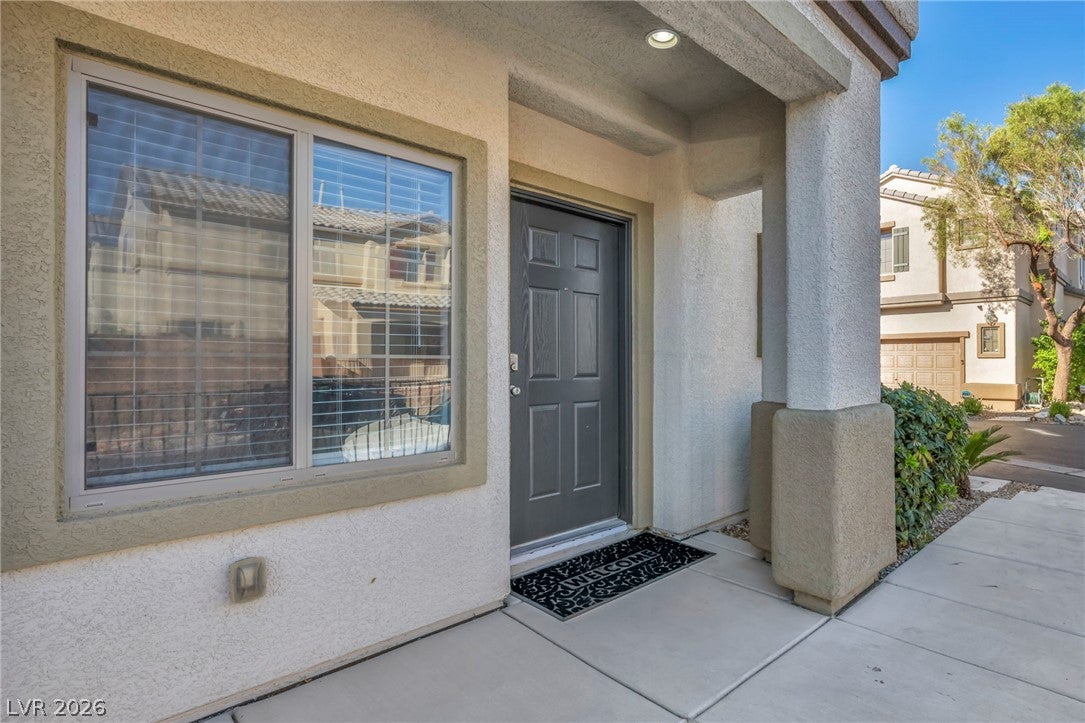
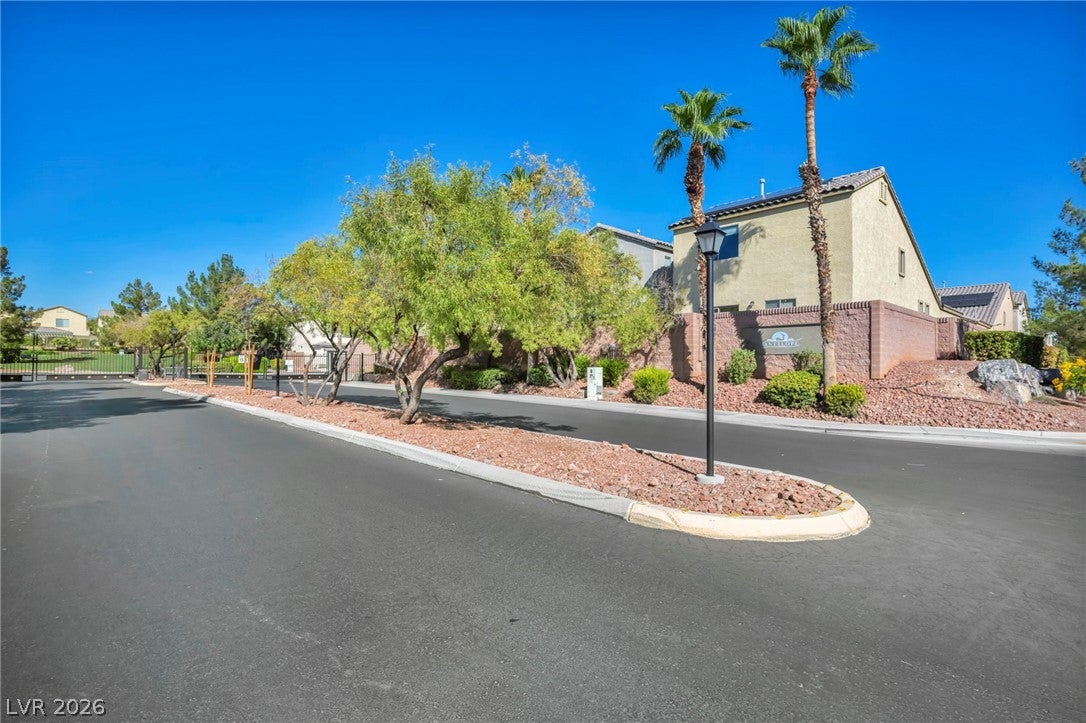
There is so much to love in this gated well cared for, corner-lot home featuring 3 bedrooms, 3 bathrooms, and a 2-car garage. The standout feature? A rare VA assumable loan at just 3.5%, offering significant monthly savings that are nearly impossible to find in today’s market. Step inside to the open-concept layout feels exceptionally clean, bright, and welcoming with all home warranty and appliances for worry free easy move in. Upstairs, the oversized primary retreat offers a tranquil space to unwind, while the versatile loft leads out to a private balcony boasting mountain views and majestic Skye Canyon sunsets every evening! Outside enjoy your shaded manicured low-maintenance private backyard or take a quick two-minute stroll down the street to the community pool and amenities. Move-in ready and well-maintained, this home is ready for its next owner to move in and enjoy incredible payment savings!

Save
Ask
Tour
Hide
Share
Listing Snapshot
Price 
$398,000
Days On Site 
52 Days
Bedrooms 
3
Inside Area (SqFt) 
1,776 sqft
Total Baths 
3
Full Baths 
2
Partial Baths 
1
Lot Size 
0.06 Acres
Year Built 
2010
MLS Number 
2821706
Status 
Active Under Contract
Property Tax 
$1,597
HOA/Condo/Coop Fees 
$86 monthly
Sq Ft Source 
N/A
Friends & Family
Recent Activity
2 weeks agoStatus changed to Active Under Contract
2 weeks agoListing updated with changes from the MLS
2 months agoListing first seen on site
General Features
Acres 
0.06
Attached Garage 
Yes
Direction Faces 
West
Disclosures 
Covenants Restrictions Disclosure
Garage 
Yes
Garage Spaces 
2
Green Energy Efficient 
Windows
Parking 
AttachedGaragePrivate
Property Sub Type 
Single Family Residence
Sewer 
Public Sewer
SqFt Total 
1776
Style 
TwoStory
Utilities 
Cable AvailableUnderground Utilities
Water Source 
Public
Zoning 
Single Family
Interior Features
Appliances 
Gas CooktopGas Range
Cooling 
Central AirElectric
Flooring 
CarpetCeramic TileTile
Furnished 
Unfurnished
Heating 
Natural GasCentral
Laundry Features 
Gas Dryer HookupUpper Level
Window Features 
Window CoveringsBlindsDouble Pane WindowsLow Emissivity Windows
Bedroom 2 
Dimensions - 10x12Description - Upstairs,Walk-In Closet(s)
Bedroom 3 
Dimensions - 10x12Description - Upstairs,Walk-In Closet(s)
Dining Room 
Dimensions - 9x10Description - Dining Area
Family Room 
Dimensions - 14x12Description - Downstairs
Kitchen 
Description - Breakfast Bar/Counter,Island,Pantry
Living Room 
Dimensions - 15x12Description - Entry Foyer,Front
PrimaryBathroom 
Description - Double Sink,Tub With Jets
PrimaryBedroom 
Dimensions - 12x18Description - Pbr Separate From Other,Upstairs,Walk-In Closet(s)
Save
Ask
Tour
Hide
Share
Exterior Features
Exterior 
Private Yard
Fencing 
BlockBack Yard
Lot Features 
Landscaped
Patio And Porch 
Porch
Pool Features 
Community
Roof 
Tile
Windows/Doors 
Window CoveringsBlindsDouble Pane WindowsLow Emissivity Windows
Community Features
Association Amenities 
ClubhousePoolSpa/Hot Tub
Association Fee 
$86.0
Association Fee Frequency 
Monthly
Community Features 
Pool
Horse Property 
None
Financing Terms Available 
CashConventionalFHAVA Loan
Schools
School District
Unknown
Elementary School
Divich, Kenneth,Divich, Kenneth
Middle School
Escobedo Edmundo
High School
Arbor View
Listing courtesy of Signature Real Estate Group (702) 374-8875

logo

Listing information is provided by Participants of the Greater Las Vegas Association of Realtors. IDX information is provided exclusively for personal, non-commercial use, and may not be used for any purpose other than to identify prospective properties consumers may be interested in purchasing. Information is deemed reliable but not guaranteed. Copyright 2026, Greater Las Vegas Association of Realtors.
Last checked: 2026-11-19 09:55 PM UTC

Neighborhood & Commute
Source: Walkscore
Disclosure: Community information and market data powered by Constellation Data Labs. Information is deemed reliable but not guaranteed.
Save
Ask
Tour
Hide
Share
Scroll to Top