Las Vegas Home Search

Find Your Perfect Home
Save
Ask
Tour
Hide
Share
$4,800,000
14 Days On Site

4290 W Ford Avenue
Las Vegas, NV 89139

For Sale|Single Family Residence|Active
4
Beds
6
Total Baths
5
Full Baths
1
Partial Bath
7,399
SqFt
$649
/SqFt
2026
Built
Subdivision:
None
County:
Clark
Listing courtesy of LIFE Realty District (702) 981-0814
Call Now: 702-718-6001
Is this the listing for you? We can help make it yours.
702-718-6001
4290 W Ford Avenue4290 W Ford Avenue4290 W Ford Avenue4290 W Ford Avenue
Save
Ask
Tour
Hide
Share

Mortgage Calculator

Monthly Payment (Est.)

Enter an interest rate to see your estimated monthly payment.
Calculator powered by Showcase IDX, a Constellation1 Company. Copyright ©2026 Information is deemed reliable but not guaranteed.

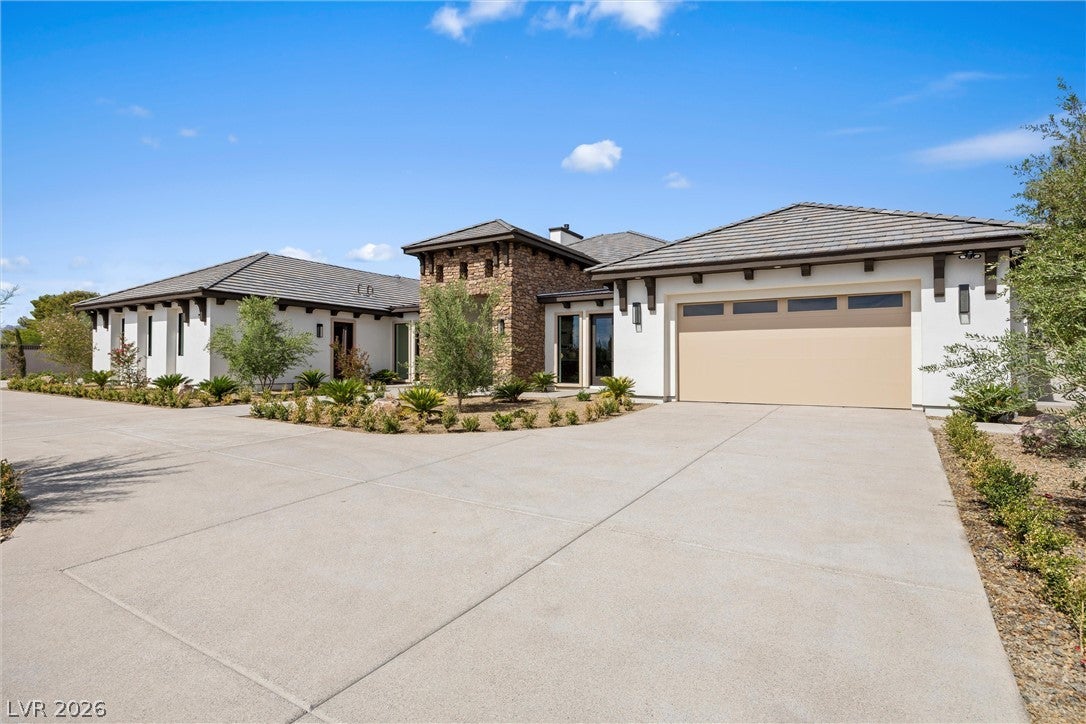
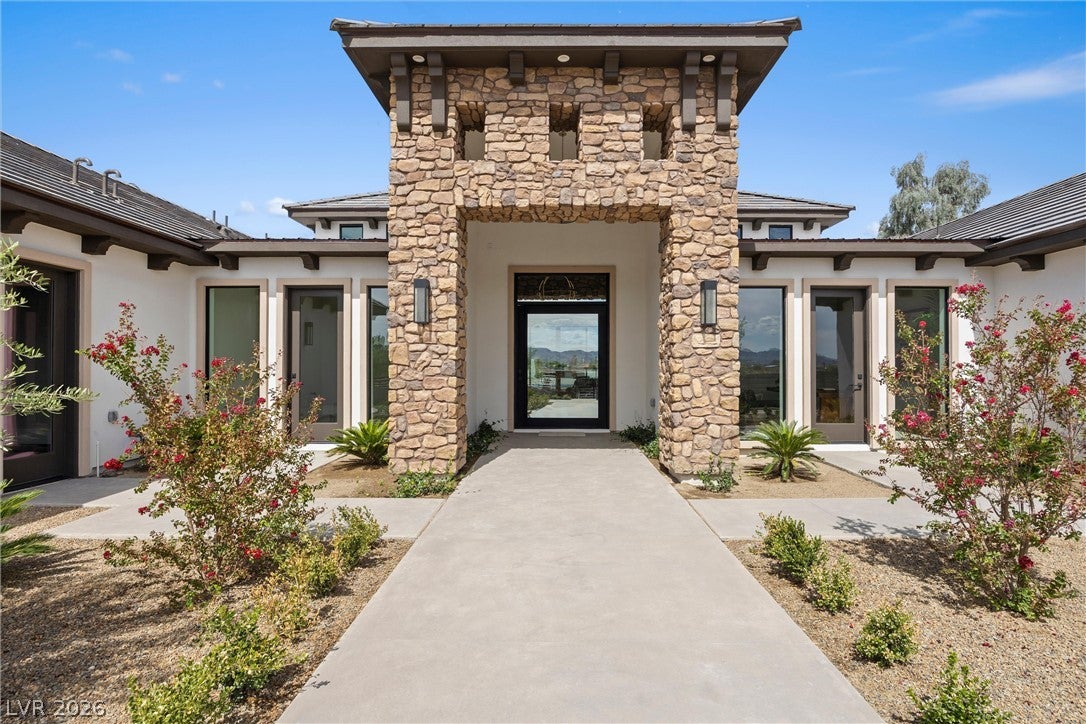
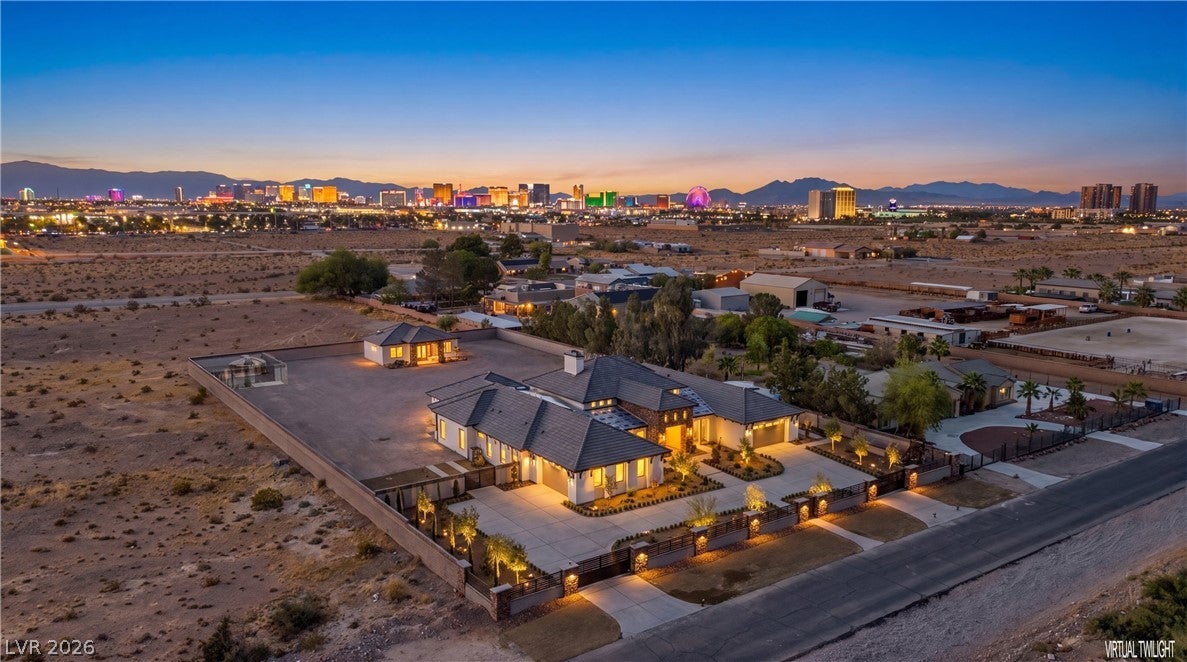
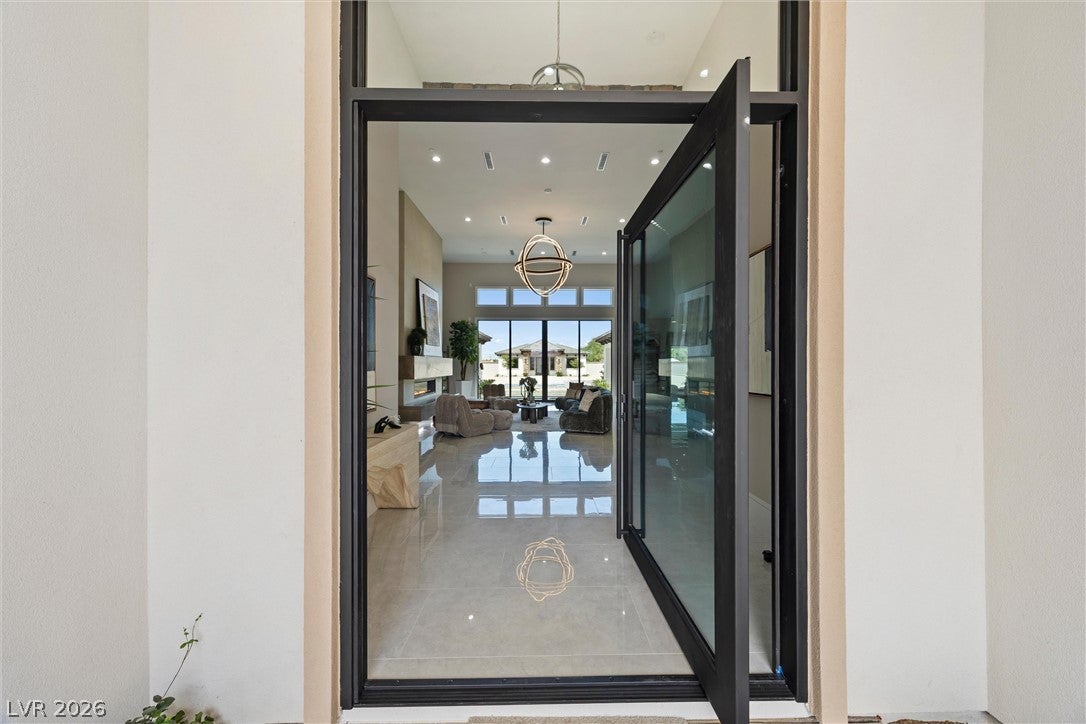
Las Vegas luxury without the guard gate or golf course. This newly built Southern French estate sits on over 1 acre behind a private gated entrance, offering space and privacy that are increasingly hard to find in the valley. With more than 7,300 sq ft under roof, including a separate guest house and RV garage, the property is built for buyers who want room to live, host, and grow. The main residence offers 6,119 sq ft of living space with elegant, detailed finishes throughout. The main living room makes an immediate statement with 18 ft ceilings, tall windows that bring in natural light, and a fireplace as its centerpiece. The family room opens directly to the kitchen, creating a natural gathering space, and features its own fireplace and installed surround sound for movie nights and game days. The kitchen is finished with custom counters and suited to both everyday living and entertaining. The primary suite is set apart from the rest of the home, with his and hers closets and private spaces that give it the feel of its own wing. Every secondary bedroom has its own en-suite full bath and walk-in closet, so everyone has their own space. A dedicated office provides a quiet place to work from home. Finishes include marble and ceramic flooring, custom counters with leather finishes, and stone accents on select fireplaces. The home is pre-wired for whole-home automation including audio/video, lighting, security, and AC, making it easy to tailor to your lifestyle. The separate 1,280+ sq ft guest house functions as a second residence, with a kitchenette, 2 bedrooms, a full bath, and its own living area. It works well for multigenerational living, long-term guests, or anyone who needs independent space on the property. Remaining backyard area to be custom designed by you and our designers along with all closets. Pool + spa completed with covered bbq area and RV garage next to the casita. 6 total bedrooms, 5 full baths, and a powder room.

Save
Ask
Tour
Hide
Share
Listing Snapshot
Price 
$4,800,000
Days On Site 
14 Days
Bedrooms 
4
Inside Area (SqFt) 
7,399 sqft
Total Baths 
6
Full Baths 
5
Partial Baths 
1
Lot Size 
1.14 Acres
Year Built 
2026
MLS® Number 
2821791
Status 
Active
Property Tax 
$906
HOA/Condo/Coop Fees 
N/A
Sq Ft Source 
N/A
Friends & Family
Recent Activity
2 weeks agoListing first seen on site
2 weeks agoListing updated with changes from the MLS®
General Features
Acres 
1.14
Attached Garage 
Yes
Direction Faces 
South
Garage 
Yes
Garage Spaces 
4
Green Energy Efficient 
Windows
Parking 
AttachedGaragePrivateRV GarageRV Access/Parking
Property Condition 
New Construction
Property Sub Type 
Single Family Residence
Security 
Fire Sprinkler System
Sewer 
Septic Tank
SqFt Total 
6119
Style 
OneStory
Utilities 
Underground Utilities
Water Source 
PrivateWell
Zoning 
Single Family
Interior Features
Appliances 
DryerDisposalGas RangeRefrigeratorWasher
Cooling 
Ceiling Fan(s)Central AirElectric
Fireplace 
Yes
Fireplace Features 
ElectricFamily Room
Fireplaces 
1
Flooring 
MarbleTile
Furnished 
Unfurnished
Heating 
CentralPropane
Interior 
Ceiling Fan(s)Master Downstairs
Laundry Features 
Electric Dryer HookupMain Level
Spa 
Yes
Window Features 
Low Emissivity Windows
Bedroom 2 
Dimensions - 15x17Description - Walk-In Closet(s),With Bath
Bedroom 3 
Dimensions - 15x17Description - Walk-In Closet(s),With Bath
Bedroom 4 
Dimensions - 15x17Description - Walk-In Closet(s),With Bath
Den 
Dimensions - 14x16Description - Built-Ins,Downstairs
Family Room 
Dimensions - 25x20Description - Downstairs,Separate Family Room
Kitchen 
Description - Breakfast Bar/Counter,Quartz Countertops
Living Room 
Dimensions - 30x45Description - Entry Foyer
PrimaryBathroom 
Description - Double Sink,Separate Shower,Separate Tub
PrimaryBedroom 
Dimensions - 25x20Description - Bedroom With Bath Downstairs
Save
Ask
Tour
Hide
Share
Exterior Features
Exterior 
Private Yard
Fencing 
BlockFullWrought Iron
Lot Features 
Back YardLandscaped
Other Structures 
Guest House
Pool Features 
HeatedIn GroundPrivatePool/Spa Combo
Private Pool 
Yes
Roof 
Tile
Spa 
Yes
Windows/Doors 
Low Emissivity Windows
Community Features
Accessibility Features 
Accessible Entrance
Association Amenities 
None
Horse Property 
None
Financing Terms Available 
CashConventional
Schools
School District
Unknown
Elementary School
Ortwein, Dennis,Ortwein, Dennis
Middle School
Tarkanian
High School
Desert Oasis
Listing courtesy of LIFE Realty District (702) 981-0814

logo

Listing information is provided by Participants of the Greater Las Vegas Association of Realtors. IDX information is provided exclusively for personal, non-commercial use, and may not be used for any purpose other than to identify prospective properties consumers may be interested in purchasing. Information is deemed reliable but not guaranteed. Copyright 2026, Greater Las Vegas Association of Realtors.
Last checked: 2026-10-10 02:07 PM UTC

Neighborhood & Commute
Source: Walkscore
Disclosure: Community information and market data powered by Constellation Data Labs. Information is deemed reliable but not guaranteed.
Save
Ask
Tour
Hide
Share
Scroll to Top