Las Vegas Home Search

Find Your Perfect Home
Save
Ask
Tour
Hide
Share
$599,900
1 Day On Site

5605 Little Doe Circle
Las Vegas, NV 89130

For Sale|Single Family Residence|Active
3
Beds
2
Total Baths
1
Full Bath
1
Partial Bath
1,764
SqFt
$340
/SqFt
1991
Built
Subdivision:
Los Prados Phase 1
County:
Clark
Listing courtesy of Huntington & Ellis, A Real Est (702) 800-8999
Call Now: 702-718-6001
Is this the listing for you? We can help make it yours.
702-718-6001
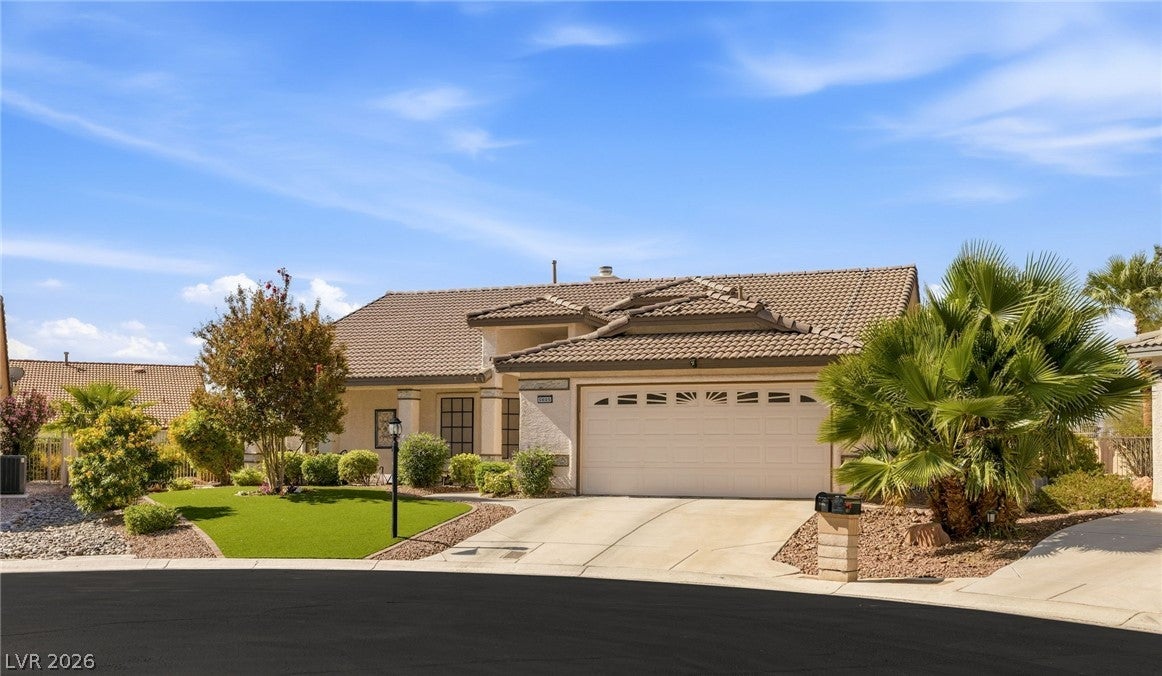
5605 Little Doe Circle5605 Little Doe Circle5605 Little Doe Circle5605 Little Doe Circle
Save
Ask
Tour
Hide
Share

Mortgage Calculator

Monthly Payment (Est.)

Enter an interest rate to see your estimated monthly payment.
Calculator powered by Showcase IDX, a Constellation1 Company. Copyright ©2026 Information is deemed reliable but not guaranteed.

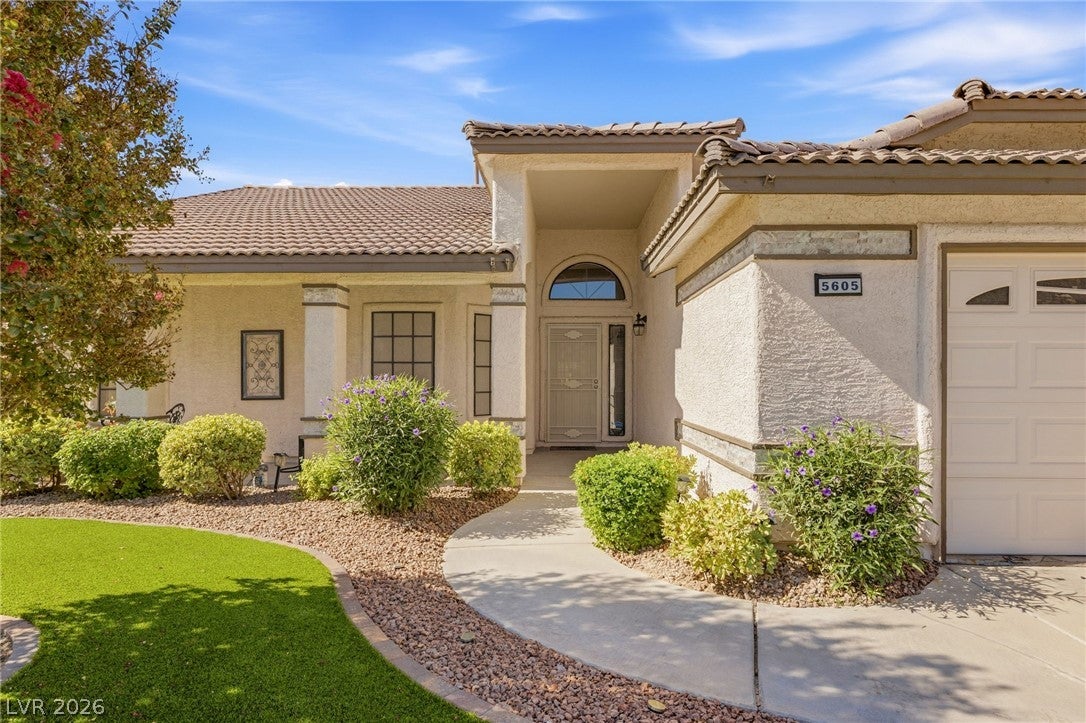
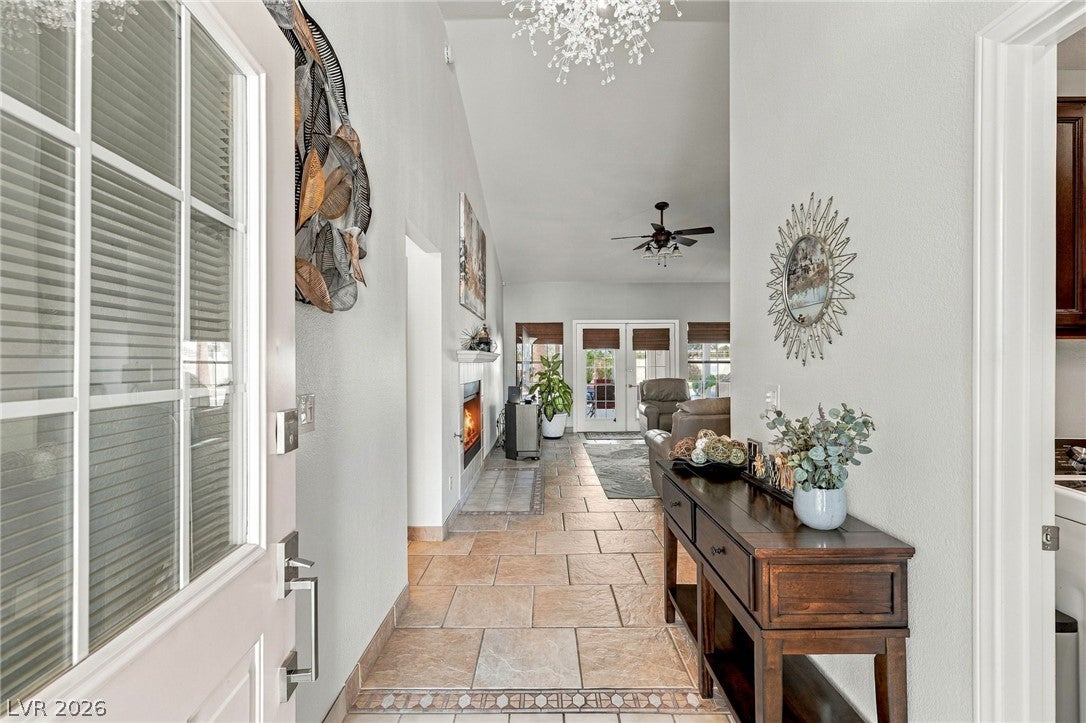
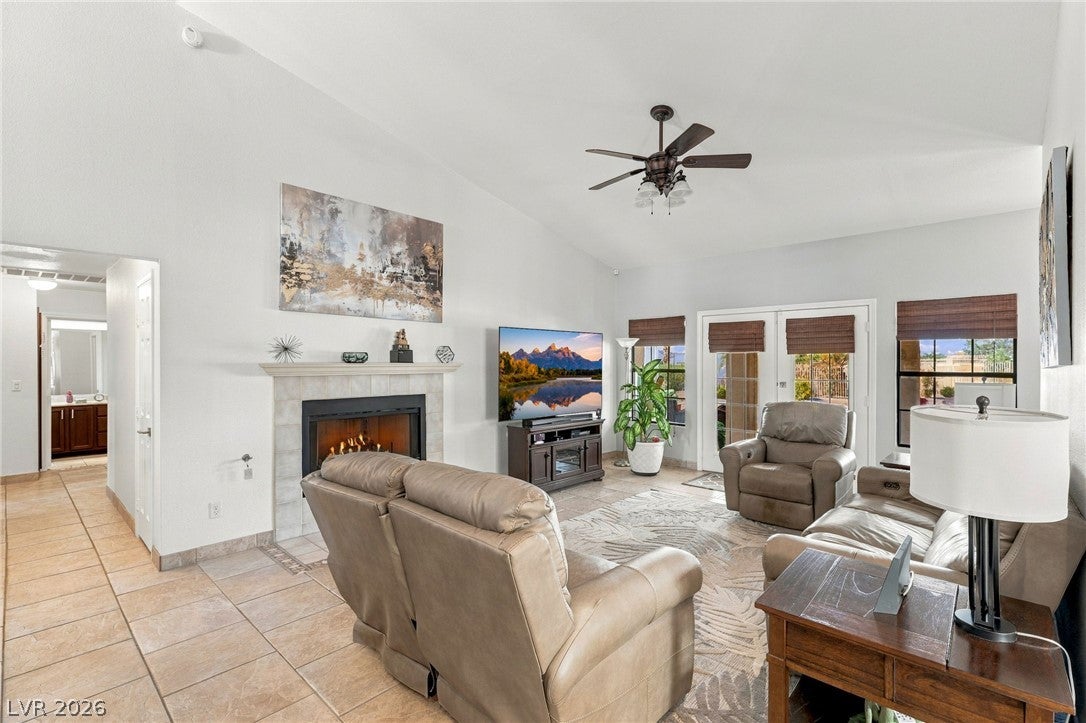
Welcome to guard-gated Los Prados, where golf course living and a close-knit community are part of everyday life. Tucked at the end of a quiet cul-de-sac on one of the largest lots in the neighborhood, this beautifully upgraded single-story home sits on over a quarter acre with mountain views. The backyard is a private retreat. A heated pool and spa invite you to swim, soak, and unwind year-round, while the covered patio and gazebo are made for morning coffee, summer cookouts, and long evenings with friends. All-new landscaping with pavers and river rock keeps it looking sharp, and a handy shed holds the gear. Inside, vaulted ceilings give the home an open, airy feel. The great room, with its gas fireplace and wet bar, is the natural gathering place for cozy nights in or lively get-togethers. Three bedrooms and two baths offer easy single-level living, and thoughtful updates mean there’s nothing left to do but move in. These include a remodeled primary shower, a new AC and heating system (2024), a new water heater, freshly painted ceilings, recessed lighting, new fixtures, and added garage cabinets. Then there’s the Los Prados lifestyle: an 18-hole golf course, a clubhouse with restaurant and bar, two pools, two spas, tennis and pickleball courts, RV and boat storage, and a full calendar of leagues and social events. It’s a homeowner-owned community where there’s always something to do. Come see the home that makes every day feel like a getaway.

Save
Ask
Tour
Hide
Share
Listing Snapshot
Price 
$599,900
Days On Site 
1 Day
Bedrooms 
3
Inside Area (SqFt) 
1,764 sqft
Total Baths 
2
Full Baths 
1
Partial Baths 
1
Lot Size 
0.3 Acres
Year Built 
1991
MLS® Number 
2821822
Status 
Active
Property Tax 
$2,564
HOA/Condo/Coop Fees 
$220 monthly
Sq Ft Source 
N/A
Friends & Family
Recent Activity
yesterdayListing first seen on site
2 days agoListing updated with changes from the MLS®
General Features
Acres 
0.3
Additional Property Use 
Residential
Attached Garage 
Yes
Direction Faces 
East
Disclosures 
Covenants Restrictions Disclosure
Energy Features 
Solar
Garage 
Yes
Garage Spaces 
2
Green Energy Efficient 
Windows
Parking 
AttachedGarageGarage Door OpenerGuestInside EntrancePrivateRV Access/ParkingStorage
Property Sub Type 
Single Family Residence
Security 
Gated Community
Sewer 
Public Sewer
SqFt Total 
1764
Style 
OneStory
Utilities 
Underground Utilities
Water Source 
Public
Zoning 
Single Family
Interior Features
Appliances 
DryerDishwasherDisposalGas RangeGas Water HeaterMicrowaveRefrigeratorWasherWater Heater
Cooling 
Ceiling Fan(s)Central AirElectric
Fireplace 
Yes
Fireplace Features 
GasGreat Room
Fireplaces 
1
Flooring 
Tile
Furnished 
Unfurnished
Heating 
Natural GasActive SolarCentralSolar
Interior 
Ceiling Fan(s)Master Downstairs
Laundry Features 
Gas Dryer HookupMain LevelLaundry Room
Spa 
Yes
Window Features 
Window CoveringsBlindsDouble Pane WindowsLow Emissivity Windows
Bedroom 2 
Dimensions - 10x14Description - Ceiling Fan,Ceiling Light,Downstairs
Bedroom 3 
Dimensions - 11x14Description - Ceiling Fan,Ceiling Light,Downstairs
Dining Room 
Dimensions - 10x10Description - Breakfast Nook/Eating Area,Kitchen/Dining Room Combo
Great Room 
Dimensions - 21x15Description - Downstairs,Vaulted Ceiling,Wet Bar
Kitchen 
Dimensions - 12x9Description - Breakfast Nook/Eating Area,Garden Window,Granite Countertops,Lighting Recessed,Pantry,Stainless Steel Appliances,Tile Flooring
PrimaryBedroom 
Dimensions - 15x21Description - Bedroom With Bath Downstairs,Ceiling Fan,Ceiling Light,Walk-In Closet(s)
Save
Ask
Tour
Hide
Share
Exterior Features
Construction Details 
FrameStucco
Exterior 
Private Yard
Fencing 
BlockBack YardWrought Iron
Lot Features 
Cul-De-SacLandscaped
Other Structures 
Shed(s)
Patio And Porch 
PatioPorchCovered
Pool Features 
HeatedIn GroundPrivatePool/Spa ComboCommunity
Private Pool 
Yes
Roof 
Tile
Spa 
Yes
Spa Features 
In Ground
View 
Mountain(s)
Waterview 
Mountain(s)
Windows/Doors 
Window CoveringsBlindsDouble Pane WindowsLow Emissivity Windows
Community Features
Association Amenities 
ClubhouseGolf CourseGatedPoolRecreation RoomRV ParkingSpa/Hot TubSecurityTennis Court(s)
Association Fee 
$220.0
Association Fee Frequency 
Monthly
Community Features 
PoolGated
Horse Property 
None
Financing Terms Available 
CashConventionalFHAVA Loan
Schools
School District
Unknown
Elementary School
May, Ernest,May, Ernest
Middle School
Swainston Theron
High School
Shadow Ridge
Listing courtesy of Huntington & Ellis, A Real Est (702) 800-8999

logo

Listing information is provided by Participants of the Greater Las Vegas Association of Realtors. IDX information is provided exclusively for personal, non-commercial use, and may not be used for any purpose other than to identify prospective properties consumers may be interested in purchasing. Information is deemed reliable but not guaranteed. Copyright 2026, Greater Las Vegas Association of Realtors.
Last checked: 2026-10-10 01:57 PM UTC

Neighborhood & Commute
Source: Walkscore
Disclosure: Community information and market data powered by Constellation Data Labs. Information is deemed reliable but not guaranteed.
Save
Ask
Tour
Hide
Share
Scroll to Top