Las Vegas Home Search

Find Your Perfect Home
Save
Ask
Tour
Hide
Share
$1,449,000
32 Days On Site

6 Benevolo Drive
Henderson, NV 89011

For Sale|Single Family Residence|Active
3
Beds
4
Total Baths
2
Full Baths
2
Partial Baths
4,762
SqFt
$304
/SqFt
2007
Built
Subdivision:
Bella Fiore
County:
Clark
Listing courtesy of Simply Vegas (702) 539-9920
Call Now: 702-718-6001
Is this the listing for you? We can help make it yours.
702-718-6001
Upcoming Open Houses
Fri, Nov 6, 11:00 AM - 2:00 PM
6 Benevolo Drive6 Benevolo Drive6 Benevolo Drive6 Benevolo Drive
Save
Ask
Tour
Hide
Share

Mortgage Calculator

Monthly Payment (Est.)

Enter an interest rate to see your estimated monthly payment.
Calculator powered by Showcase IDX, a Constellation1 Company. Copyright ©2026 Information is deemed reliable but not guaranteed.

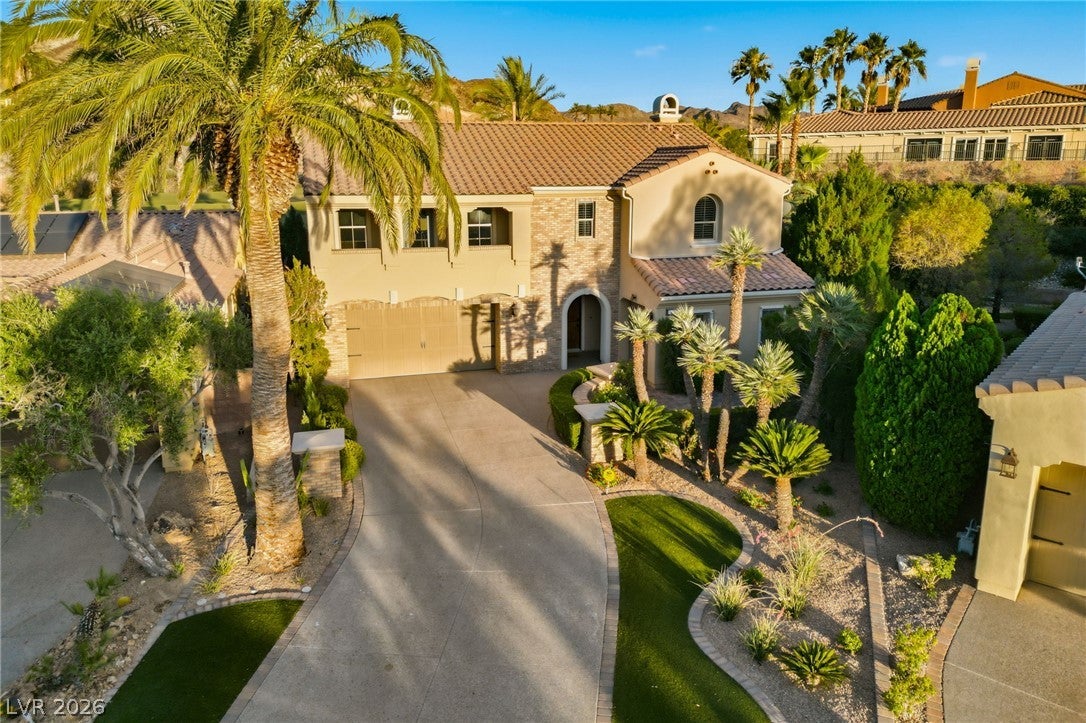
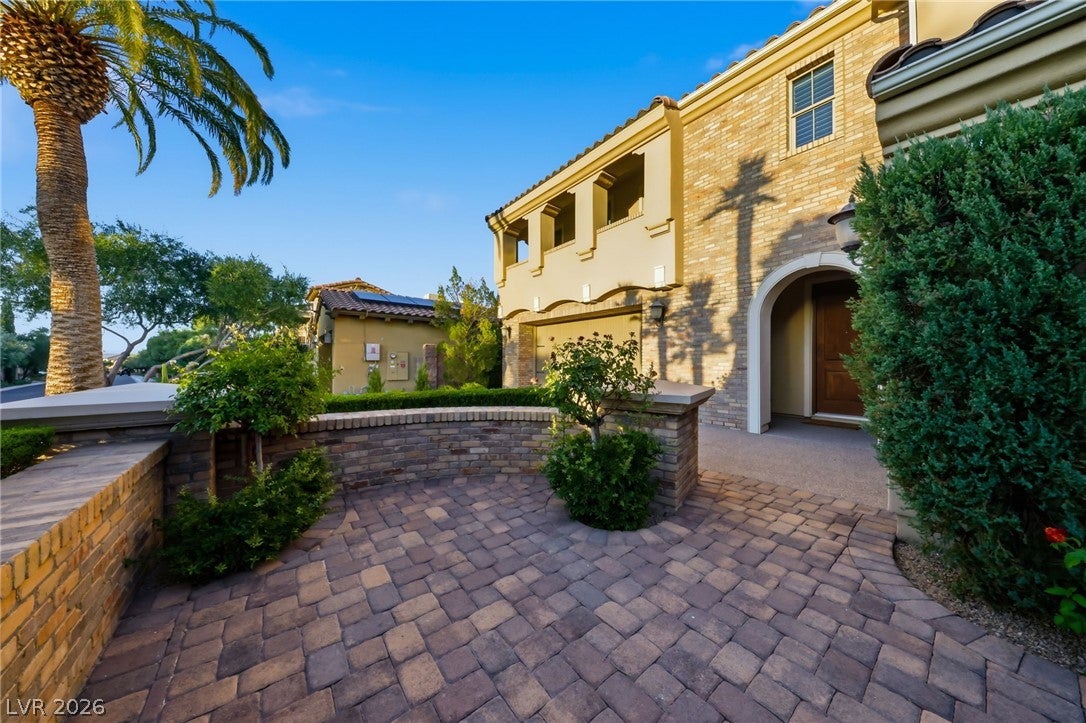
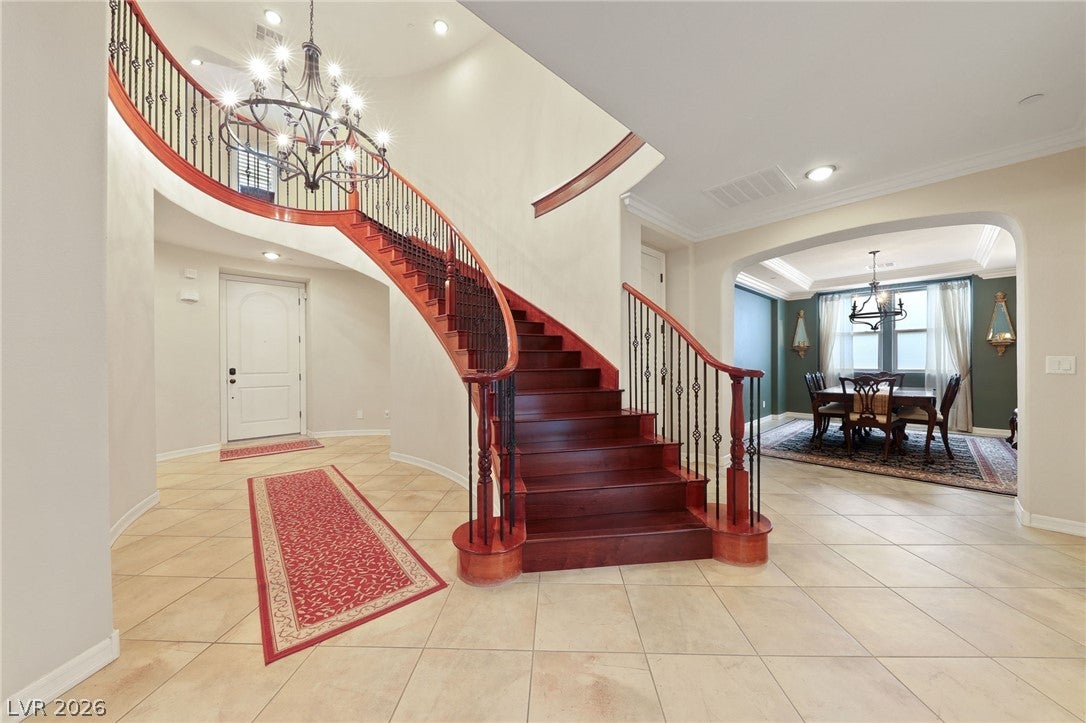
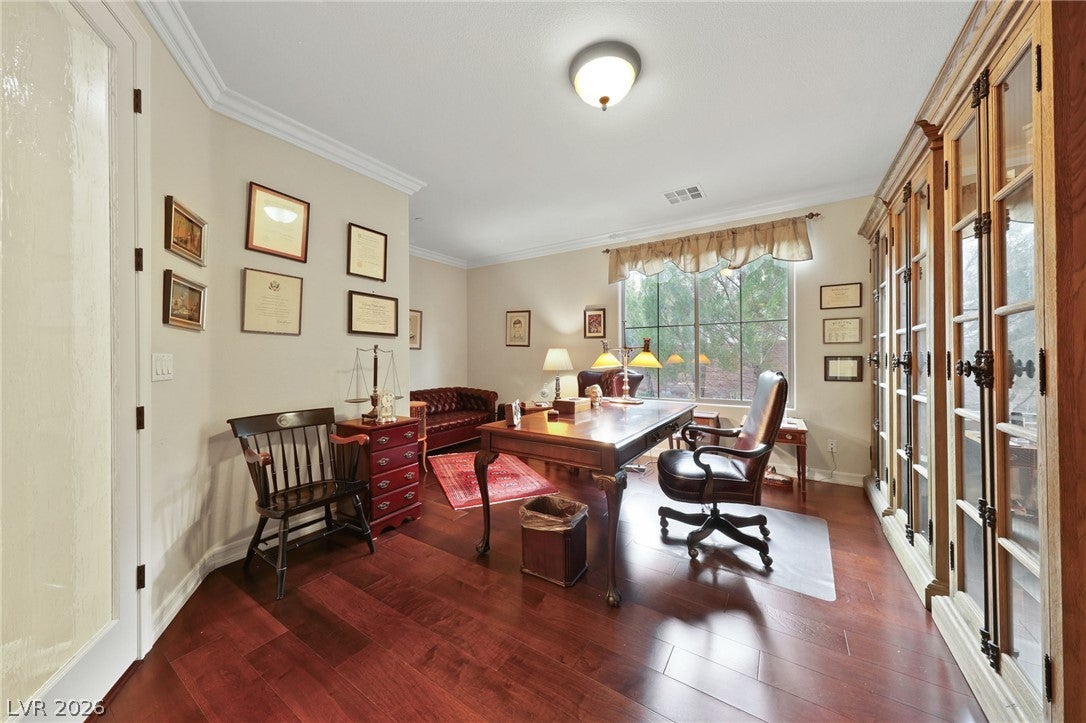
Welcome to this exceptional Lake Las Vegas residence offering privacy, recent upgrades, and outstanding space for entertaining. Set on a large lot and backing to green space, the property features a private backyard oasis with a large pool, covered patio, barbecue area, mature landscaping, and outdoor furniture included. A 3 car garage and an oversized driveway, a rare find in Lake Las Vegas, provide ample parking. Downstairs, the chef's kitchen offers stainless steel appliances and granite countertops and opens to the great room, which features a gas fireplace. The home also includes a dining room and a private office. The game room is designed for entertaining, with a pool table and accessories included, a wet bar with wine refrigerator, a fireplace, and direct outdoor access. The laundry room includes cabinetry, a sink, and a washer and dryer. All three bedrooms are located upstairs, along with an extra room that works as a fourth bedroom, den, or flex space. The primary suite features a covered balcony and gas fireplace. The two secondary bedrooms each have a full bathroom. A dedicated media room is fully equipped, with all equipment and furniture included. Recent improvements provide added peace of mind: new HVAC systems, Nest thermostats, new garage door motors and springs, new garbage disposal, 3M clear security film on all first floor windows, a new 75 gallon Rheem gas water heater, a Sony 4K projector, and a new pool salt chlorine generator cell.

Save
Ask
Tour
Hide
Share
Listing Snapshot
Price 
$1,449,000
Days On Site 
32 Days
Bedrooms 
3
Inside Area (SqFt) 
4,762 sqft
Total Baths 
4
Full Baths 
2
Partial Baths 
2
Lot Size 
0.29 Acres
Year Built 
2007
MLS Number 
2821869
Status 
Active
Property Tax 
$6,600
HOA/Condo/Coop Fees 
$311 monthly
Sq Ft Source 
N/A
Friends & Family
Recent Activity
2 weeks agoStatus changed to Active
2 weeks agoListing updated with changes from the MLS
a month agoListing first seen on site
General Features
Acres 
0.29
Attached Garage 
Yes
Direction Faces 
West
Disclosures 
Covenants Restrictions Disclosure
Garage 
Yes
Garage Spaces 
3
Green Energy Efficient 
WindowsHVAC
Parking 
AttachedGaragePrivate
Property Sub Type 
Single Family Residence
Security 
Security System OwnedGated Community
Sewer 
Public Sewer
SqFt Total 
4762
Style 
TwoStory
Utilities 
Cable AvailableUnderground Utilities
Water Source 
Public
Zoning 
Single Family
Interior Features
Appliances 
Built-In Gas OvenDouble OvenDryerDisposalGas RangeGas Water HeaterRefrigeratorWater HeaterWater PurifierWasherWater Softener
Cooling 
Ceiling Fan(s)Central AirElectric
Fireplace 
Yes
Fireplace Features 
Family RoomGasLiving RoomMaster Bedroom
Fireplaces 
3
Flooring 
HardwoodTile
Furnished 
Partially
Heating 
Natural GasCentral
Interior 
Ceiling Fan(s)Central Vacuum
Laundry Features 
Gas Dryer HookupMain LevelLaundry RoomSink
Window Features 
Window CoveringsBlindsDouble Pane WindowsDrapesTinted Windows
Bedroom 2 
Dimensions - 14X15Description - Ceiling Fan,Closet,Custom Closet,Upstairs
Kitchen 
Description - Breakfast Bar/Counter,Breakfast Nook/Eating Area,Granite Countertops,Island,Pantry,Tile Flooring
PrimaryBedroom 
Dimensions - 18X21Description - Balcony,Ceiling Fan,Custom Closet,Upstairs,Walk-In Closet(s)
Save
Ask
Tour
Hide
Share
Exterior Features
Construction Details 
BlockStucco
Exterior 
Built-in BarbecueBalconyBarbecueCourtyardPrivate Yard
Fencing 
BlockBack Yard
Lot Features 
Sprinklers In RearLandscaped
Patio And Porch 
PatioCovered
Pool Features 
HeatedIn GroundPrivateSolar HeatSalt Water
Private Pool 
Yes
Roof 
Tile
Windows/Doors 
Window CoveringsBlindsDouble Pane WindowsDrapesTinted Windows
Community Features
Association Amenities 
GatedSecurity
Association Fee 
$158.0
Association Fee Frequency 
Monthly
Additional Association Fee 
$153.0
Additional Association Fee Frequency 
Monthly
Community Features 
Gated
Horse Property 
None
Financing Terms Available 
CashConventionalVA Loan
Schools
School District
Unknown
Elementary School
Josh, Stevens,Josh, Stevens
Middle School
Brown B. Mahlon
High School
Basic Academy
Listing courtesy of Simply Vegas (702) 539-9920

logo

Listing information is provided by Participants of the Greater Las Vegas Association of Realtors. IDX information is provided exclusively for personal, non-commercial use, and may not be used for any purpose other than to identify prospective properties consumers may be interested in purchasing. Information is deemed reliable but not guaranteed. Copyright 2026, Greater Las Vegas Association of Realtors.
Last checked: 2026-10-30 02:09 PM UTC

Neighborhood & Commute
Source: Walkscore
Disclosure: Community information and market data powered by Constellation Data Labs. Information is deemed reliable but not guaranteed.
Save
Ask
Tour
Hide
Share
Scroll to Top