Las Vegas Home Search

Find Your Perfect Home
Save
Ask
Tour
Hide
Share
$320,000
-15 Days On Site

7717 Twirling Yarn Court
Las Vegas, NV 89149

For Sale|Single Family Residence|Active
3
Beds
3
Total Baths
2
Full Baths
1
Partial Bath
1,503
SqFt
$213
/SqFt
2014
Built
Subdivision:
Astoria At Town Center-North
County:
Clark
Listing courtesy of eXp Realty (702) 400-1203
Call Now: 702-718-6001
Is this the listing for you? We can help make it yours.
702-718-6001
7717 Twirling Yarn Court7717 Twirling Yarn Court7717 Twirling Yarn Court7717 Twirling Yarn Court
Save
Ask
Tour
Hide
Share

Mortgage Calculator

Monthly Payment (Est.)

Enter an interest rate to see your estimated monthly payment.
Calculator powered by Showcase IDX, a Constellation1 Company. Copyright ©2026 Information is deemed reliable but not guaranteed.

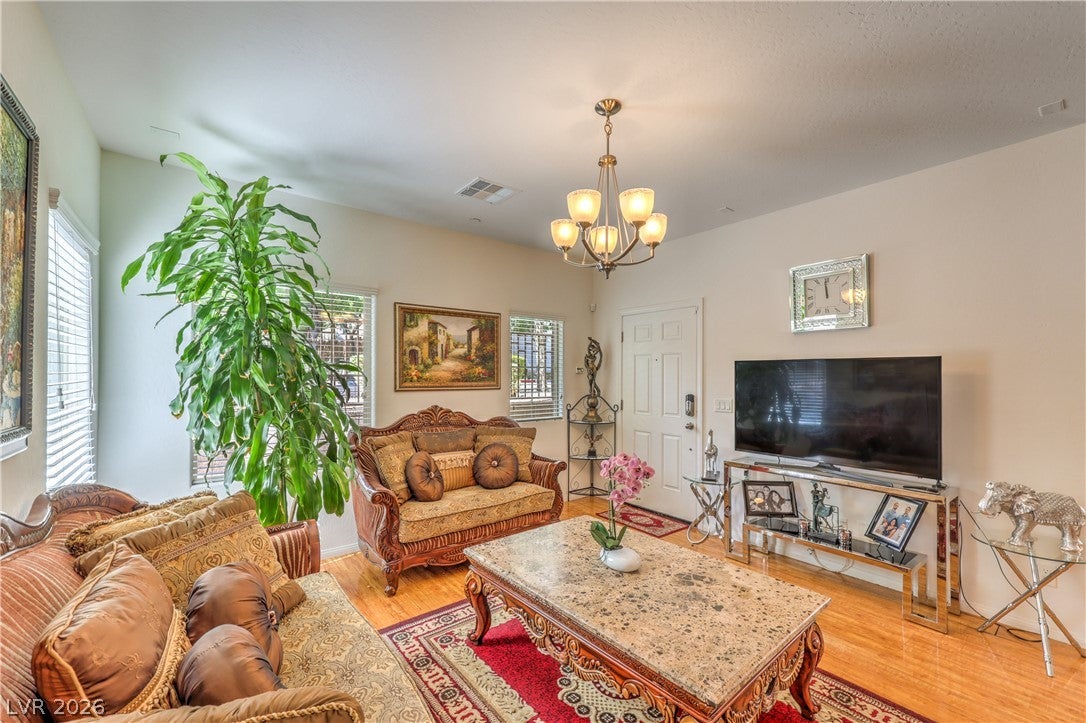
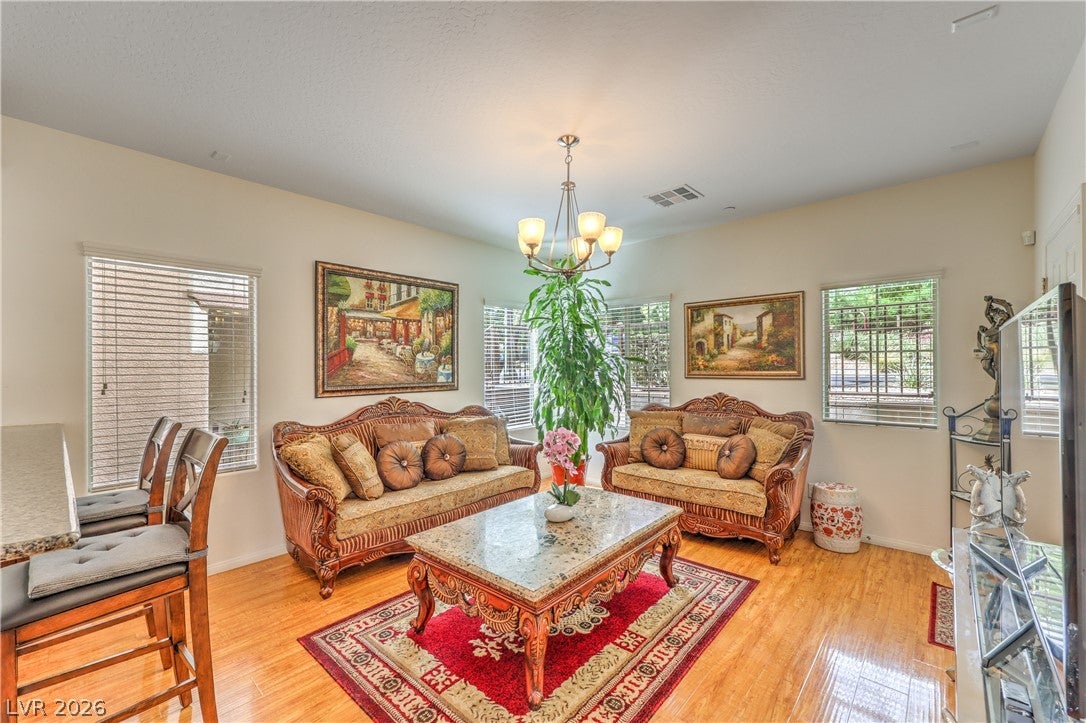
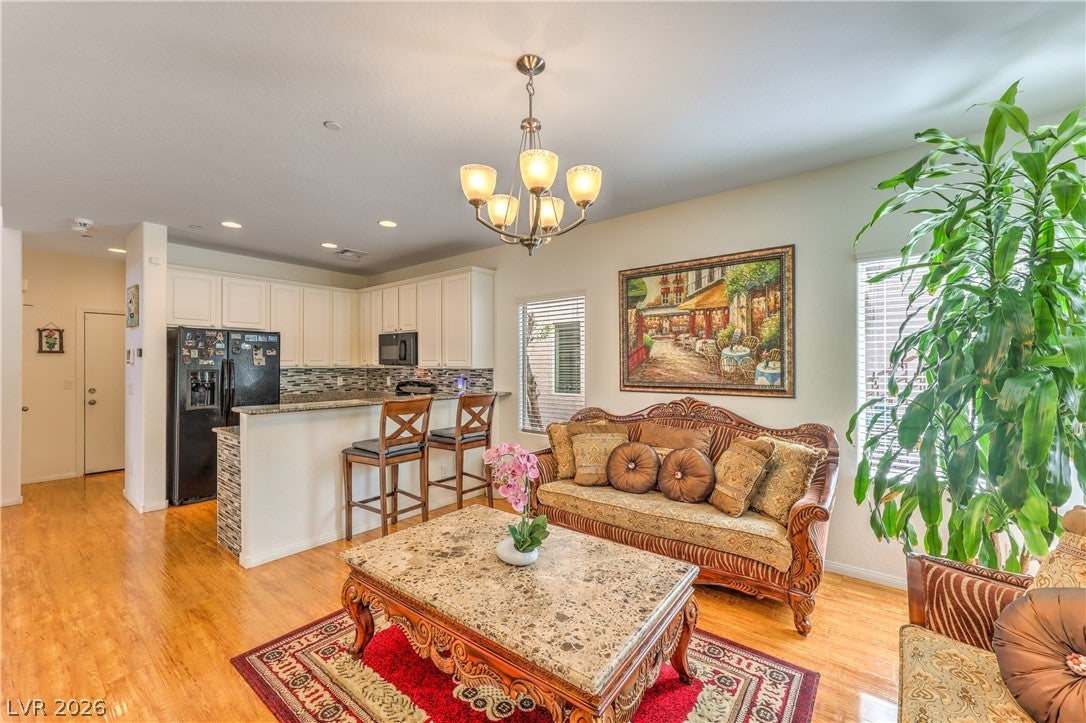
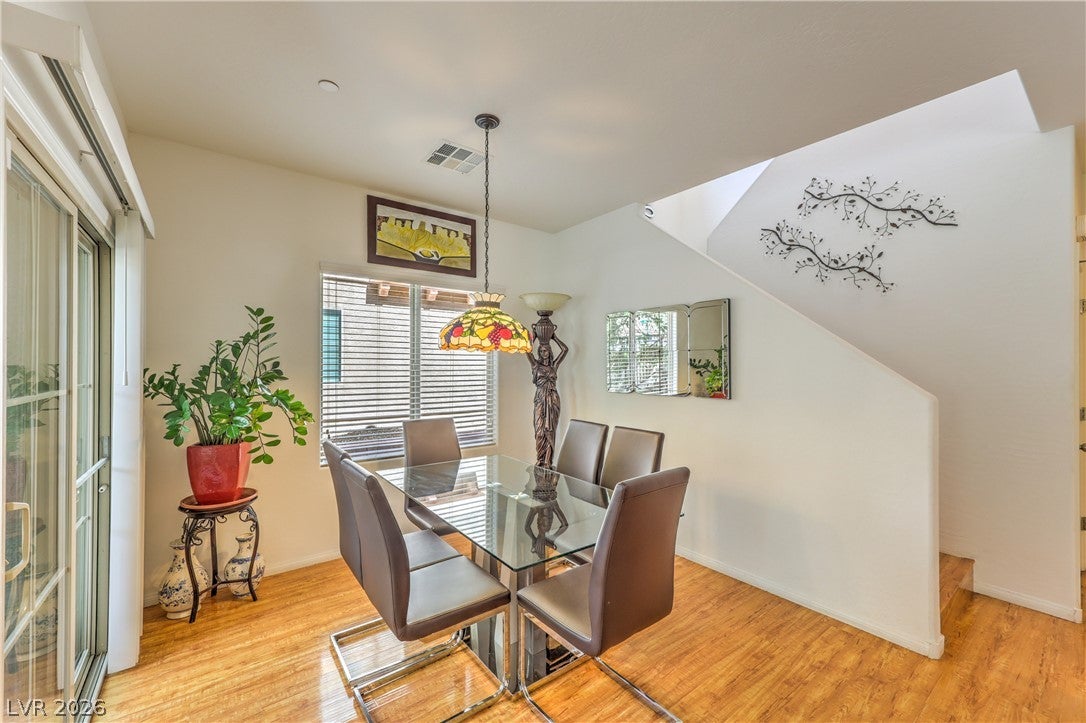
FURNISHED!!!!If you're looking for a home that feels easy from the moment you walk in, this one is worth a look. This well-maintained two-story home offers 3 bedrooms, 2.5 baths, 1,503 sq. ft. of living space, and an attached 2-car garage. Built in 2014, it has a clean, modern feel with tile flooring downstairs, laminate wood flooring upstairs, and a kitchen finished with granite countertops. The home is being offered furnished, making it especially convenient for anyone looking for a move-in-ready property. The living room, dining room, and bedroom furniture are included, along with all appliances, curtains and drapes, a water softener, and multiple storage racks throughout the home. You can move in and enjoy the space without having to furnish it from the ground up. Recent updates add even more value, including a new water heater with approximately nine years remaining on its warranty. The AC system also has approximately nine years of warranty coverage remaining, providing added peace of mind. The HOA offers amenities that make everyday living more enjoyable, including a swimming pool, spa, park, basketball court, and pet area. The property has been well cared for and is in very good condition, offering a comfortable mix of modern finishes, practical features, included furnishings, and community amenities.

Save
Ask
Tour
Hide
Share
Listing Snapshot
Price 
$320,000
Days On Site 
-15 Days
Bedrooms 
3
Inside Area (SqFt) 
1,503 sqft
Total Baths 
3
Full Baths 
2
Partial Baths 
1
Lot Size 
0.05 Acres
Year Built 
2014
MLS® Number 
2821881
Status 
Active
Property Tax 
$2,112
HOA/Condo/Coop Fees 
$112 monthly
Sq Ft Source 
N/A
Friends & Family
Recent Activity
just nowListing first seen on site
3 days agoListing updated with changes from the MLS®
General Features
Acres 
0.05
Attached Garage 
Yes
Direction Faces 
West
Garage 
Yes
Garage Spaces 
2
Green Energy Efficient 
Windows
Parking 
AttachedGaragePrivate
Property Sub Type 
Single Family Residence
Sewer 
Public Sewer
SqFt Total 
1503
Style 
TwoStory
Utilities 
Cable AvailableUnderground Utilities
Water Source 
Public
Zoning 
Single Family
Interior Features
Appliances 
DryerDisposalGas RangeMicrowaveRefrigeratorWasher
Cooling 
Ceiling Fan(s)Central AirElectric
Flooring 
Vinyl
Furnished 
Furnished
Heating 
Natural GasCentral
Interior 
Ceiling Fan(s)
Laundry Features 
Gas Dryer HookupUpper Level
Window Features 
Window CoveringsBlindsDrapesLow Emissivity Windows
Bedroom 2 
Dimensions - 10x10Description - Ceiling Fan,Ceiling Light,Closet,Upstairs
Bedroom 3 
Dimensions - 10x10Description - Ceiling Fan,Closet,Upstairs
Kitchen 
Dimensions - 8x6Description - Breakfast Bar/Counter,Breakfast Nook/Eating Area,Solid Surface Countertops,Stainless Steel Appliances
Living Room 
Dimensions - 14x8Description - None
PrimaryBedroom 
Dimensions - 14x11Description - Ceiling Fan,Ceiling Light,Upstairs,Walk-In Closet(s)
Save
Ask
Tour
Hide
Share
Exterior Features
Exterior 
None
Fencing 
BlockFront YardWrought Iron
Pool Features 
Community
Roof 
Tile
Windows/Doors 
Window CoveringsBlindsDrapesLow Emissivity Windows
Community Features
Association Amenities 
Basketball CourtBarbecuePoolSpa/Hot Tub
Association Fee 
$112.0
Association Fee Frequency 
Monthly
Community Features 
Pool
Horse Property 
None
Financing Terms Available 
CashConventionalFHAVA Loan
Schools
School District
Unknown
Elementary School
Thompson, Sandra Lee,Thompson, Sandra Lee
Middle School
Escobedo Edmundo
High School
Arbor View
Listing courtesy of eXp Realty (702) 400-1203

logo

Listing information is provided by Participants of the Greater Las Vegas Association of Realtors. IDX information is provided exclusively for personal, non-commercial use, and may not be used for any purpose other than to identify prospective properties consumers may be interested in purchasing. Information is deemed reliable but not guaranteed. Copyright 2026, Greater Las Vegas Association of Realtors.
Last checked: 2026-10-10 02:02 PM UTC

Neighborhood & Commute
Source: Walkscore
Disclosure: Community information and market data powered by Constellation Data Labs. Information is deemed reliable but not guaranteed.
Save
Ask
Tour
Hide
Share
Scroll to Top