Las Vegas Home Search

Find Your Perfect Home
Save
Ask
Tour
Hide
Share
$1,325,000
11 Days On Site

5390 Vista Del Canyon Circle
Las Vegas, NV 89149

For Sale|Single Family Residence|Active
4
Beds
3
Total Baths
3
Full Baths
3,413
SqFt
$388
/SqFt
2018
Built
Subdivision:
Grand Canyon Vistas
County:
Clark
Listing courtesy of Real Broker LLC (702) 595-8036
Call Now: 702-718-6001
Is this the listing for you? We can help make it yours.
702-718-6001
Upcoming Open Houses
Sat, Oct 10, 10:00 AM - 1:00 PM
5390 Vista Del Canyon Circle5390 Vista Del Canyon Circle5390 Vista Del Canyon Circle5390 Vista Del Canyon Circle
Save
Ask
Tour
Hide
Share

Mortgage Calculator

Monthly Payment (Est.)

Enter an interest rate to see your estimated monthly payment.
Calculator powered by Showcase IDX, a Constellation1 Company. Copyright ©2026 Information is deemed reliable but not guaranteed.

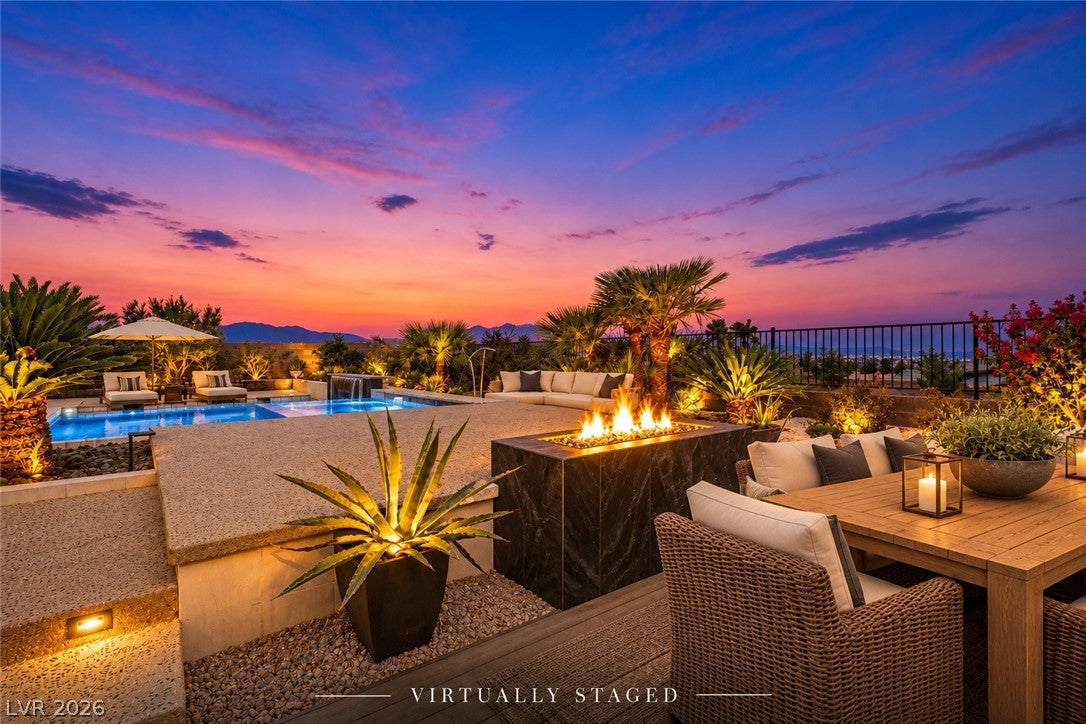
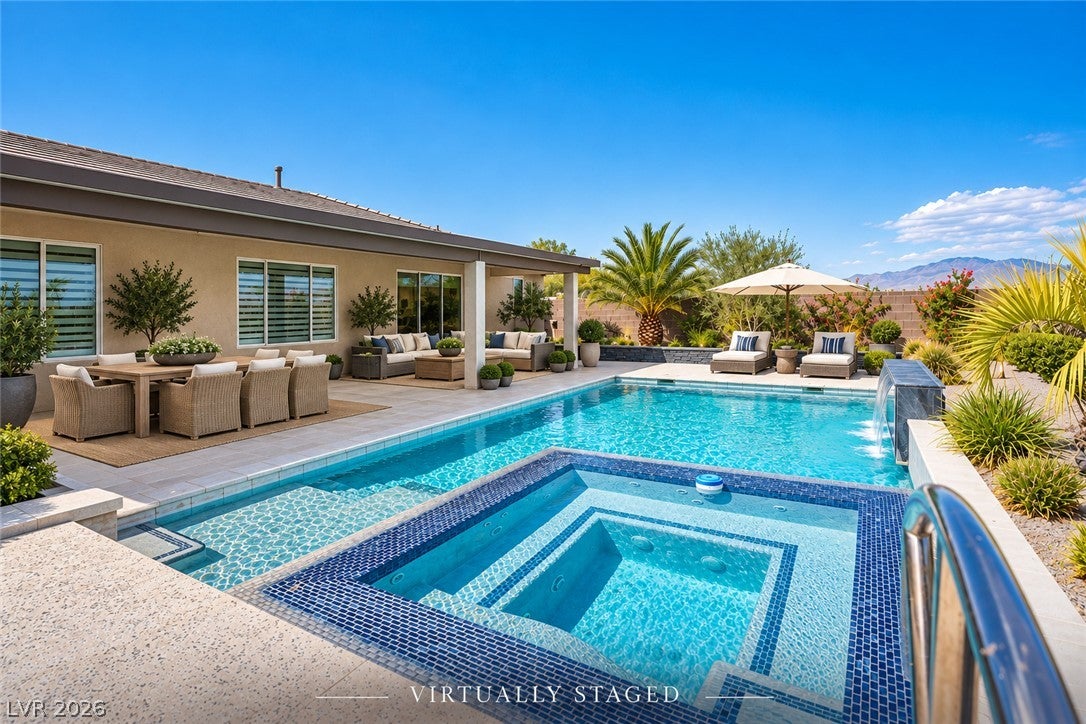
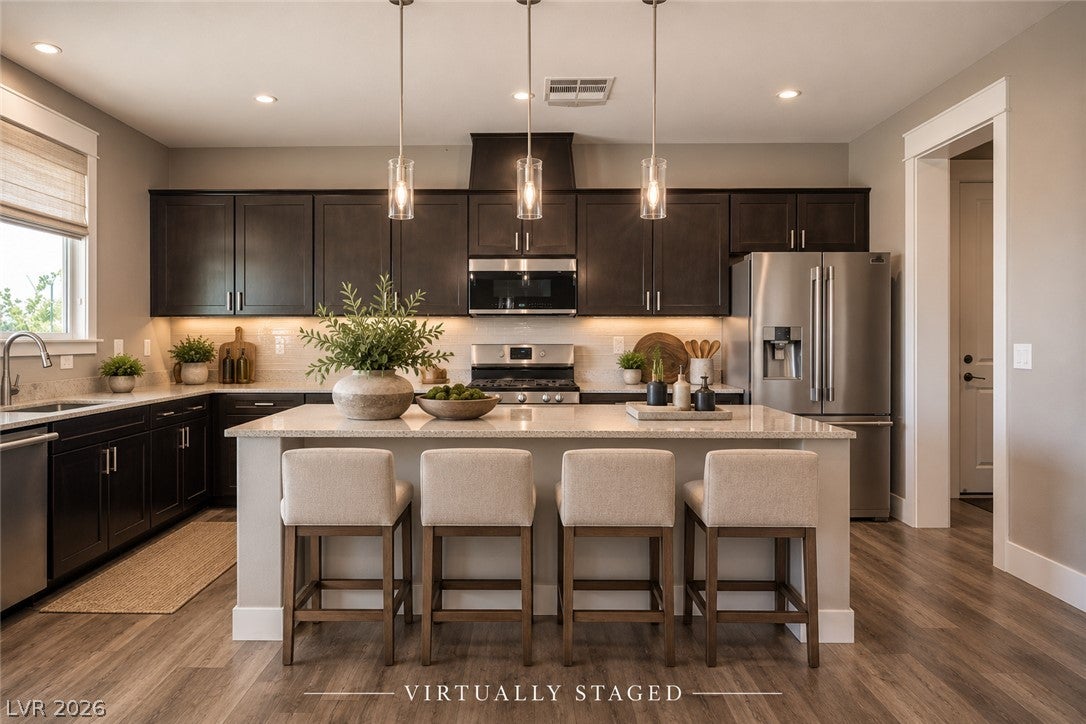
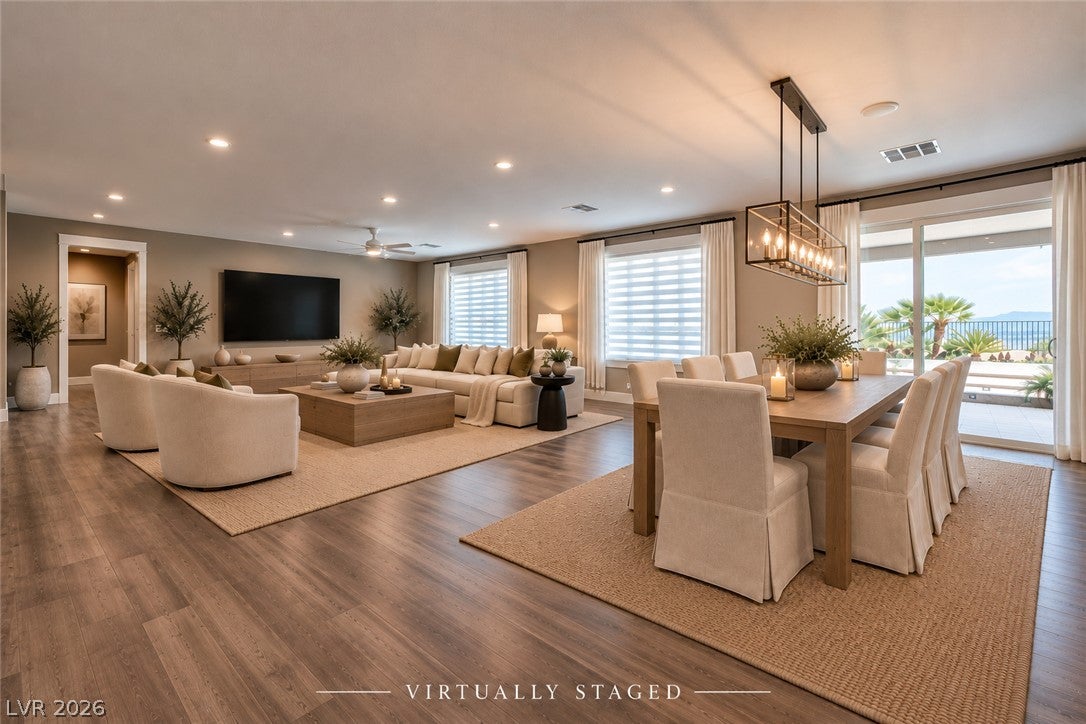
This beautifully maintained home offers an exceptional combination of indoor comfort and resort-style outdoor living with stunning Strip, city and mountain views. The backyard is truly something special, featuring a heated saltwater pool with edgeless spa, sheer-descent waterfall and wet deck, tiled patio, tiered decks, ambient LED lighting, insulated covered patio and gas fire pit. The thoughtfully landscaped, low-maintenance irrigated gardens are filled with established lemon, donut peach, pomegranate and grapefruit trees, along with beautiful David Austin roses, including Lady of Shalott—creating a private and colorful outdoor retreat. Inside, the well-designed open-concept floor plan offers 4 bedrooms, 3 full bathrooms plus a private den/study, 9-foot ceilings, portrait windows and recessed lighting throughout. The kitchen features stone countertops, stainless steel appliances, a breakfast-bar island and garden window. The spacious primary suite includes a walk-in closet, with additional custom closet systems providing excellent storage throughout the home. Car enthusiasts and RV owners will love the front/rear-entry 4-car garage and dedicated RV parking with electrical, water and sewer hookups. Additional features include a laundry room with steam dryer, hardwired security cameras and Ethernet connections throughout. Located on a spacious lot in a gated Northwest Las Vegas neighborhood near Lone Mountain in the Rural Preservation Area, with convenient Beltway access. Meticulously cared for and ready for its next owner to enjoy!

Save
Ask
Tour
Hide
Share
Listing Snapshot
Price 
$1,325,000
Days On Site 
11 Days
Bedrooms 
4
Inside Area (SqFt) 
3,413 sqft
Total Baths 
3
Full Baths 
3
Partial Baths 
N/A
Lot Size 
0.42 Acres
Year Built 
2018
MLS® Number 
2821891
Status 
Active
Property Tax 
$6,868
HOA/Condo/Coop Fees 
$155 monthly
Sq Ft Source 
N/A
Friends & Family
Recent Activity
2 weeks agoListing first seen on site
2 weeks agoListing updated with changes from the MLS®
General Features
Acres 
0.42
Attached Garage 
Yes
Direction Faces 
West
Disclosures 
Covenants Restrictions Disclosure
Garage 
Yes
Garage Spaces 
4
Parking 
AttachedGarageGarage Door OpenerInside EntrancePrivateRV GatedRV Access/ParkingStorageTandem
Property Sub Type 
Single Family Residence
Security 
Gated Community
Sewer 
Public Sewer
SqFt Total 
3413
Style 
OneStory
Utilities 
Underground Utilities
Water Source 
Public
Zoning 
Single Family
Interior Features
Appliances 
Built-In Gas OvenDouble OvenDryerDishwasherDisposalGas RangeMicrowaveRefrigeratorWater HeaterWasher
Cooling 
Ceiling Fan(s)Central AirElectric
Flooring 
CarpetCeramic TileVinylTile
Furnished 
Unfurnished
Heating 
Natural GasCentral
Interior 
Ceiling Fan(s)Master Downstairs
Laundry Features 
Gas Dryer HookupMain LevelLaundry Room
Spa 
Yes
Window Features 
Window CoveringsDrapesWindow Treatments
Bedroom 2 
Dimensions - 12x11Description - Ceiling Fan,Ceiling Light,Closet
Bedroom 3 
Dimensions - 14x14Description - Ceiling Fan,Ceiling Light,Closet
Bedroom 4 
Dimensions - 15x14Description - Ceiling Fan,Ceiling Light,Closet
Den 
Dimensions - 14x12Description - Built-Ins,Ceiling Fan,Double Doors
Kitchen 
Dimensions - 17x12Description - Breakfast Bar/Counter,Garden Window,Granite Countertops,Island,Pantry,Walk-in Pantry
PrimaryBathroom 
Description - Double Sink,Separate Shower,Separate Tub
PrimaryBedroom 
Dimensions - 18x16Description - Ceiling Fan,Custom Closet,Walk-In Closet(s)
Save
Ask
Tour
Hide
Share
Exterior Features
Exterior 
GardenPrivate YardRV Hookup
Fencing 
BlockBack Yard
Lot Features 
Back YardGardenSprinklers In RearLandscaped
Pool Features 
HeatedIn GroundPrivateSalt Water
Private Pool 
Yes
Roof 
Tile
Spa 
Yes
Spa Features 
In Ground
View 
CityMountain(s)
Waterview 
CityMountain(s)
Windows/Doors 
Window CoveringsDrapesWindow Treatments
Community Features
Association Amenities 
Gated
Association Fee 
$155.0
Association Fee Frequency 
Monthly
Community Features 
Gated
Horse Property 
None
Financing Terms Available 
CashConventionalFHAVA Loan
Schools
School District
Unknown
Elementary School
Allen, Dean La Mar,Allen, Dean La Mar
Middle School
Leavitt Justice Myron E
High School
Centennial
Listing courtesy of Real Broker LLC (702) 595-8036

logo

Listing information is provided by Participants of the Greater Las Vegas Association of Realtors. IDX information is provided exclusively for personal, non-commercial use, and may not be used for any purpose other than to identify prospective properties consumers may be interested in purchasing. Information is deemed reliable but not guaranteed. Copyright 2026, Greater Las Vegas Association of Realtors.
Last checked: 2026-10-10 02:12 PM UTC

Neighborhood & Commute
Source: Walkscore
Disclosure: Community information and market data powered by Constellation Data Labs. Information is deemed reliable but not guaranteed.
Save
Ask
Tour
Hide
Share
Scroll to Top