Las Vegas Home Search

Find Your Perfect Home
Save
Ask
Tour
Hide
Share
$348,000
14 Days On Site

8212 Diamond Star Court
Las Vegas, NV 89145

For Sale|Townhouse|Active
3
Beds
3
Total Baths
2
Full Baths
1
Partial Bath
1,408
SqFt
$247
/SqFt
1995
Built
Subdivision:
Starfire Estate
County:
Clark
Listing courtesy of eXp Realty (702) 819-0035
Call Now: 702-718-6001
Is this the listing for you? We can help make it yours.
702-718-6001
8212 Diamond Star Court8212 Diamond Star Court8212 Diamond Star Court8212 Diamond Star Court
Save
Ask
Tour
Hide
Share

Mortgage Calculator

Monthly Payment (Est.)

Enter an interest rate to see your estimated monthly payment.
Calculator powered by Showcase IDX, a Constellation1 Company. Copyright ©2026 Information is deemed reliable but not guaranteed.

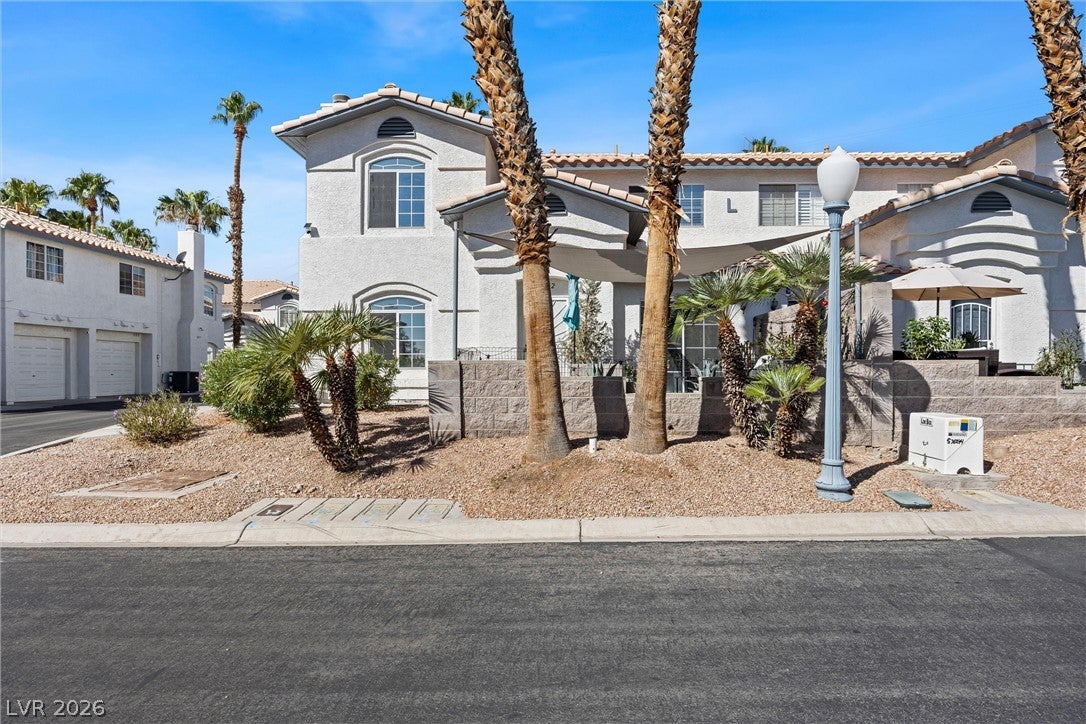
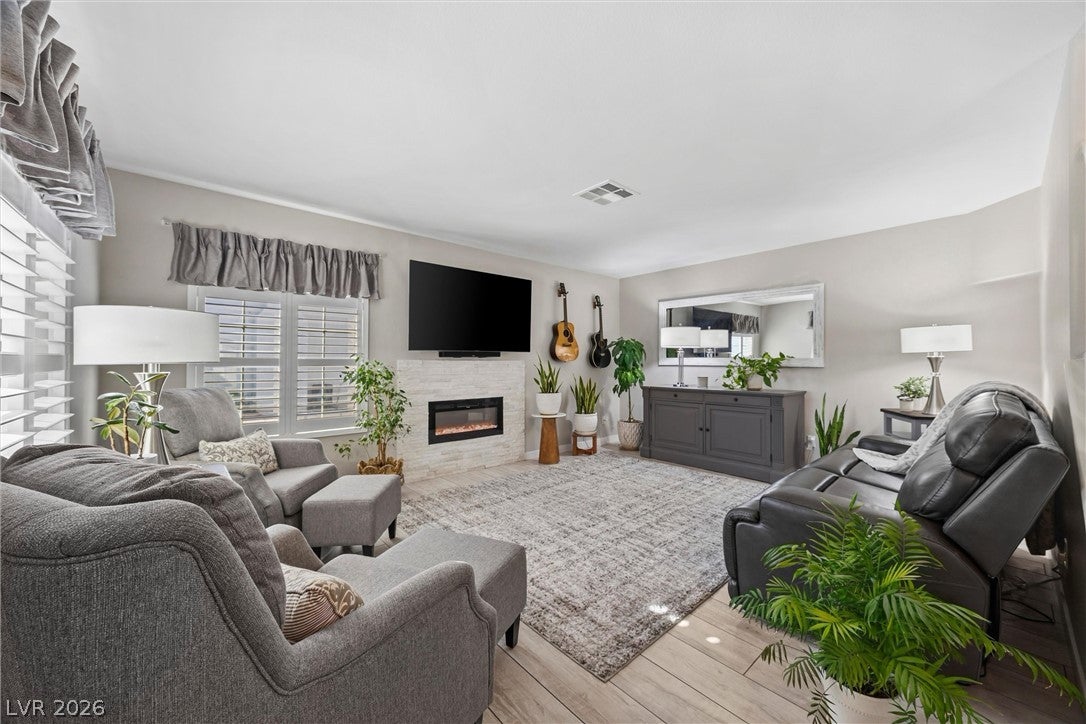
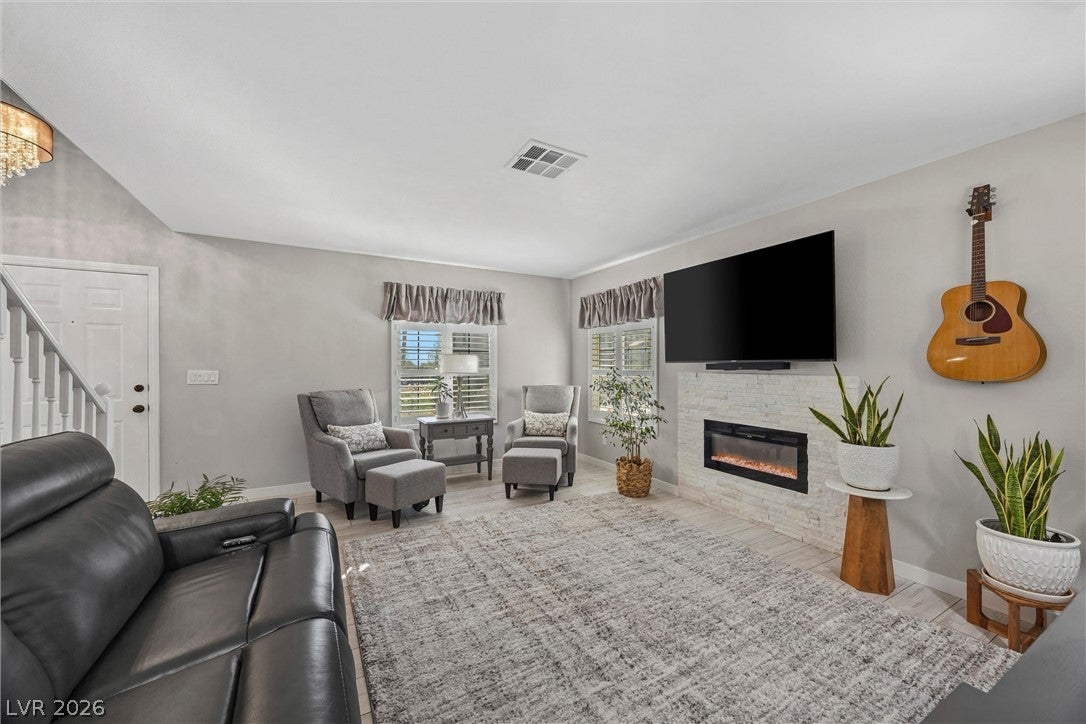
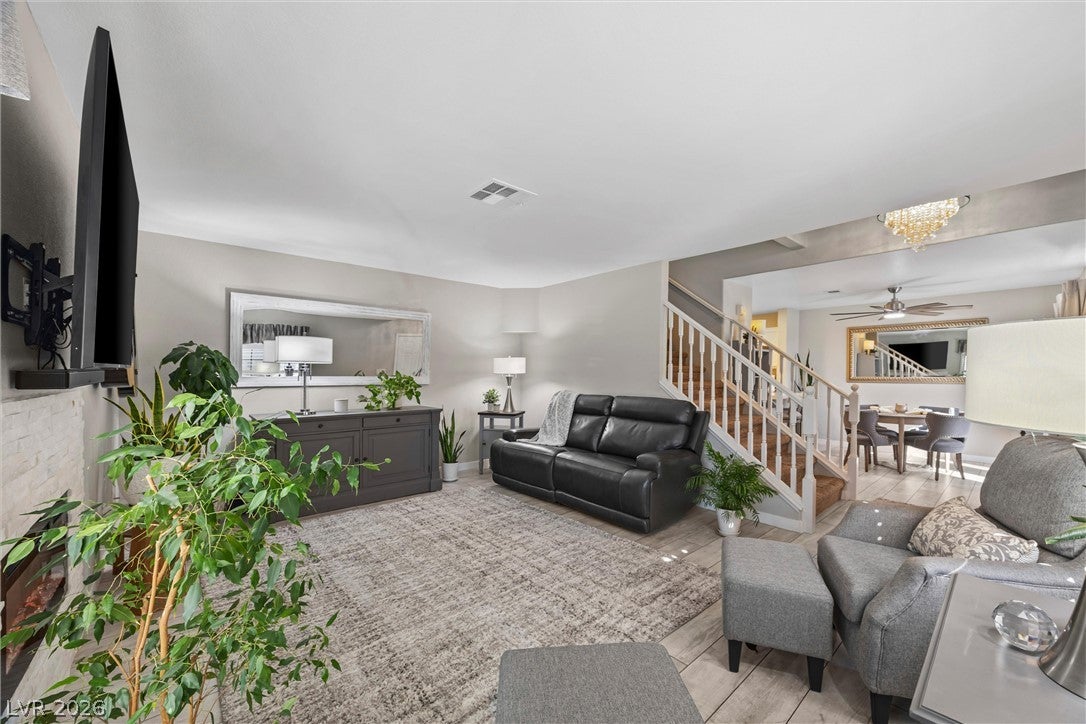
Beautifully curated, designer-owned two-story townhome in Starfire Estates offering pride of ownership throughout—never rented and meticulously maintained so close to Summerlin without Summerlin fees! Step inside to an inviting living area anchored by a custom fireplace, upgraded flooring, plantation shutters, and ceiling fan. The fully renovated kitchen blends timeless elegance with modern function, featuring solid surface countertops, custom cabinetry adorned with sparkling designer knobs, brand-new appliances, a pantry, and an added breakfast bar. Upstairs, the thoughtful split layout provides maximum privacy, placing the primary bedroom on one side and the secondary bedrooms on the other. Includes 2.5 updated baths, a separate laundry room, and a premium whole-home water softening system. Relax in your private, fully fenced courtyard patio complete with concrete decking, stucco walls, and a shade awning. Attached garage included. Enjoy community amenities including a pool, in-ground spa, and park. Prime location within walking distance to Angel Park Golf Club and just minutes from Tivoli Village, Downtown Summerlin, and Summerlin Parkway!

Save
Ask
Tour
Hide
Share
Listing Snapshot
Price 
$348,000
Days On Site 
14 Days
Bedrooms 
3
Inside Area (SqFt) 
1,408 sqft
Total Baths 
3
Full Baths 
2
Partial Baths 
1
Lot Size 
0.03 Acres
Year Built 
1995
MLS® Number 
2821908
Status 
Active
Property Tax 
$1,628
HOA/Condo/Coop Fees 
$174 monthly
Sq Ft Source 
N/A
Friends & Family
Recent Activity
2 weeks agoListing first seen on site
2 weeks agoListing updated with changes from the MLS®
General Features
Acres 
0.03
Attached Garage 
Yes
Direction Faces 
East
Garage 
Yes
Garage Spaces 
1
Parking 
AttachedGarageGarage Door OpenerPrivate
Property Sub Type 
Townhouse
Sewer 
Public Sewer
SqFt Total 
1408
Style 
TwoStory
Utilities 
Cable Available
Water Source 
Public
Zoning 
Multi-Family
Interior Features
Appliances 
DishwasherDisposalGas RangeMicrowaveWater Heater
Cooling 
Ceiling Fan(s)Central AirElectric
Fireplace 
Yes
Fireplace Features 
ElectricLiving Room
Fireplaces 
1
Flooring 
CarpetCeramic TileTile
Furnished 
Unfurnished
Heating 
Natural GasCentral
Interior 
Ceiling Fan(s)
Laundry Features 
Gas Dryer HookupLaundry Room
Window Features 
Window CoveringsPlantation Shutters
Bedroom 2 
Dimensions - 11x12Description - Upstairs
Bedroom 3 
Dimensions - 11x12Description - Upstairs
Dining Room 
Dimensions - 12x12Description - Dining Area
Kitchen 
Description - Breakfast Bar/Counter,Pantry,Solid Surface Countertops,Stainless Steel Appliances,Tile Flooring
Living Room 
Dimensions - 16x13Description - Front
PrimaryBathroom 
Description - Tub/Shower Combo
PrimaryBedroom 
Dimensions - 12x16Description - Upstairs
Save
Ask
Tour
Hide
Share
Exterior Features
Construction Details 
BlockStucco
Fencing 
None
Lot Features 
Landscaped
Patio And Porch 
Patio
Pool Features 
Community
Roof 
Tile
Windows/Doors 
Window CoveringsPlantation Shutters
Community Features
Association Amenities 
BarbecuePool
Association Fee 
$174.0
Association Fee Frequency 
Monthly
Community Features 
Pool
Horse Property 
None
Financing Terms Available 
CashConventionalFHAVA Loan
Schools
School District
Unknown
Elementary School
Jacobson, Walter E.,Jacobson, Walter E.
Middle School
Johnson Walter
High School
Palo Verde
Listing courtesy of eXp Realty (702) 819-0035

logo

Listing information is provided by Participants of the Greater Las Vegas Association of Realtors. IDX information is provided exclusively for personal, non-commercial use, and may not be used for any purpose other than to identify prospective properties consumers may be interested in purchasing. Information is deemed reliable but not guaranteed. Copyright 2026, Greater Las Vegas Association of Realtors.
Last checked: 2026-10-10 01:16 PM UTC

Neighborhood & Commute
Source: Walkscore
Disclosure: Community information and market data powered by Constellation Data Labs. Information is deemed reliable but not guaranteed.
Save
Ask
Tour
Hide
Share
Scroll to Top