Las Vegas Home Search

Find Your Perfect Home
Save
Ask
Tour
Hide
Share
$1,749,000
1 Day On Site

10713 Beringer Drive
Las Vegas, NV 89144

For Sale|Single Family Residence|Active
4
Beds
4
Total Baths
2
Full Baths
2
Partial Baths
3,434
SqFt
$509
/SqFt
2003
Built
Subdivision:
Vineyards Amd
County:
Clark
Listing courtesy of Rob Jensen Company (702) 279-8666
Call Now: 702-718-6001
Is this the listing for you? We can help make it yours.
702-718-6001
10713 Beringer Drive10713 Beringer Drive10713 Beringer Drive10713 Beringer Drive
Save
Ask
Tour
Hide
Share

Mortgage Calculator

Monthly Payment (Est.)

Enter an interest rate to see your estimated monthly payment.
Calculator powered by Showcase IDX, a Constellation1 Company. Copyright ©2026 Information is deemed reliable but not guaranteed.

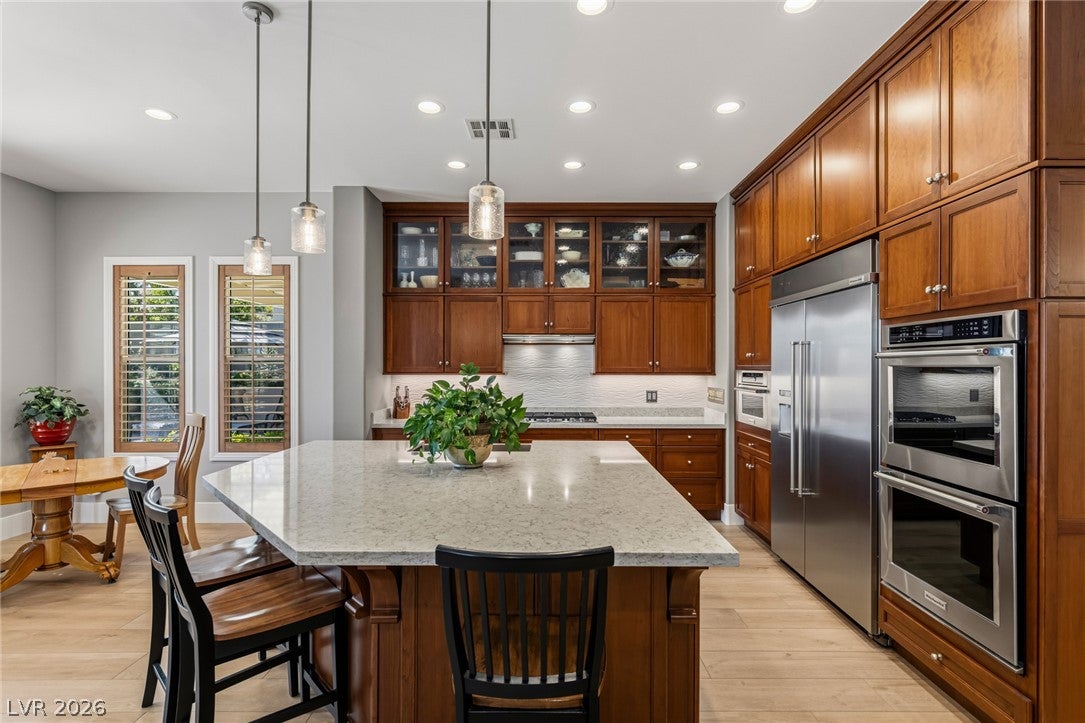
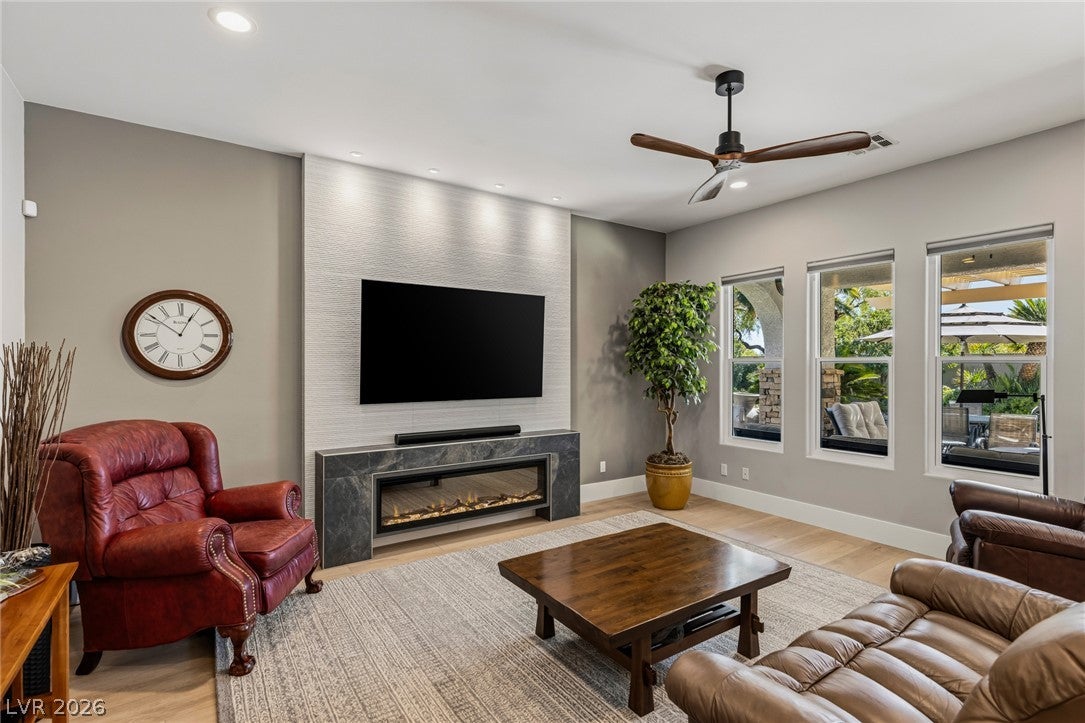
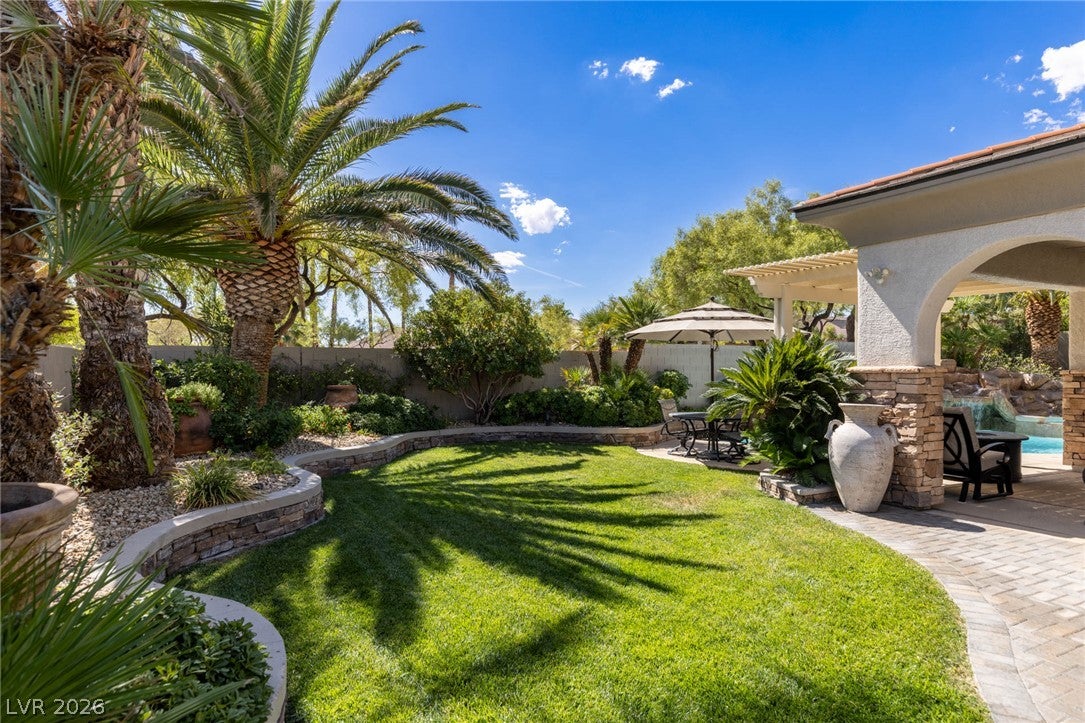
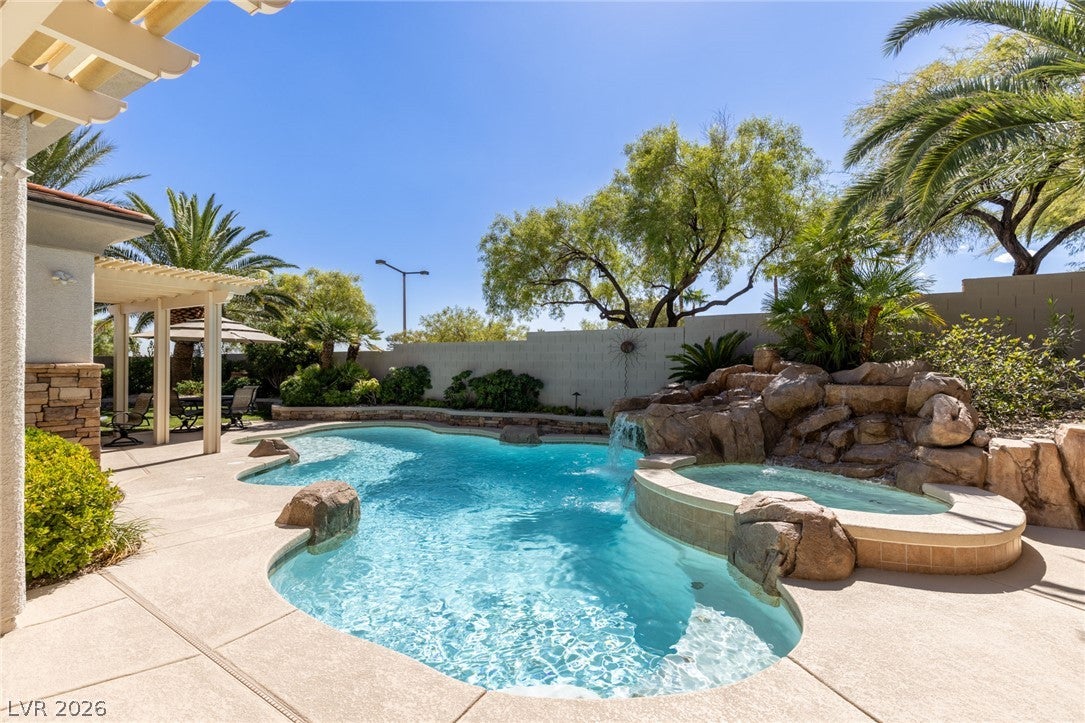
You’ll have the best of Summerlin living in this fully updated luxury home, located in the green and lush guard-gated community of The Vineyards. The home features neutral, modern tones throughout, with thick COREtec woodgrain flooring on the main level and new stain-resistant loop-pile carpet upstairs, offering maximum comfort and durability. Whisper-quiet Anlin windows and triple-latch Andersen exterior doors provide a calm and peaceful interior space. The luxurious office/den features craftsman-quality cabinetry, while the spacious great room includes a sleek fireplace wall with a raised mantel and 77” OLED smart TV. The chef’s kitchen provides optimal workflow and includes quartzite countertops, an oversized island, upgraded KitchenAid appliances, including double ovens and a 48-inch built-in refrigerator/freezer, upscale Thomasville cabinets, and RO water filtration. The luxurious main-level primary suite has direct pool access and combines with three upstairs bedrooms and en-suite/Jack-and-Jill bathrooms to ensure flexibility for your family’s needs. You’ll find resort-like opulence outdoors and near-perfect privacy with no rear neighbors, a solar-heated pool surrounded by mature palms and green space, and an irrigation system engineered for optimal efficiency and water district compliance. Three shaded trellises afford plenty of room for comfortable summer relaxation. All the renovations have been done, and maintenance is current—all you need to do is move in and enjoy! Residents of The Vineyards enjoy exclusive access to an immaculately landscaped greenbelt that connects three medallion plazas with benches, flower gardens, and fountains. At the end of the greenbelt, a secured access gate opens to another trail that leads to multiple parks and schools. Premier shopping, dining, and entertainment can be found less than 10 minutes away at Tivoli Village and Downtown Summerlin.

Save
Ask
Tour
Hide
Share
Listing Snapshot
Price 
$1,749,000
Days On Site 
1 Day
Bedrooms 
4
Inside Area (SqFt) 
3,434 sqft
Total Baths 
4
Full Baths 
2
Partial Baths 
2
Lot Size 
0.27 Acres
Year Built 
2003
MLS® Number 
2821947
Status 
Active
Property Tax 
$6,957
HOA/Condo/Coop Fees 
$478 monthly
Sq Ft Source 
N/A
Friends & Family
Recent Activity
yesterdayListing first seen on site
yesterdayListing updated with changes from the MLS®
General Features
Acres 
0.27
Attached Garage 
Yes
Direction Faces 
North
Disclosures 
Covenants Restrictions Disclosure
Garage 
Yes
Garage Spaces 
3
Green Energy Efficient 
Windows
Parking 
AttachedGarageGarage Door OpenerInside EntrancePrivateStorage
Property Sub Type 
Single Family Residence
Security 
PrewiredGated Community
Sewer 
Public Sewer
SqFt Total 
3434
Style 
TwoStory
Utilities 
Cable AvailableUnderground Utilities
Water Source 
Public
Zoning 
Single Family
Interior Features
Appliances 
Built-In Gas OvenDouble OvenDishwasherGas CooktopDisposalMicrowaveRefrigeratorWater HeaterWater Purifier
Cooling 
Ceiling Fan(s)Central AirElectric
Fireplace 
Yes
Fireplace Features 
ElectricFamily Room
Fireplaces 
1
Flooring 
CarpetTileVinyl
Furnished 
Unfurnished
Heating 
Natural GasZoned
Interior 
Ceiling Fan(s)Smart ThermostatMaster Downstairs
Laundry Features 
Electric Dryer HookupGas Dryer HookupMain LevelLaundry RoomSink
Spa 
Yes
Window Features 
Window CoveringsLow Emissivity WindowsWindow Treatments
Bedroom 2 
Dimensions - 13x12Description - Ceiling Fan,Ceiling Light,Mirrored Door,Telephone Jack,TV/ Cable,Upstairs,With Bath
Bedroom 3 
Dimensions - 12x13Description - Ceiling Fan,Ceiling Light,Mirrored Door,Telephone Jack,TV/ Cable,Upstairs,With Bath
Bedroom 4 
Dimensions - 11x15Description - Ceiling Fan,Ceiling Light,Mirrored Door,Telephone Jack,TV/ Cable,Upstairs,With Bath
Den 
Dimensions - 15x12Description - Built-Ins,Ceiling Fan,Ceiling Light,Double Doors,Downstairs
Dining Room 
Dimensions - 13x11Description - Formal Dining Room
Family Room 
Dimensions - 18x16Description - Ceiling Fan,Downstairs,Separate Family Room
Kitchen 
Dimensions - 13x20Description - Breakfast Bar/Counter,Breakfast Nook/Eating Area,Island,Luxury Vinyl Plank,Marble/Stone Countertops,Stainless Steel Appliances,Walk-in Pantry
Living Room 
Dimensions - 15x15Description - Entry Foyer,Front
PrimaryBathroom 
Description - Double Sink,Make Up Table,Separate Tub,Steam Shower
PrimaryBedroom 
Dimensions - 17x14Description - Ceiling Fan,Ceiling Light,Downstairs,Pbr Separate From Other,Walk-In Closet(s)
Save
Ask
Tour
Hide
Share
Exterior Features
Construction Details 
FrameStucco
Exterior 
BarbecueCourtyardPrivate Yard
Fencing 
BlockFull
Lot Features 
Back YardLandscaped
Patio And Porch 
PatioCovered
Pool Features 
HeatedIn GroundPrivateSolar HeatWaterfall
Private Pool 
Yes
Roof 
Tile
Spa 
Yes
Spa Features 
In Ground
View 
None
Waterview 
None
Windows/Doors 
Window CoveringsLow Emissivity WindowsWindow Treatments
Community Features
Association Amenities 
GatedPlaygroundParkSecurity
Association Fee 
$74.0
Association Fee Frequency 
Monthly
Additional Association Fee 
$404.0
Additional Association Fee Frequency 
Monthly
Community Features 
Gated
Horse Property 
None
Financing Terms Available 
CashConventionalVA Loan
Schools
School District
Unknown
Elementary School
Staton, Ethel W.,Staton, Ethel W.
Middle School
Rogich Sig
High School
Palo Verde
Listing courtesy of Rob Jensen Company (702) 279-8666

logo

Listing information is provided by Participants of the Greater Las Vegas Association of Realtors. IDX information is provided exclusively for personal, non-commercial use, and may not be used for any purpose other than to identify prospective properties consumers may be interested in purchasing. Information is deemed reliable but not guaranteed. Copyright 2026, Greater Las Vegas Association of Realtors.
Last checked: 2026-09-30 11:12 PM UTC

Neighborhood & Commute
Source: Walkscore
Disclosure: Community information and market data powered by Constellation Data Labs. Information is deemed reliable but not guaranteed.
Save
Ask
Tour
Hide
Share
Scroll to Top