Las Vegas Home Search

Find Your Perfect Home
Save
Ask
Tour
Hide
Share
$535,000
3 Days On Site

3917 Canary Cedar Street
North Las Vegas, NV 89032

For Sale|Single Family Residence|Active
5
Beds
5
Total Baths
4
Full Baths
1
Partial Bath
3,210
SqFt
$167
/SqFt
2002
Built
Subdivision:
Gleneagles
County:
Clark
Listing courtesy of eXp Realty (347) 256-4462
Call Now: 702-718-6001
Is this the listing for you? We can help make it yours.
702-718-6001
3917 Canary Cedar Street3917 Canary Cedar Street3917 Canary Cedar Street3917 Canary Cedar Street
Save
Ask
Tour
Hide
Share

Mortgage Calculator

Monthly Payment (Est.)

Enter an interest rate to see your estimated monthly payment.
Calculator powered by Showcase IDX, a Constellation1 Company. Copyright ©2026 Information is deemed reliable but not guaranteed.

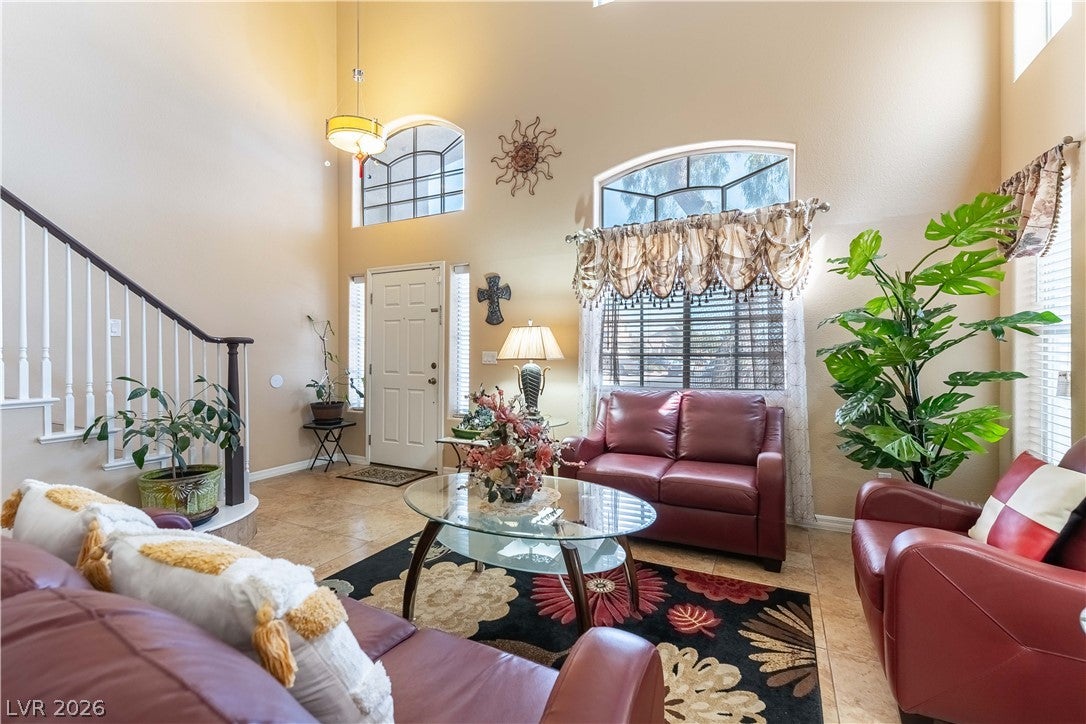
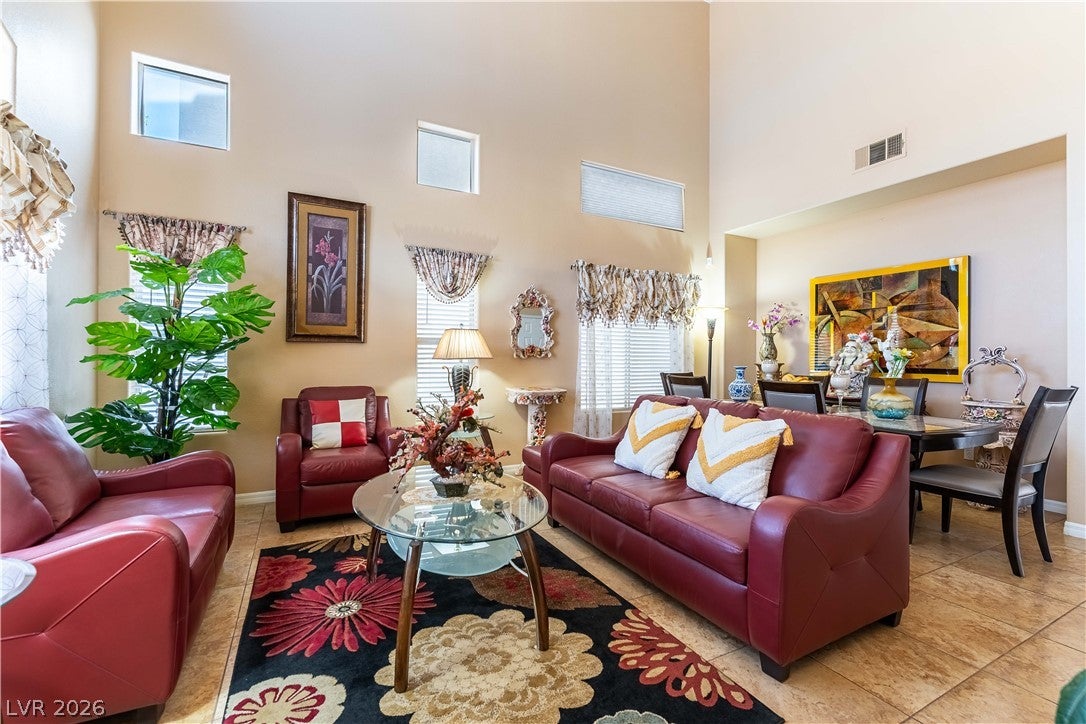
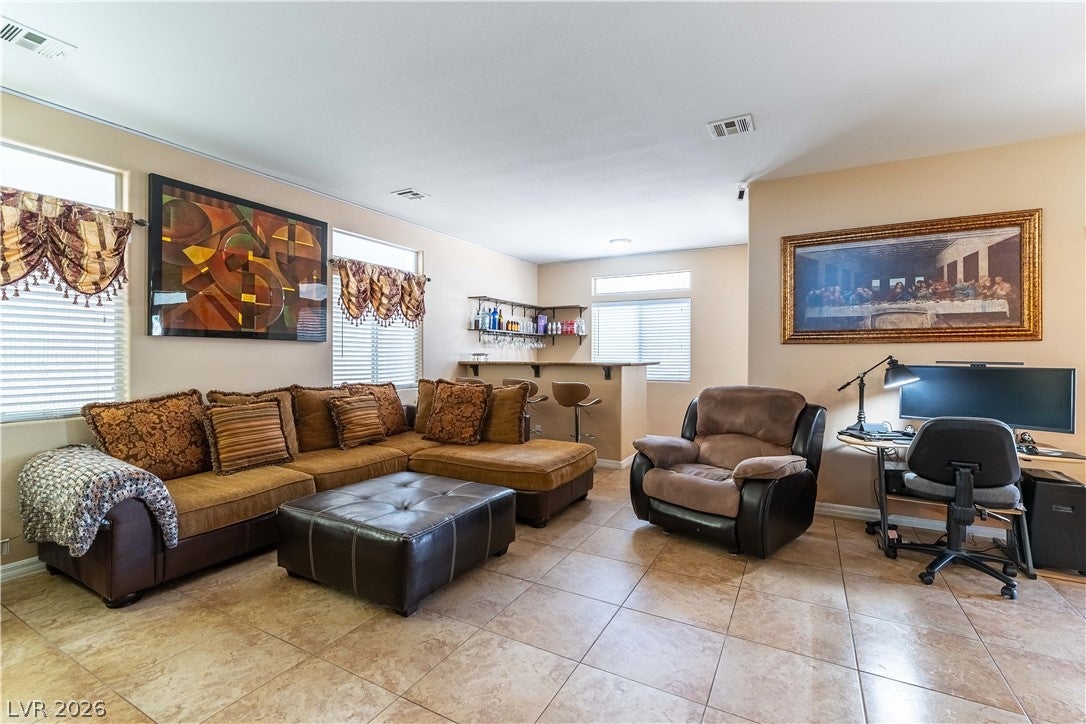
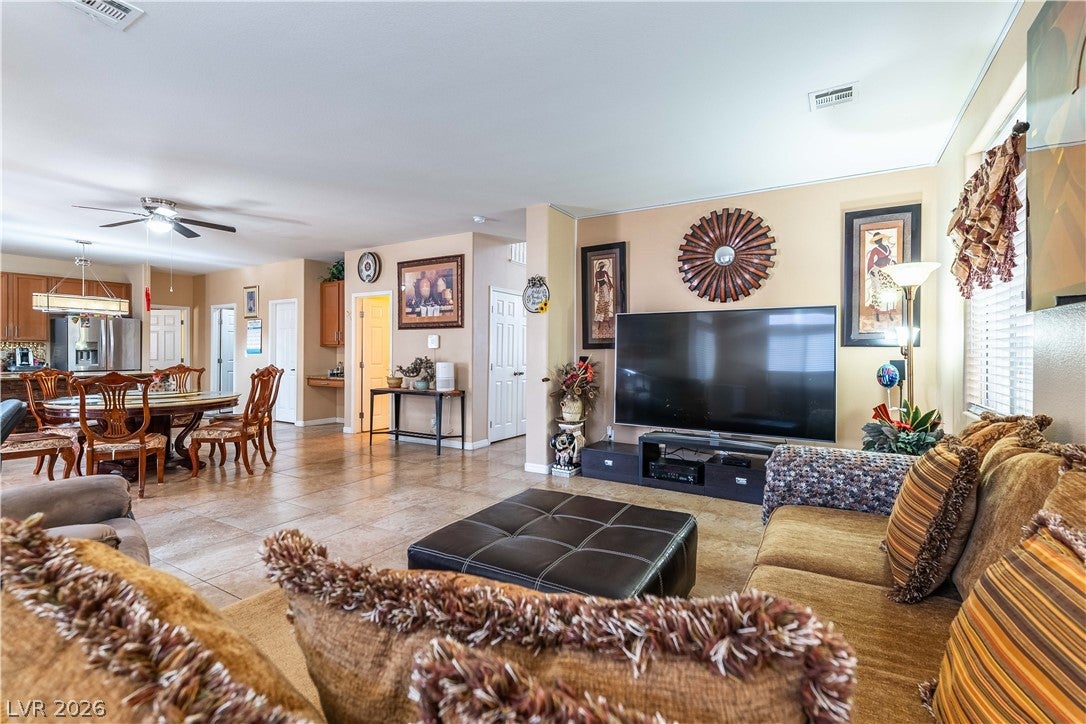
ASSUMABLE 5.99% interest rate. SPACE FOR EVERYONE—AND THEN SOME! Welcome to 3917 Canary Cedar St, a spacious 5-bedroom, 4.5-bath home offering over 3,200 sq. ft. inside a gated North Las Vegas community. From the moment you walk in, the soaring ceilings and generous living spaces give the home an open, impressive feel. The downstairs was made for both everyday living and entertaining, with a spacious kitchen and living area complemented by a built-in wet bar—perfect for hosting friends, game nights, or creating your own entertainment space. Even better, a private bedroom suite with its own full bathroom is located downstairs, offering an ideal setup for guests, extended family, or multigenerational living. Upstairs, updated flooring gives the home a refreshed feel while the oversized bedrooms provide plenty of room to spread out. Add in a 3-car garage, gated community, and low HOA, and there's a lot of home here for the money. And for households that value being close to school, the location is hard to overlook—with an elementary school approximately 0.1 mile away and middle and high schools also nearby. Home offers soft water filtration system and Retore Pro UV light system air filtration system. Please contact agent for private showing or virtual walkthrough link.

Save
Ask
Tour
Hide
Share
Listing Snapshot
Price 
$535,000
Days On Site 
3 Days
Bedrooms 
5
Inside Area (SqFt) 
3,210 sqft
Total Baths 
5
Full Baths 
4
Partial Baths 
1
Lot Size 
0.14 Acres
Year Built 
2002
MLS® Number 
2821999
Status 
Active
Property Tax 
$2,420
HOA/Condo/Coop Fees 
$30 monthly
Sq Ft Source 
N/A
Friends & Family
Recent Activity
3 days agoListing updated with changes from the MLS®
3 days agoListing first seen on site
General Features
Acres 
0.14
Attached Garage 
Yes
Direction Faces 
East
Garage 
Yes
Garage Spaces 
3
Green Energy Efficient 
Windows
Parking 
AttachedGaragePrivate
Property Sub Type 
Single Family Residence
Sewer 
Public Sewer
SqFt Total 
3210
Style 
TwoStory
Utilities 
Underground Utilities
Water Source 
Public
Zoning 
Single Family
Interior Features
Appliances 
DisposalGas RangeMicrowaveRefrigerator
Cooling 
Ceiling Fan(s)Central AirElectric
Flooring 
TileVinyl
Heating 
Natural GasCentralElectric
Interior 
Ceiling Fan(s)Master Downstairs
Laundry Features 
Gas Dryer HookupMain Level
Window Features 
Window CoveringsBlindsDouble Pane Windows
Bedroom 2 
Dimensions - 27x12Description - Upstairs,Walk-In Closet(s),With Bath
Bedroom 3 
Dimensions - 20x18Description - Downstairs,Walk-In Closet(s),With Bath
Family Room 
Dimensions - 20x15Description - Wet Bar
Kitchen 
Description - Breakfast Bar/Counter,Butler Pantry,Garden Window,Granite Countertops,Island,Pantry,Walk-in Pantry
Living Room 
Dimensions - 20x14Description - Entry Foyer,Formal,Front,Media Center
PrimaryBedroom 
Dimensions - 27x16Description - Closet,Upstairs
Save
Ask
Tour
Hide
Share
Exterior Features
Fencing 
BlockBack Yard
Lot Features 
Landscaped
Patio And Porch 
PatioCovered
Roof 
Tile
Windows/Doors 
Window CoveringsBlindsDouble Pane Windows
Community Features
Association Amenities 
Gated
Association Fee 
$30.0
Association Fee Frequency 
Monthly
Horse Property 
None
Financing Terms Available 
AssumableCashConventionalFHAVA Loan
Schools
School District
Unknown
Elementary School
Wilhelm, Elizabeth,Perkins, Dr. Claude G.
Middle School
Sedway Marvin M
High School
Canyon Springs HS
Listing courtesy of eXp Realty (347) 256-4462

logo

Listing information is provided by Participants of the Greater Las Vegas Association of Realtors. IDX information is provided exclusively for personal, non-commercial use, and may not be used for any purpose other than to identify prospective properties consumers may be interested in purchasing. Information is deemed reliable but not guaranteed. Copyright 2026, Greater Las Vegas Association of Realtors.
Last checked: 2026-10-10 11:42 AM UTC

Neighborhood & Commute
Source: Walkscore
Disclosure: Community information and market data powered by Constellation Data Labs. Information is deemed reliable but not guaranteed.
Save
Ask
Tour
Hide
Share
Scroll to Top