Las Vegas Home Search

Find Your Perfect Home
Save
Ask
Tour
Hide
Share
$649,900
New Listing

3708 Glen Ridge Way
Las Vegas, NV 89108

For Sale|Single Family Residence|Active
4
Beds
2
Total Baths
1
Full Bath
1
Partial Bath
2,139
SqFt
$304
/SqFt
1992
Built
Subdivision:
Foxglen
County:
Clark
Listing courtesy of Keller Williams VIP (702) 927-8220
Call Now: 702-718-6001
Is this the listing for you? We can help make it yours.
702-718-6001
Upcoming Open Houses
Sat, Oct 10, 10:00 AM - 4:00 PM
3708 Glen Ridge Way3708 Glen Ridge Way3708 Glen Ridge Way3708 Glen Ridge Way
Save
Ask
Tour
Hide
Share

Mortgage Calculator

Monthly Payment (Est.)

Enter an interest rate to see your estimated monthly payment.
Calculator powered by Showcase IDX, a Constellation1 Company. Copyright ©2026 Information is deemed reliable but not guaranteed.

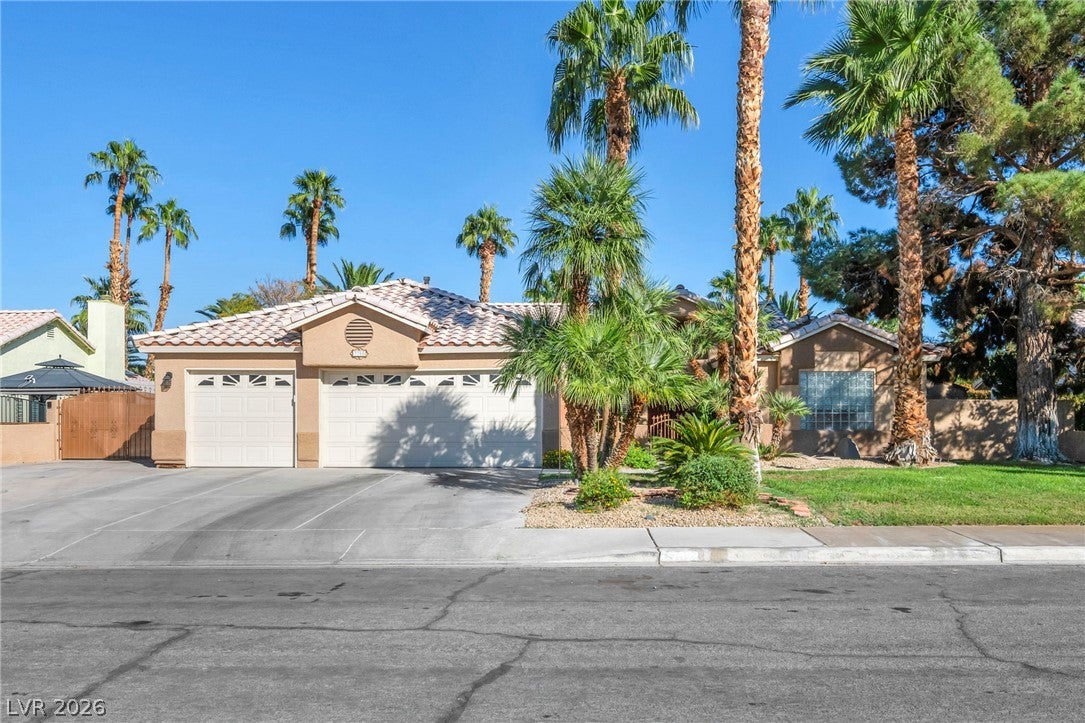
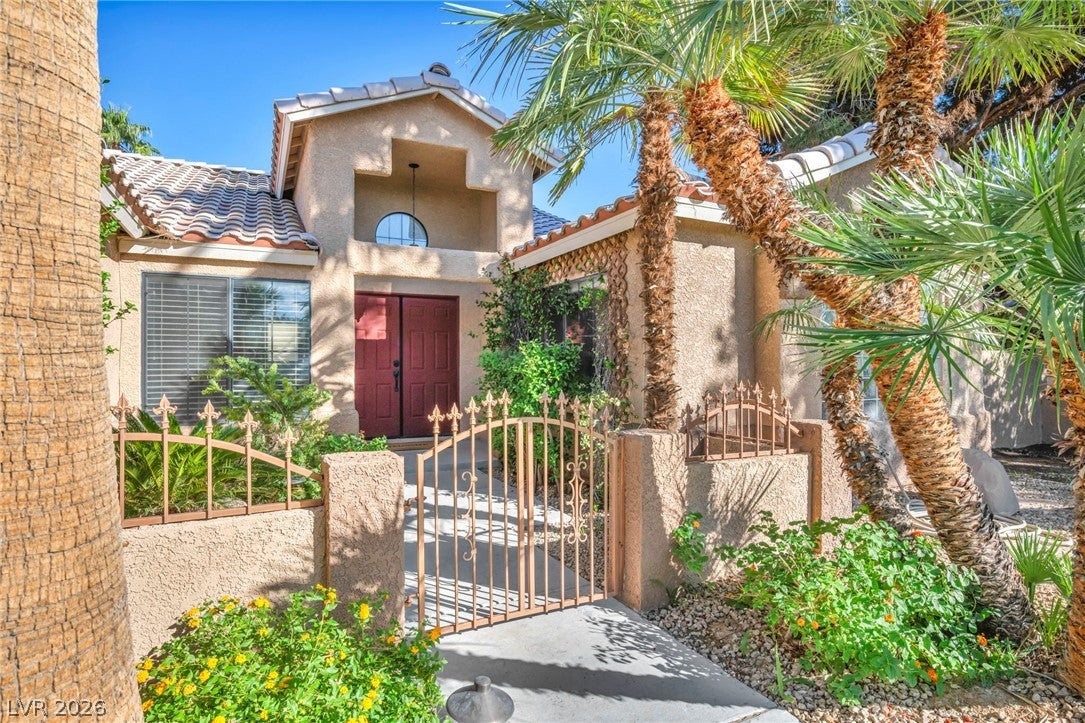
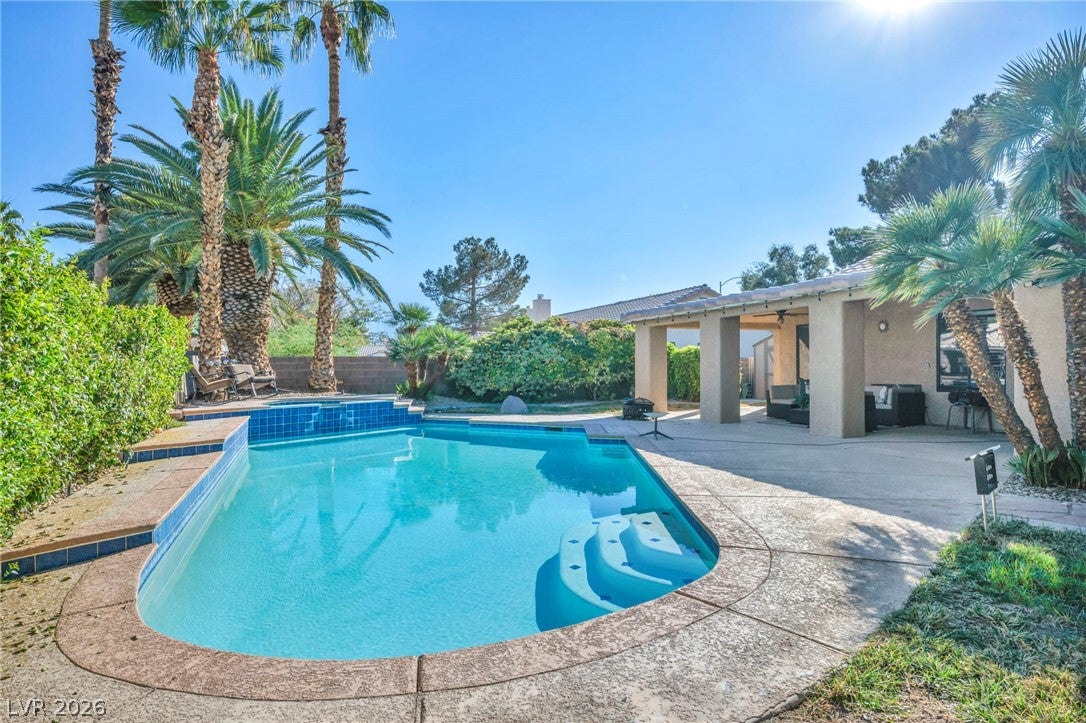
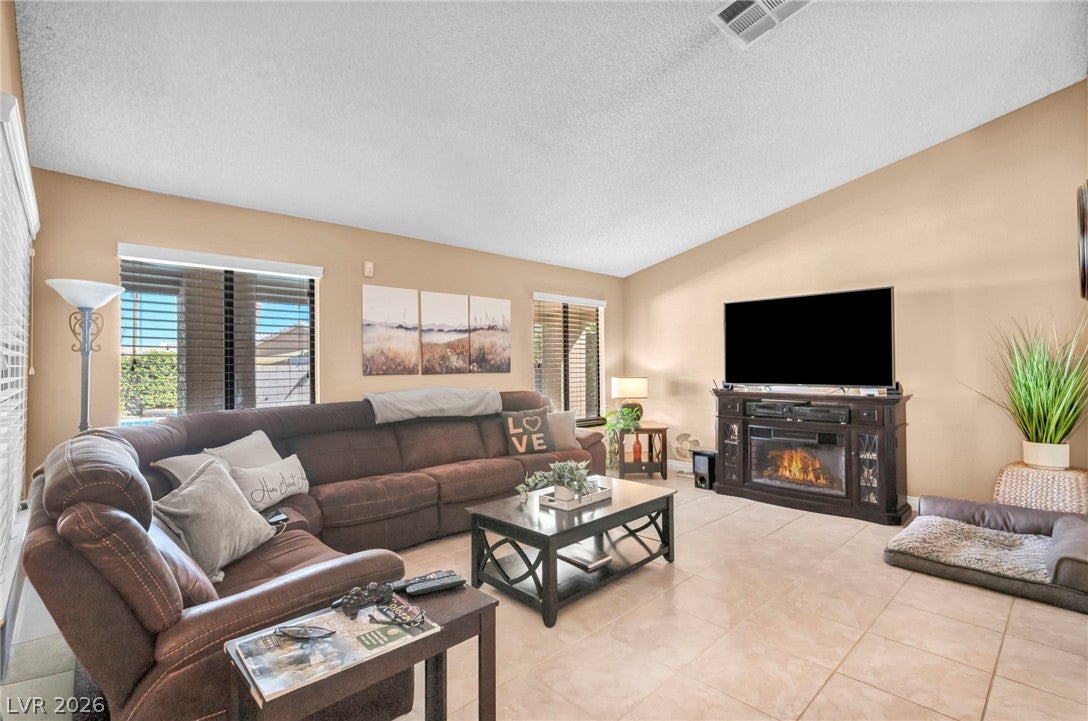
Welcome to 3708 Glen Ridge Way in the established Foxglen community! This beautifully maintained single-story home offers 4 bedrooms, 2 bathrooms, approximately 2,139 sq. ft. of living space, and a spacious 10,890 sq. ft./ .25acre lot with NO HOA. Enjoy the flexibility of an attached 3-car garage w/ attic storage and full RV parking, plus real grass with irrigation for a rare touch of greenery in the Las Vegas desert. Inside, the home features an open, comfortable layout with vaulted ceilings, generous living and dining spaces, tile and updated flooring, abundant natural light, and a fireplace. The kitchen offers rich cabinetry, granite countertops, ample storage, and newer appliances. The primary suite features an updated bath with dual vanities and a spacious tiled walk-in shower. Major improvements include a newer HVAC system and water heater, along with updated flooring, interior paint, plumbing fixtures, electrical maintenance, and exterior improvements. Step outside to your private backyard retreat featuring a sparkling swimming pool, mature palm trees and landscaping, expansive patio areas, and a covered patio ideal for relaxing or entertaining. Conveniently located in Las Vegas with access to shopping, dining, recreation, and major roadways. A hard-to-find combination of single-story living, no HOA, RV parking, 3-car garage, pool, quarter-acre lot, and real grass. Schedule your private showing today!

Save
Ask
Tour
Hide
Share
Listing Snapshot
Price 
$649,900
Days On Site 
0 Days
Bedrooms 
4
Inside Area (SqFt) 
2,139 sqft
Total Baths 
2
Full Baths 
1
Partial Baths 
1
Lot Size 
0.25 Acres
Year Built 
1992
MLS® Number 
2822024
Status 
Active
Property Tax 
$1,637
HOA/Condo/Coop Fees 
N/A
Sq Ft Source 
N/A
Friends & Family
Recent Activity
14 hours agoListing updated with changes from the MLS®
14 hours agoListing first seen on site
General Features
Acres 
0.25
Attached Garage 
Yes
Direction Faces 
West
Garage 
Yes
Garage Spaces 
3
Green Energy Efficient 
DoorsWindows
Parking 
AttachedGarageGarage Door OpenerOpenPrivateRV GatedRV Access/ParkingStorage
Property Sub Type 
Single Family Residence
Sewer 
Public Sewer
SqFt Total 
2139
Style 
OneStory
Utilities 
Cable AvailableUnderground Utilities
Water Source 
Public
Zoning 
Single Family
Interior Features
Appliances 
DryerDishwasherDisposalGas RangeMicrowaveRefrigeratorWater Softener OwnedWasher
Cooling 
Ceiling Fan(s)Central AirElectric
Fireplace 
Yes
Fireplace Features 
Family RoomGasGlass Doors
Fireplaces 
1
Flooring 
Tile
Heating 
CentralElectricRadiant
Interior 
Ceiling Fan(s)Master Downstairs
Laundry Features 
Gas Dryer HookupMain LevelLaundry RoomSink
Spa 
Yes
Window Features 
Window CoveringsBlindsDouble Pane WindowsInsulated WindowsLow Emissivity WindowsWindow Treatments
Bedroom 2 
Dimensions - 13X11Description - Closet,Downstairs,Mirrored Door
Bedroom 3 
Dimensions - 11X10Description - Closet,Downstairs,Mirrored Door
Bedroom 4 
Dimensions - 11X10Description - Closet,Downstairs
Dining Room 
Dimensions - 13X10Description - Formal Dining Room
Family Room 
Dimensions - 16X13Description - Ceiling Fan,Downstairs,Separate Family Room
Kitchen 
Description - Breakfast Bar/Counter,Breakfast Nook/Eating Area,Custom Cabinets,Granite Countertops,Pantry
Living Room 
Dimensions - 20X18Description - Formal,Rear,Wet Bar
PrimaryBathroom 
Description - Double Sink,Shower Only
PrimaryBedroom 
Dimensions - 15X14Description - Bedroom With Bath Downstairs,Ceiling Fan,Custom Closet,Pbr Separate From Other,Walk-In Closet(s)
Save
Ask
Tour
Hide
Share
Exterior Features
Construction Details 
FrameStucco
Exterior 
CourtyardPrivate Yard
Fencing 
BlockBack YardWrought Iron
Lot Features 
Back YardFront YardSprinklers In RearSprinklers In FrontLandscaped
Other Structures 
Shed(s)
Patio And Porch 
PatioCovered
Pool Features 
HeatedIn GroundPrivate
Private Pool 
Yes
Roof 
Tile
Spa 
Yes
Windows/Doors 
Window CoveringsBlindsDouble Pane WindowsInsulated WindowsLow Emissivity WindowsWindow Treatments
Community Features
Horse Property 
None
Financing Terms Available 
CashConventionalFHAVA Loan
Schools
School District
Unknown
Elementary School
Tobler, R. E.,Tobler, R. E.
Middle School
Molasky I
High School
Cheyenne
Listing courtesy of Keller Williams VIP (702) 927-8220

logo

Listing information is provided by Participants of the Greater Las Vegas Association of Realtors. IDX information is provided exclusively for personal, non-commercial use, and may not be used for any purpose other than to identify prospective properties consumers may be interested in purchasing. Information is deemed reliable but not guaranteed. Copyright 2026, Greater Las Vegas Association of Realtors.
Last checked: 2026-10-10 01:52 PM UTC

Neighborhood & Commute
Source: Walkscore
Disclosure: Community information and market data powered by Constellation Data Labs. Information is deemed reliable but not guaranteed.
Save
Ask
Tour
Hide
Share
Scroll to Top