Las Vegas Home Search

Find Your Perfect Home
Save
Ask
Tour
Hide
Share
$1,399,000
4 Days On Site

484 Crown Mesa Avenue
Las Vegas, NV 89138

For Sale|Single Family Residence|Active
4
Beds
4
Total Baths
3
Full Baths
1
Partial Bath
3,076
SqFt
$455
/SqFt
2023
Built
Subdivision:
Summerlin Village 25 - Parcel B
County:
Clark
Listing courtesy of Realty ONE Group, Inc (702) 381-3938
Call Now: 702-718-6001
Is this the listing for you? We can help make it yours.
702-718-6001
Upcoming Open Houses
Sat, Oct 3, 2:00 PM - 4:00 PM
484 Crown Mesa Avenue484 Crown Mesa Avenue484 Crown Mesa Avenue484 Crown Mesa Avenue
Save
Ask
Tour
Hide
Share

Mortgage Calculator

Monthly Payment (Est.)

Enter an interest rate to see your estimated monthly payment.
Calculator powered by Showcase IDX, a Constellation1 Company. Copyright ©2026 Information is deemed reliable but not guaranteed.

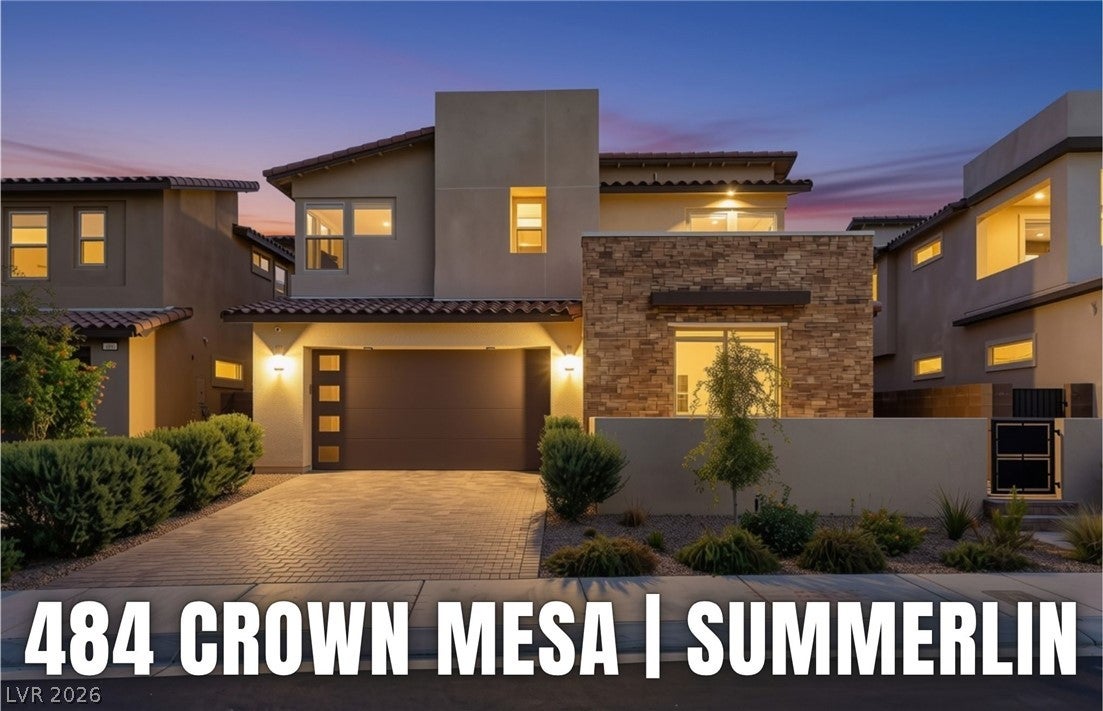
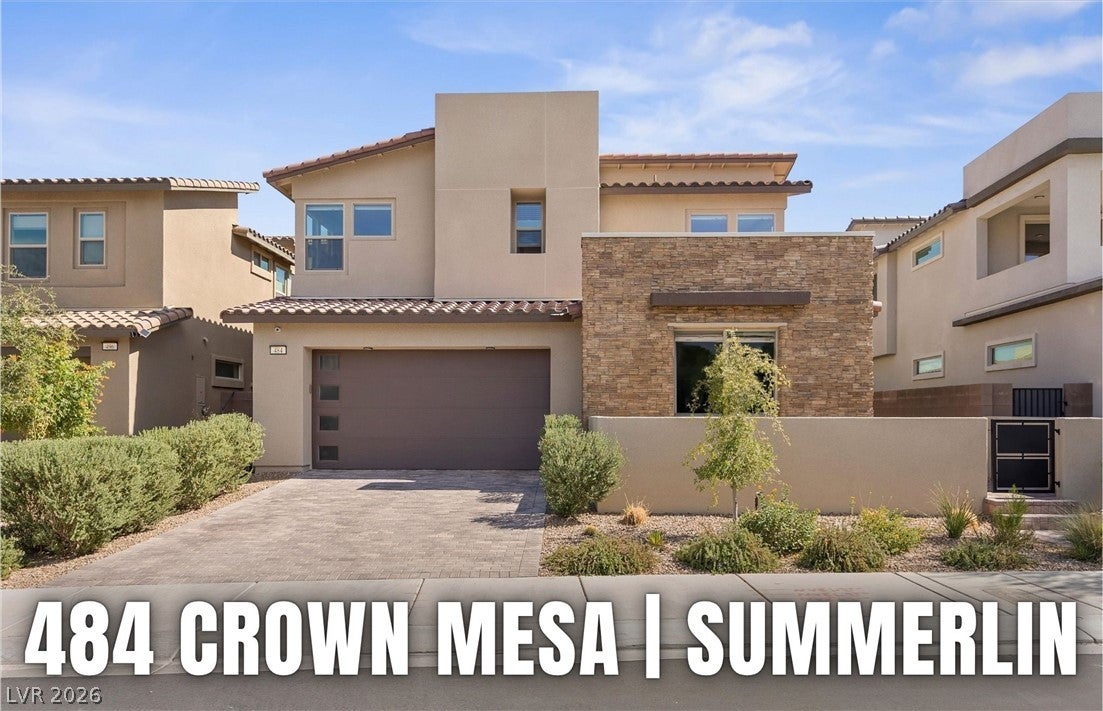
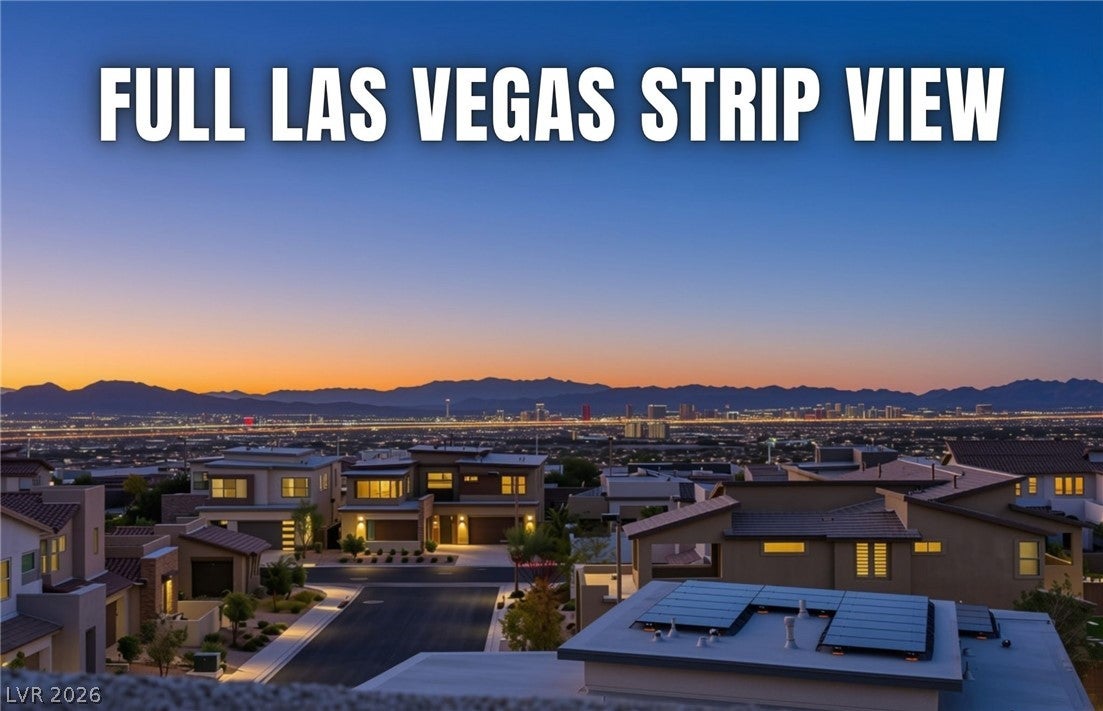
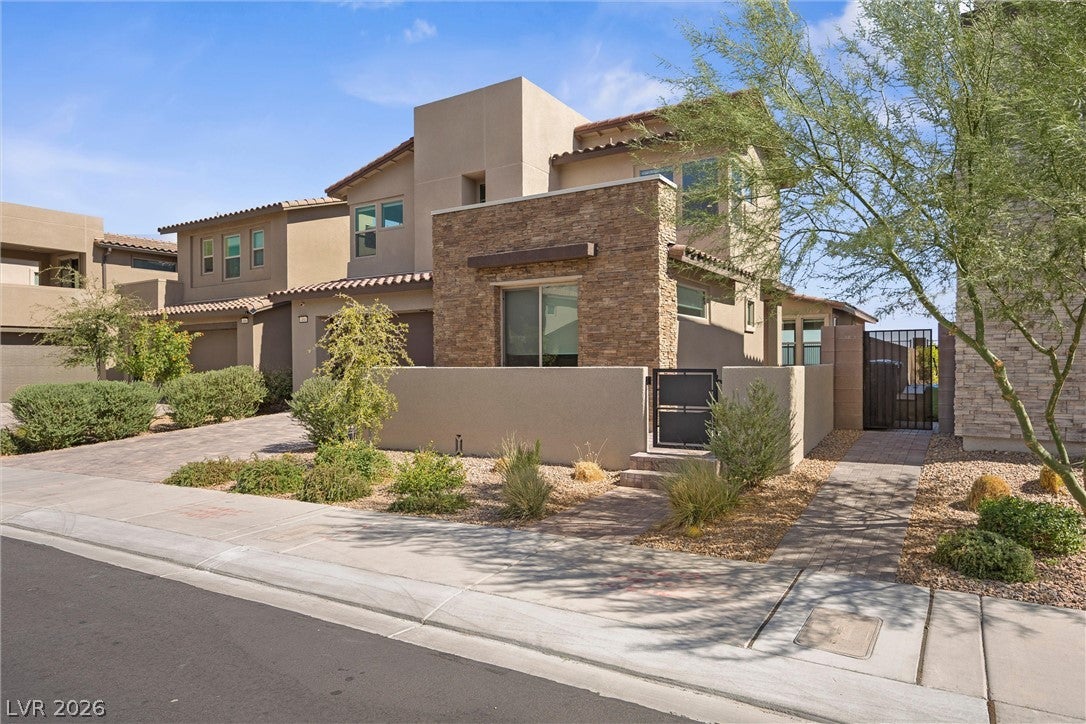
*PANORAMIC STRIP & MOUNTAIN VIEWS | SUMMERLIN WEST | $250K+ IN UPGRADES* Located in the prestigious gated community, Kings Canyon in Summerlin West, this stunning 2023-built contemporary home offers unobstructed Las Vegas Strip, mountain, and valley views. Featuring over $250K in custom upgrades, this 3,076 sq. ft. residence blends modern architecture with luxury finishes. The striking exterior features stone accents, a tile roof, paved driveway, and finished 3-car garage with custom epoxy floors and dedicated mini-split heating and AC. A secure gated entry leads through charming courtyard walkways. Upgrades include a smart security system with app access, custom window coverings, a whole-house 3-stage water softener, and reverse osmosis system. Inside, designer tile flooring, natural light, and a dramatic stone fireplace create an inviting atmosphere. The gourmet kitchen features custom wood cabinetry, extra-thick quartz countertops, an island with integrated gas cooktop, and premium stainless steel appliances. A first-floor bedroom suite with a full bath offers flexibility for guests or multigenerational living. Upstairs, floating stairs feature fully veneered matching stringers and treads, a rare finish found in only two community homes. A versatile loft, upgraded LVP flooring, designer Berber carpeting, and a laundry room with built-in cabinetry. The luxurious primary suite opens to a private elevated balcony with breathtaking panoramic Strip and mountain views. The spa-inspired bath features an indulgent shower and light-surround mirrors. Two additional bedrooms and a full bath with dual sinks and tub-shower complete the upper level. The covered patio overlooks sweeping Strip views, with synthetic turf and room to create your dream outdoor retreat. Minutes from Downtown Summerlin's premier shopping, dining, and entertainment, this exceptional home offers luxury, privacy, and iconic Las Vegas views. Schedule your private tour today!

Save
Ask
Tour
Hide
Share
Listing Snapshot
Price 
$1,399,000
Days On Site 
4 Days
Bedrooms 
4
Inside Area (SqFt) 
3,076 sqft
Total Baths 
4
Full Baths 
3
Partial Baths 
1
Lot Size 
0.13 Acres
Year Built 
2023
MLS® Number 
2822165
Status 
Active
Property Tax 
$10,577
HOA/Condo/Coop Fees 
$175 monthly
Sq Ft Source 
N/A
Friends & Family
Recent Activity
4 days agoListing first seen on site
5 days agoListing updated with changes from the MLS®
General Features
Acres 
0.13
Attached Garage 
Yes
Direction Faces 
West
Disclosures 
Covenants Restrictions Disclosure
Garage 
Yes
Garage Spaces 
3
Green Energy Efficient 
Windows
Parking 
AttachedGarageGarage Door OpenerInside EntrancePrivateWorkshop in Garage
Property Sub Type 
Single Family Residence
Security 
Security System Owned
Sewer 
Public Sewer
SqFt Total 
3076
Style 
TwoStory
Utilities 
Underground Utilities
Water Source 
Shared Well
Zoning 
Single Family
Interior Features
Appliances 
Built-In Gas OvenDryerDishwasherGas CooktopDisposalMicrowaveRefrigeratorWater Softener OwnedWater PurifierWine RefrigeratorWasher
Cooling 
Ceiling Fan(s)Central AirElectric
Fireplace 
Yes
Fireplace Features 
ElectricGlass DoorsGreat Room
Fireplaces 
1
Flooring 
Tile
Furnished 
Unfurnished
Heating 
Natural GasZoned
Interior 
Ceiling Fan(s)Smart Thermostat
Laundry Features 
Gas Dryer HookupLaundry RoomSinkUpper Level
Window Features 
Window CoveringsBlindsDouble Pane WindowsWindow Treatments
Bedroom 2 
Dimensions - 16x14Description - Ceiling Light,Closet,Downstairs
Bedroom 3 
Dimensions - 15x11Description - Ceiling Light,Closet
Bedroom 4 
Dimensions - 11x10Description - Ceiling Light,Closet
Dining Room 
Dimensions - 13x13Description - Dining Area
Kitchen 
Dimensions - 20x10Description - Breakfast Nook/Eating Area,Butler Pantry,Custom Cabinets,Lighting Recessed,Quartz Countertops,Stainless Steel Appliances,Tile Flooring,Vented Outside,Walk-in Pantry
Living Room 
Dimensions - 26x17Description - Front
Loft 
Dimensions - 14x13Description - Other
PrimaryBathroom 
Dimensions - 13x12Description - Double Sink,Shower Only
PrimaryBedroom 
Dimensions - 18x16Description - Ceiling Fan,Ceiling Light,Upstairs,Walk-In Closet(s)
Save
Ask
Tour
Hide
Share
Exterior Features
Exterior 
BalconyPrivate Yard
Fencing 
BlockBack YardWrought Iron
Lot Features 
Landscaped
Patio And Porch 
DeckPatioPorchCovered
Roof 
Tile
View 
CityMountain(s)
Waterview 
CityMountain(s)
Windows/Doors 
Window CoveringsBlindsDouble Pane WindowsWindow Treatments
Community Features
Association Amenities 
GatedPark
Association Fee 
$69.0
Association Fee Frequency 
Monthly
Additional Association Fee 
$106.0
Additional Association Fee Frequency 
Monthly
Horse Property 
None
Financing Terms Available 
CashConventionalFHAVA Loan
Schools
School District
Unknown
Elementary School
Givens, Linda Rankin,Givens, Linda Rankin
Middle School
Becker
High School
Palo Verde
Listing courtesy of Realty ONE Group, Inc (702) 381-3938

logo

Listing information is provided by Participants of the Greater Las Vegas Association of Realtors. IDX information is provided exclusively for personal, non-commercial use, and may not be used for any purpose other than to identify prospective properties consumers may be interested in purchasing. Information is deemed reliable but not guaranteed. Copyright 2026, Greater Las Vegas Association of Realtors.
Last checked: 2026-10-03 10:05 PM UTC

Neighborhood & Commute
Source: Walkscore
Disclosure: Community information and market data powered by Constellation Data Labs. Information is deemed reliable but not guaranteed.
Save
Ask
Tour
Hide
Share
Scroll to Top