Las Vegas Home Search

Find Your Perfect Home
Save
Ask
Tour
Hide
Share
$534,900
12 Days On Site

4530 Morning Port Street
Las Vegas, NV 89129

For Sale|Single Family Residence|Active Under Contract
3
Beds
2
Total Baths
2
Full Baths
1,965
SqFt
$272
/SqFt
2002
Built
Subdivision:
Monument At Lone Mountain
County:
Clark
Listing courtesy of RE/MAX Advantage (702) 499-9494
Call Now: 702-718-6001
Is this the listing for you? We can help make it yours.
702-718-6001
4530 Morning Port Street4530 Morning Port Street4530 Morning Port Street4530 Morning Port Street
Save
Ask
Tour
Hide
Share

Mortgage Calculator

Monthly Payment (Est.)

Enter an interest rate to see your estimated monthly payment.
Calculator powered by Showcase IDX, a Constellation1 Company. Copyright ©2026 Information is deemed reliable but not guaranteed.

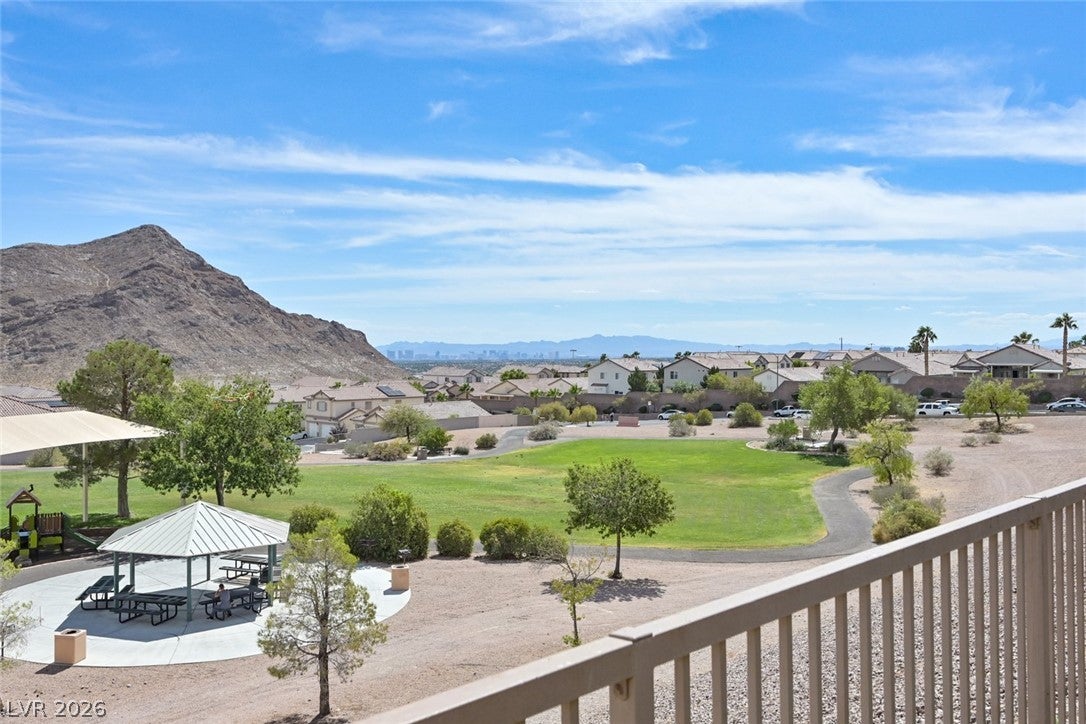
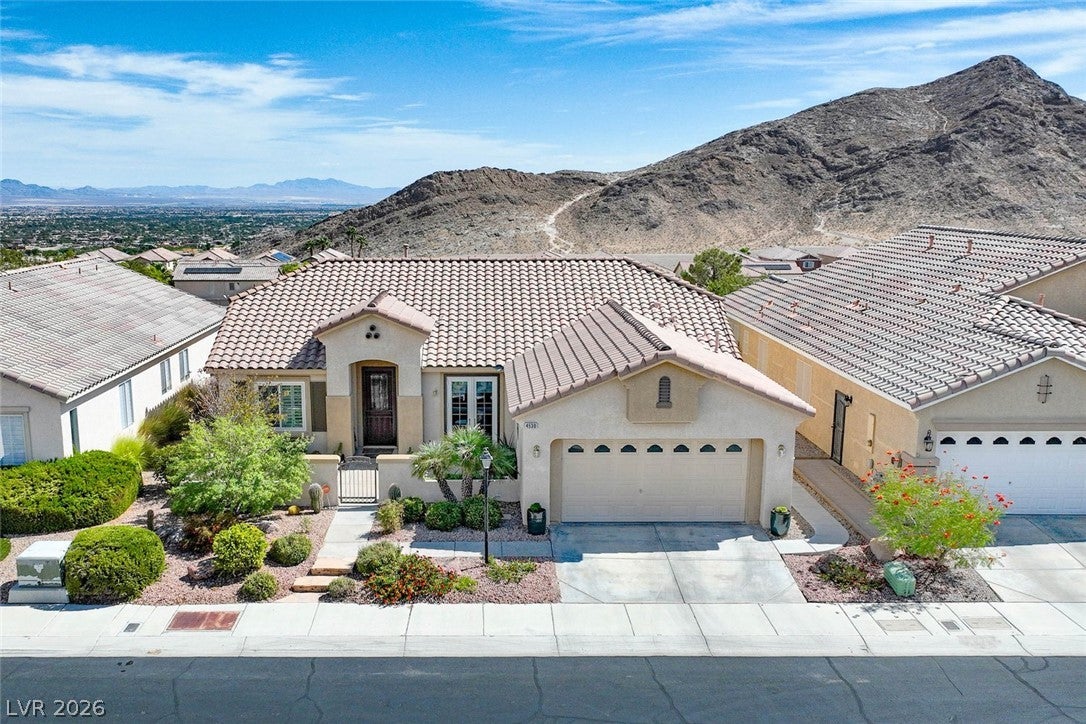
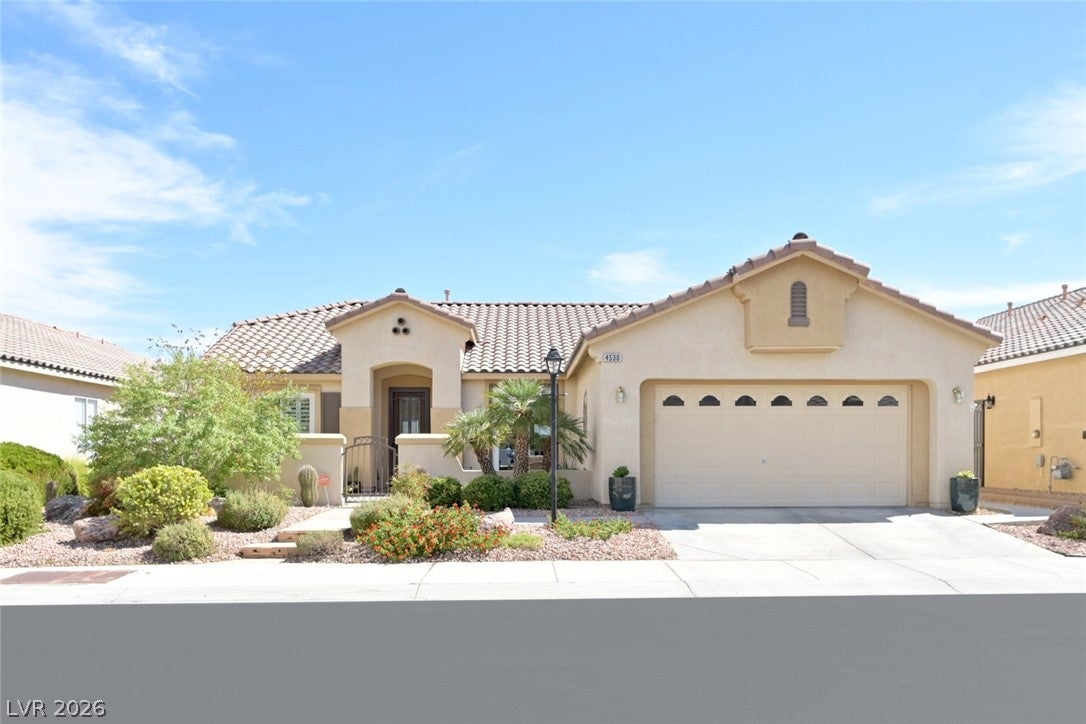
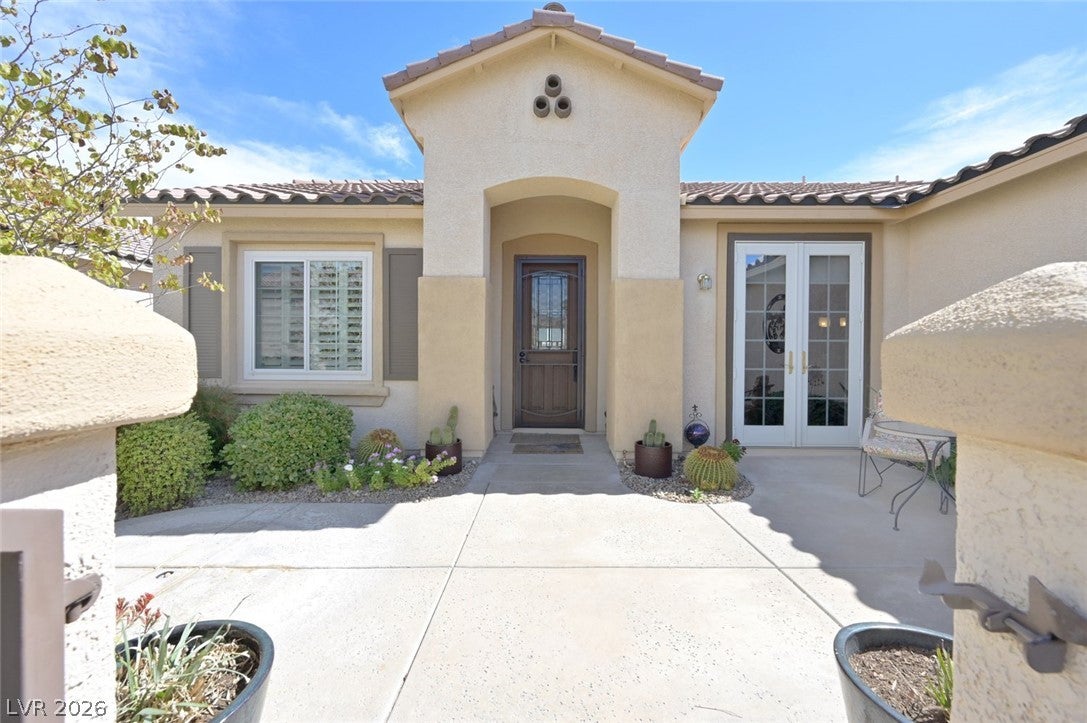
WOW views! Enjoy unobstructed views of the Las Vegas Strip and Lone Mountain from this beautifully maintained home tucked inside a gated community. A charming courtyard entry welcomes you with mountain views and sets the tone for this special property. Inside, the open floorplan was designed to take full advantage of the incredible scenery, with amazing views from both inside and out. The spacious living room features a built-in entertainment center, creating a warm and inviting gathering space. The eat-in kitchen offers a breakfast bar, plenty of workspace and French doors opening to the courtyard—perfect for enjoying your morning coffee with a view. The primary suite features a ceiling fan, two organized walk-in closets and a spacious bath with an expanded shower and separate soaking tub. The second bedroom is privately situated and includes a ceiling fan, while the third bedroom is currently set up as a den with double doors for added flexibility. The backyard is truly special! Situated on an elevated lot overlooking a park, there are no rear neighbors to interrupt the forever views. Relax under the covered paver patio, enjoy the real grass and take in sweeping views of the Strip, mountains and surrounding valley. Additional features include a 2-car garage, shutters, new luxury vinyl plank flooring, new water heater and Kinetico water system. A rare combination of privacy, views and a fantastic indoor/outdoor lifestyle!

Save
Ask
Tour
Hide
Share
Listing Snapshot
Price 
$534,900
Days On Site 
12 Days
Bedrooms 
3
Inside Area (SqFt) 
1,965 sqft
Total Baths 
2
Full Baths 
2
Partial Baths 
N/A
Lot Size 
0.14 Acres
Year Built 
2002
MLS® Number 
2822181
Status 
Active Under Contract
Property Tax 
$2,318
HOA/Condo/Coop Fees 
$42 monthly
Sq Ft Source 
N/A
Friends & Family
Recent Activity
a week agoStatus changed to Active Under Contract
a week agoListing updated with changes from the MLS®
2 weeks agoListing first seen on site
General Features
Acres 
0.14
Attached Garage 
Yes
Direction Faces 
West
Garage 
Yes
Garage Spaces 
2
Green Energy Efficient 
Windows
Parking 
AttachedGarageGarage Door OpenerInside EntrancePrivateStorageGuest
Property Sub Type 
Single Family Residence
Security 
Gated Community
Sewer 
Public Sewer
SqFt Total 
1965
Style 
OneStory
Utilities 
Cable AvailableUnderground Utilities
Water Source 
Public
Zoning 
Single Family
Interior Features
Appliances 
DryerDishwasherDisposalGas RangeMicrowaveRefrigeratorWater Softener OwnedWasher
Cooling 
Ceiling Fan(s)Central AirElectric
Flooring 
TileVinyl
Furnished 
Unfurnished
Heating 
Natural GasCentral
Interior 
Ceiling Fan(s)Master Downstairs
Laundry Features 
Gas Dryer HookupMain LevelLaundry Room
Window Features 
Double Pane Windows
Bedroom 2 
Dimensions - 11x13Description - Ceiling Fan,Closet,Downstairs
Bedroom 3 
Dimensions - 12x12Description - Ceiling Fan,Downstairs,No Closet
Dining Room 
Dimensions - 16x8Description - Family Room/Dining Combo
Kitchen 
Dimensions - 16x14Description - Breakfast Bar/Counter,Breakfast Nook/Eating Area,Corian Countertops,Lighting Recessed,Pantry,Solid Surface Countertops,Tile Flooring
Living Room 
Dimensions - 16x12Description - Built-in Bookcases,Entry Foyer,Front
PrimaryBathroom 
Description - Double Sink,Make Up Table,Separate Shower,Separate Tub
PrimaryBedroom 
Dimensions - 15x16Description - Ceiling Fan,Ceiling Light,Downstairs,Pbr Separate From Other,Walk-In Closet(s)
Save
Ask
Tour
Hide
Share
Exterior Features
Construction Details 
FrameStucco
Exterior 
CourtyardPrivate Yard
Fencing 
BlockBack YardWrought Iron
Lot Features 
Landscaped
Patio And Porch 
Patio
Roof 
Tile
View 
CityMountain(s)
Waterview 
CityMountain(s)
Windows/Doors 
Double Pane Windows
Community Features
Association Amenities 
GatedPlaygroundPark
Association Fee 
$42.0
Association Fee Frequency 
Monthly
Community Features 
Gated
Horse Property 
None
Financing Terms Available 
CashConventionalFHAVA Loan
Schools
School District
Unknown
Elementary School
Conners, Eileen,Conners, Eileen
Middle School
Leavitt Justice Myron E
High School
Centennial
Listing courtesy of RE/MAX Advantage (702) 499-9494

logo

Listing information is provided by Participants of the Greater Las Vegas Association of Realtors. IDX information is provided exclusively for personal, non-commercial use, and may not be used for any purpose other than to identify prospective properties consumers may be interested in purchasing. Information is deemed reliable but not guaranteed. Copyright 2026, Greater Las Vegas Association of Realtors.
Last checked: 2026-10-10 01:57 PM UTC

Neighborhood & Commute
Source: Walkscore
Disclosure: Community information and market data powered by Constellation Data Labs. Information is deemed reliable but not guaranteed.
Save
Ask
Tour
Hide
Share
Scroll to Top