Las Vegas Home Search

Find Your Perfect Home
Save
Ask
Tour
Hide
Share
$365,000
New Listing

8704 S Red Rio Drive 203
Las Vegas, NV 89128

For Sale|Condominium|Active
3
Beds
2
Total Baths
2
Full Baths
1,412
SqFt
$258
/SqFt
1998
Built
Subdivision:
Red Hills At The Pueblo Amd
County:
Clark
Listing courtesy of AMaxima Realty and Property Ma (702) 493-3059
Call Now: 702-718-6001
Is this the listing for you? We can help make it yours.
702-718-6001
8704 S Red Rio Drive 2038704 S Red Rio Drive 2038704 S Red Rio Drive 2038704 S Red Rio Drive 203
Save
Ask
Tour
Hide
Share

Mortgage Calculator

Monthly Payment (Est.)

Enter an interest rate to see your estimated monthly payment.
Calculator powered by Showcase IDX, a Constellation1 Company. Copyright ©2026 Information is deemed reliable but not guaranteed.

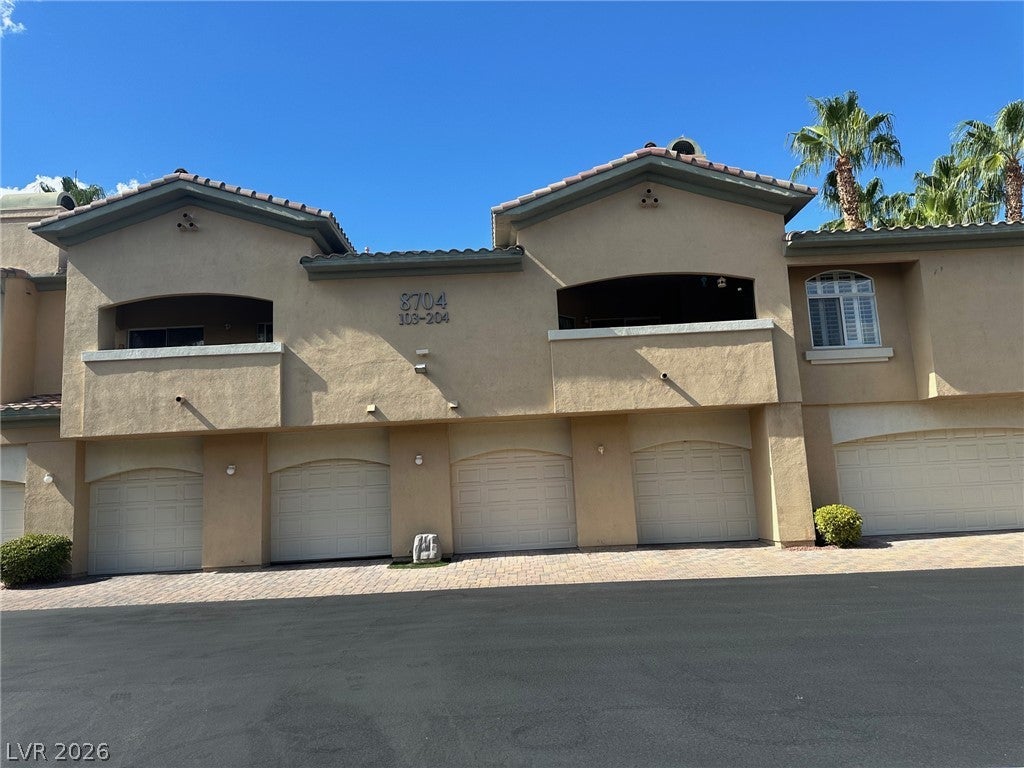
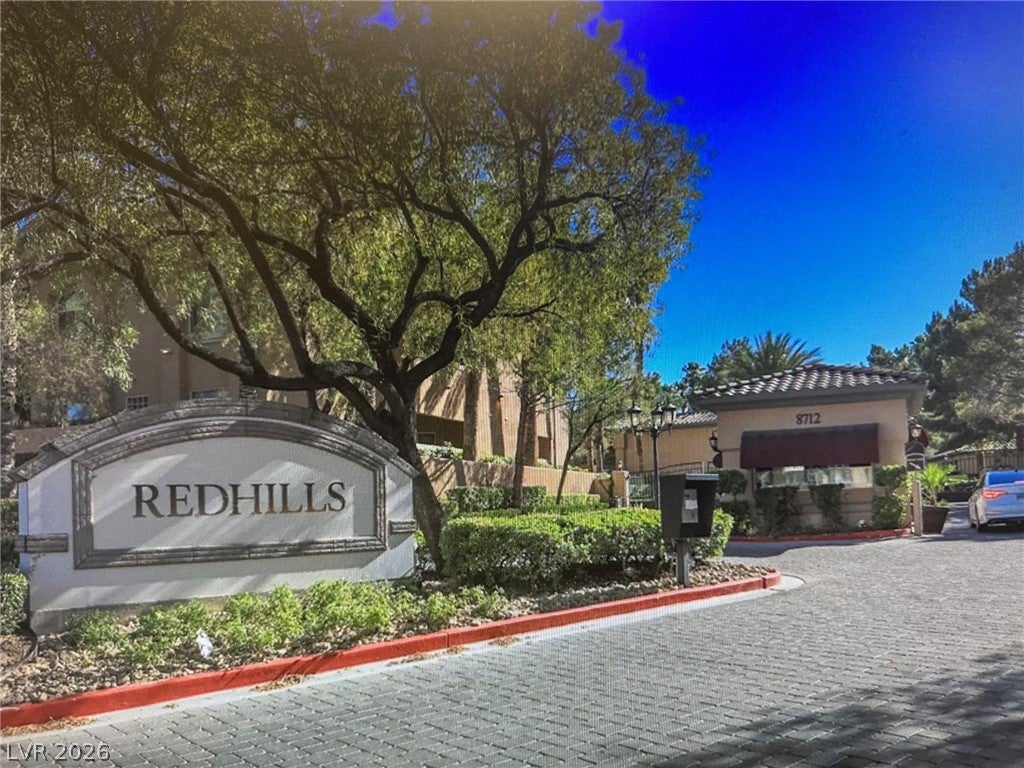
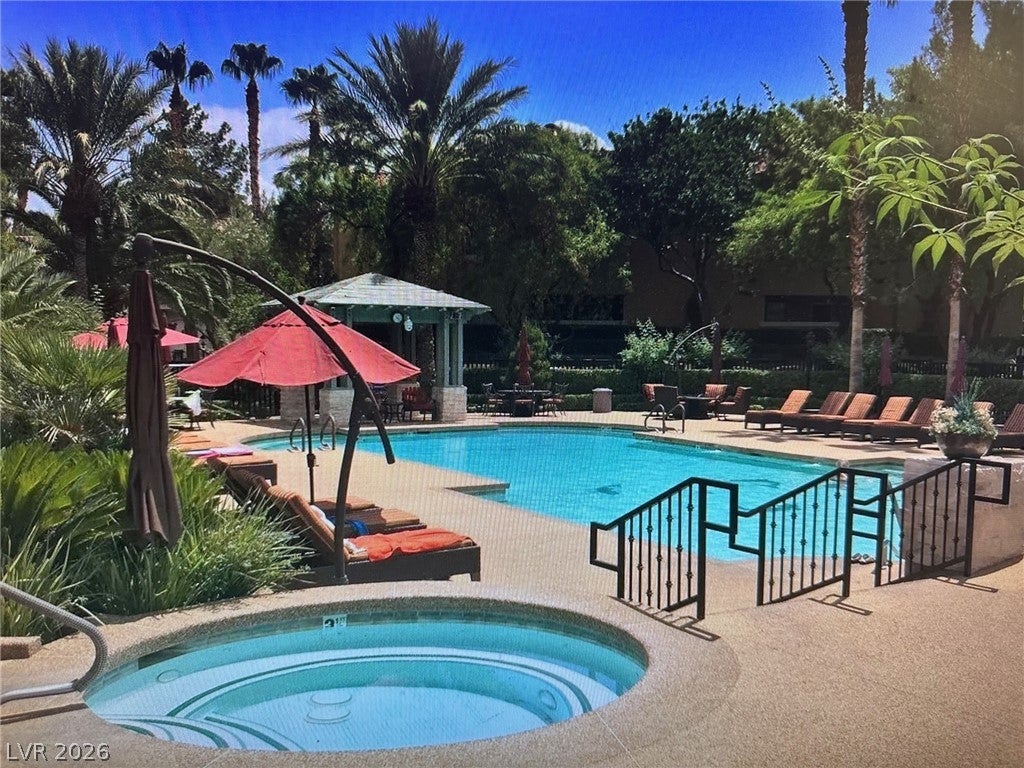
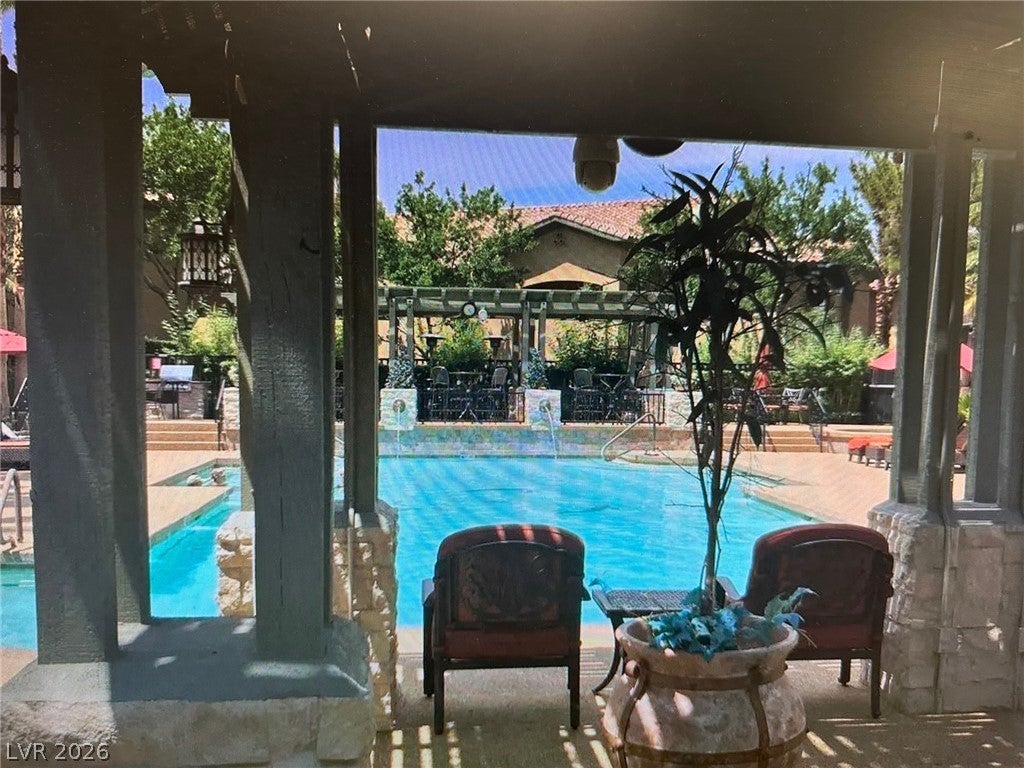
Welcome to this beautiful move in ready Condo located in one of the most prestigious Guard Gated resort styles like community in the Northwest Summerlin. **It is across the street of Multi Dollar homes and the private TFC Golf course**Featuring 3 Bedrooms, two Full baths, and an attached oversize one garage. with cabinets**This upstairs unit is in great condition with New A/C installed in the las three months and a new Water Heater as well. It has granite Kitchen Countertop**The oversize Balcony has beautiful mountain views ideal for morning coffee and evening drinks**Enjoy the security of round the clock guard gate service**Incredible amenities Resort like and feels like you are in a hotel. Lush Tropical landscaping surround sparkling swimming pool and Hot tub complete with shaded Pavillion. A spacious outdoor Patio features a stone wrapped BBQ station surrounded by Lush Palm Trees, Mature Trees, shading a communal grilling area with complete classic Pergola. Also, a well-lit fitness area with Sauna and Showers** Easy access to Shopping, Schools, Dinning, and Parks **NOTE: Carpet needs TLC. Seller is giving the Buyer $ 3,000.00 flooring incentive.** Thank you!!!***

Save
Ask
Tour
Hide
Share
Listing Snapshot
Price 
$365,000
Days On Site 
0 Days
Bedrooms 
3
Inside Area (SqFt) 
1,412 sqft
Total Baths 
2
Full Baths 
2
Partial Baths 
N/A
Lot Size 
N/A
Year Built 
1998
MLS® Number 
2822208
Status 
Active
Property Tax 
$1,746
HOA/Condo/Coop Fees 
$459 monthly
Sq Ft Source 
N/A
Friends & Family
Recent Activity
22 hours agoListing first seen on site
yesterdayListing updated with changes from the MLS®
General Features
Attached Garage 
Yes
Direction Faces 
South
Disclosures 
Covenants Restrictions Disclosure
Garage 
Yes
Garage Spaces 
1
Parking 
AttachedGarageGarage Door OpenerInside EntrancePrivateStorageGuest
Property Sub Type 
Condominium
Security 
Gated Community
Sewer 
Public Sewer
SqFt Total 
1412
Style 
TwoStory
Utilities 
Underground Utilities
Water Source 
Public
Zoning 
Single Family
Interior Features
Appliances 
DryerDishwasherDisposalMicrowaveRefrigeratorWasher
Cooling 
Ceiling Fan(s)Central AirElectric
Fireplace 
Yes
Fireplace Features 
GasLiving Room
Fireplaces 
1
Flooring 
Carpet
Furnished 
Unfurnished
Heating 
Natural GasCentral
Interior 
Ceiling Fan(s)
Laundry Features 
Gas Dryer HookupUpper Level
Window Features 
Window CoveringsBlinds
Bedroom 2 
Dimensions - 12X11Description - Upstairs
Bedroom 3 
Dimensions - 12X11Description - Upstairs
Kitchen 
Dimensions - 11x11Description - Granite Countertops
PrimaryBathroom 
Description - Double Sink,Separate Shower,Separate Tub
PrimaryBedroom 
Dimensions - 14X12Description - Upstairs
Save
Ask
Tour
Hide
Share
Exterior Features
Exterior 
None
Fencing 
None
Pool Features 
Community
Roof 
Tile
Windows/Doors 
Window CoveringsBlinds
Community Features
Association Amenities 
ClubhouseFitness CenterGatedBarbecueParkPoolSpa/Hot TubSecurity
Association Fee 
$74.0
Association Fee Frequency 
Monthly
Additional Association Fee 
$385.0
Additional Association Fee Frequency 
Monthly
Community Features 
PoolGated
Horse Property 
None
Financing Terms Available 
CashConventionalFHAVA Loan
Schools
School District
Unknown
Elementary School
Bryan, Roger M.,Bryan, Roger M.
Middle School
Becker
High School
Cimarron-Memorial
Listing courtesy of AMaxima Realty and Property Ma (702) 493-3059

logo

Listing information is provided by Participants of the Greater Las Vegas Association of Realtors. IDX information is provided exclusively for personal, non-commercial use, and may not be used for any purpose other than to identify prospective properties consumers may be interested in purchasing. Information is deemed reliable but not guaranteed. Copyright 2026, Greater Las Vegas Association of Realtors.
Last checked: 2026-10-10 12:29 PM UTC

Neighborhood & Commute
Source: Walkscore
Disclosure: Community information and market data powered by Constellation Data Labs. Information is deemed reliable but not guaranteed.
Save
Ask
Tour
Hide
Share
Scroll to Top