Las Vegas Home Search

Find Your Perfect Home
Save
Ask
Tour
Hide
Share
$305,000
11 Days On Site

6376 Cedar Breaks Avenue
Las Vegas, NV 89156

Single Family Residence|Pending
2
Beds
2
Total Baths
2
Full Baths
1,080
SqFt
$282
/SqFt
1993
Built
Subdivision:
Sunburst Terrace
County:
Clark
Listing courtesy of Signature Real Estate Group (702) 349-7929
Call Now: 702-718-6001
Is this the listing for you? We can help make it yours.
702-718-6001
6376 Cedar Breaks Avenue6376 Cedar Breaks Avenue6376 Cedar Breaks Avenue6376 Cedar Breaks Avenue
Save
Ask
Tour
Hide
Share

Mortgage Calculator

Monthly Payment (Est.)

Enter an interest rate to see your estimated monthly payment.
Calculator powered by Showcase IDX, a Constellation1 Company. Copyright ©2026 Information is deemed reliable but not guaranteed.

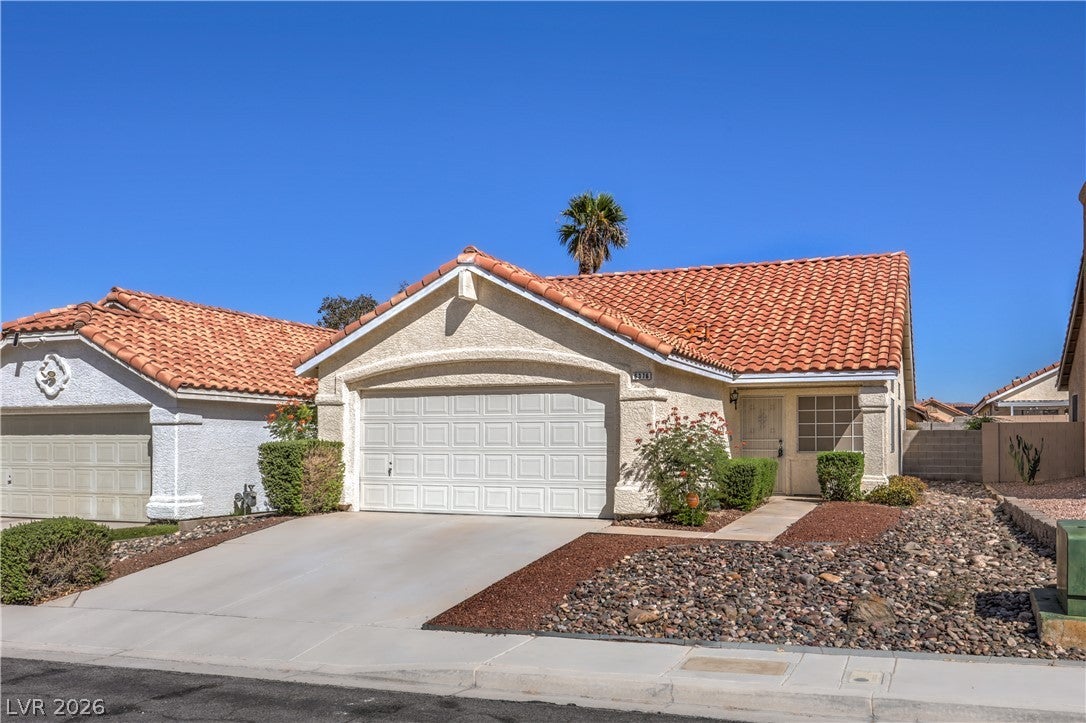
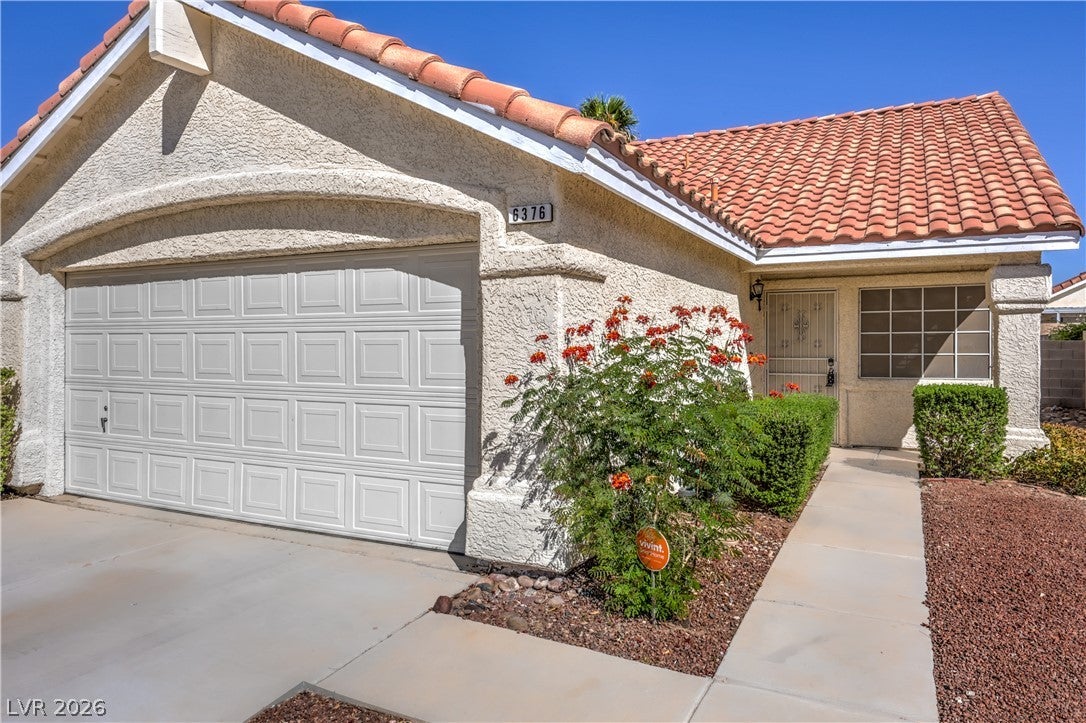
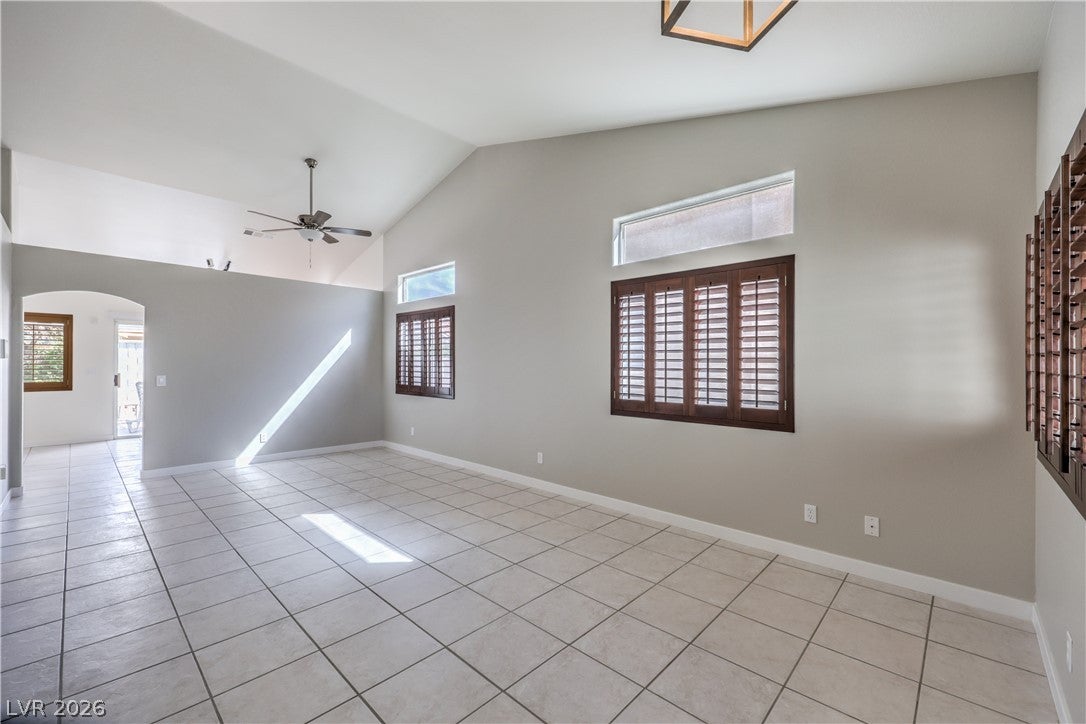
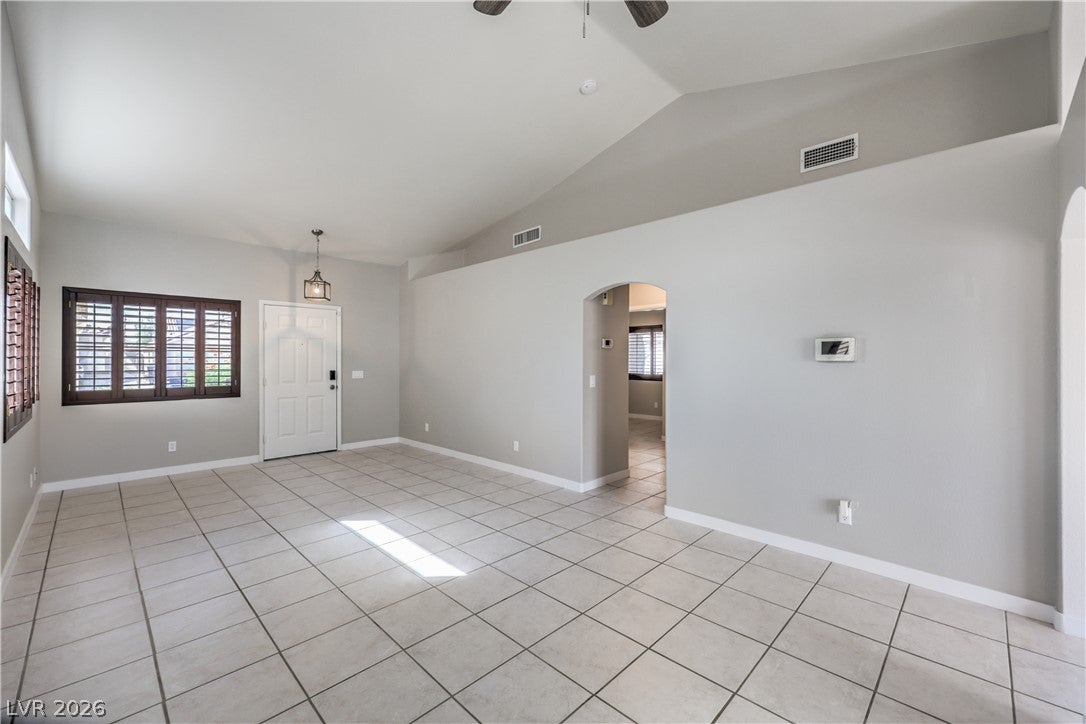
Great Opportunity! Step Into This Beautifully Maintained Open Floor Plan Featuring 2 Bedrooms and 2 full Bathrooms, with NO HOA! Approximately $18,000 in recent updates bring a fresh, modern feel to this move in ready home, including fresh two tone interior paint throughout, professionally cleaned tile flooring throughout, modern lighting, and updated ceiling fans in the living room, dining area, and bedrooms. The refreshed kitchen features sparkle white quartz countertops, brushed nickel fixtures, new door handles, a modern track light fixture, New stove, New dishwasher, and a New microwave. Both bathrooms also feature sparkle white quartz countertops, brushed nickel fixtures, new light fixtures, and newer showerheads. A modern main door entry light fixture adds a stylish finishing touch, while the updated HVAC system providing another valuable improvement. Step outside to a spacious backyard offering plenty of room to relax, entertain, or create your own outdoor retreat. Conveniently located near freeway access, shopping plazas, entertainment, schools, and bus stops. Clean, updated, and ready to enjoy! This is truly the definition of move in ready. This is a probate sale subject to NRS 143. Seller has authority to sell without Court approval of the sale, but sale price must not be for less than 90% of appraised value. A 30 day close of escrow is recommended.

Save
Ask
Tour
Hide
Share
Listing Snapshot
Price 
$305,000
Days On Site 
11 Days
Bedrooms 
2
Inside Area (SqFt) 
1,080 sqft
Total Baths 
2
Full Baths 
2
Partial Baths 
N/A
Lot Size 
0.1 Acres
Year Built 
1993
MLS® Number 
2822213
Status 
Pending
Property Tax 
$836
HOA/Condo/Coop Fees 
N/A
Sq Ft Source 
N/A
Friends & Family
Recent Activity
yesterdayStatus changed to Pending
yesterdayListing updated with changes from the MLS®
2 weeks agoListing first seen on site
General Features
Acres 
0.1
Attached Garage 
Yes
Direction Faces 
South
Garage 
Yes
Garage Spaces 
2
Green Energy Efficient 
Windows
Parking 
AttachedGaragePrivate
Property Sub Type 
Single Family Residence
Security 
Security System Owned
Sewer 
Public Sewer
Special Circumstances 
Probate Listing
SqFt Total 
1080
Style 
OneStory
Utilities 
Underground Utilities
Water Source 
Public
Zoning 
Single Family
Interior Features
Appliances 
DishwasherDisposalGas RangeMicrowaveRefrigerator
Cooling 
Ceiling Fan(s)Central AirElectric
Flooring 
Tile
Furnished 
Unfurnished
Heating 
Natural GasCentral
Interior 
Ceiling Fan(s)Master Downstairs
Laundry Features 
Gas Dryer HookupMain Level
Window Features 
Window CoveringsDouble Pane WindowsPlantation Shutters
Bedroom 2 
Dimensions - 11X10Description - Ceiling Fan,Ceiling Light,Closet,Downstairs
Dining Room 
Dimensions - 10X9Description - Dining Area,Kitchen/Dining Room Combo,Vaulted Ceiling
Kitchen 
Description - Lighting Recessed,Lighting Track,Pantry,Quartz Countertops,Tile Flooring,Vaulted Ceiling
Living Room 
Dimensions - 15X12Description - Formal,Front,Vaulted Ceiling
PrimaryBathroom 
Description - Tub With Jets
PrimaryBedroom 
Dimensions - 12X12Description - Ceiling Fan,Ceiling Light,Walk-In Closet(s)
Save
Ask
Tour
Hide
Share
Exterior Features
Exterior 
Private Yard
Fencing 
BlockBack Yard
Lot Features 
Landscaped
Patio And Porch 
PatioCovered
Roof 
Tile
Windows/Doors 
Window CoveringsDouble Pane WindowsPlantation Shutters
Community Features
Association Amenities 
None
Horse Property 
None
Financing Terms Available 
CashConventionalFHAVA Loan
Schools
School District
Unknown
Elementary School
Herr, Helen,Herr, Helen
Middle School
Bailey Dr William(Bob)H
High School
Sunrise Mountain School
Listing courtesy of Signature Real Estate Group (702) 349-7929

logo

Listing information is provided by Participants of the Greater Las Vegas Association of Realtors. IDX information is provided exclusively for personal, non-commercial use, and may not be used for any purpose other than to identify prospective properties consumers may be interested in purchasing. Information is deemed reliable but not guaranteed. Copyright 2026, Greater Las Vegas Association of Realtors.
Last checked: 2026-10-10 01:37 PM UTC

Neighborhood & Commute
Source: Walkscore
Disclosure: Community information and market data powered by Constellation Data Labs. Information is deemed reliable but not guaranteed.
Save
Ask
Tour
Hide
Share
Scroll to Top