Las Vegas Home Search

Find Your Perfect Home
Save
Ask
Tour
Hide
Share
$999,900
New Listing

1409 Palantine Hill Drive
Las Vegas, NV 89117

For Sale|Single Family Residence|Active
5
Beds
3
Total Baths
2
Full Baths
1
Partial Bath
3,414
SqFt
$293
/SqFt
1996
Built
Subdivision:
Signature At Peccole Ranch E
County:
Clark
Listing courtesy of Real Broker LLC (702) 623-3259
Call Now: 702-718-6001
Is this the listing for you? We can help make it yours.
702-718-6001
1409 Palantine Hill Drive1409 Palantine Hill Drive1409 Palantine Hill Drive1409 Palantine Hill Drive
Save
Ask
Tour
Hide
Share

Mortgage Calculator

Monthly Payment (Est.)

Enter an interest rate to see your estimated monthly payment.
Calculator powered by Showcase IDX, a Constellation1 Company. Copyright ©2026 Information is deemed reliable but not guaranteed.

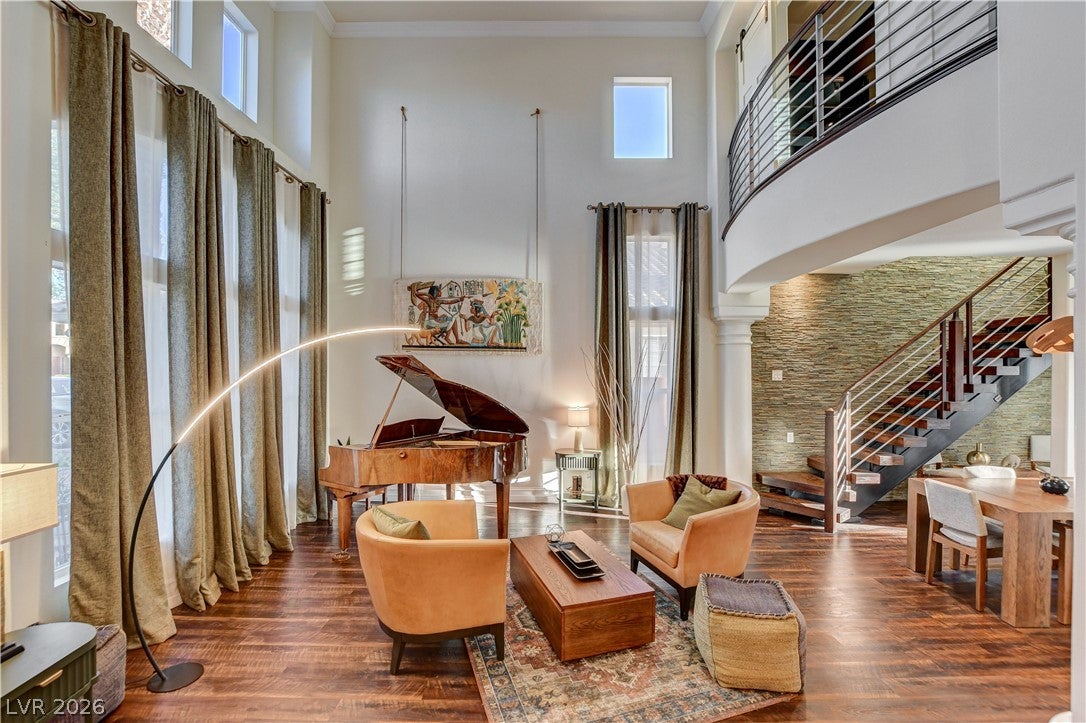
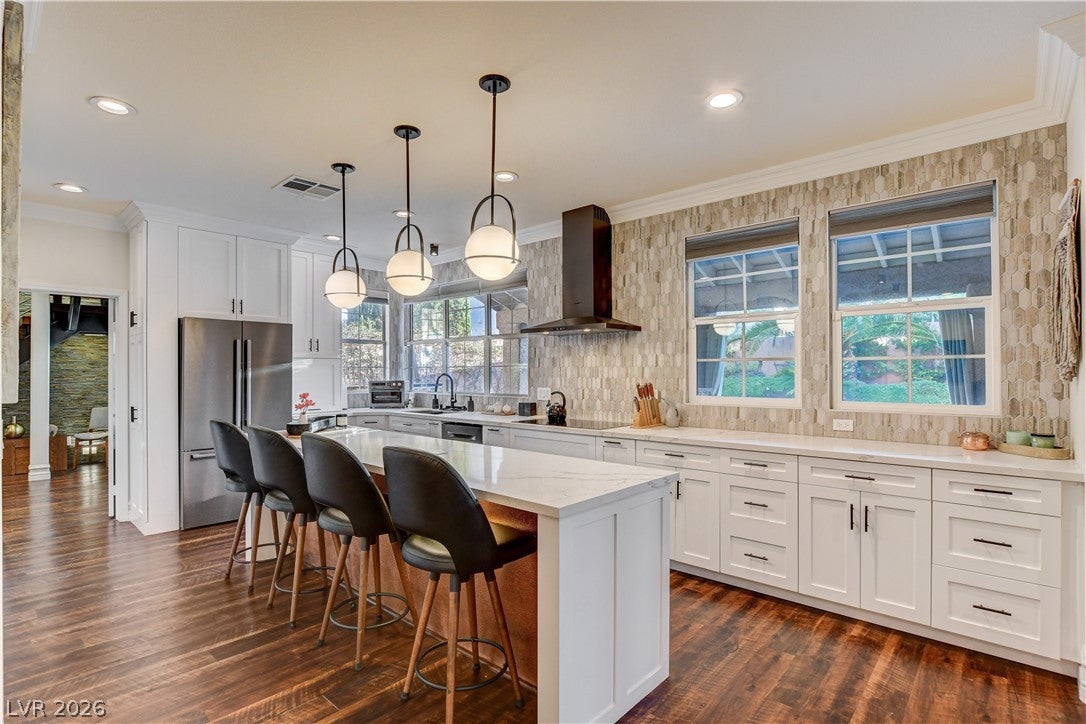
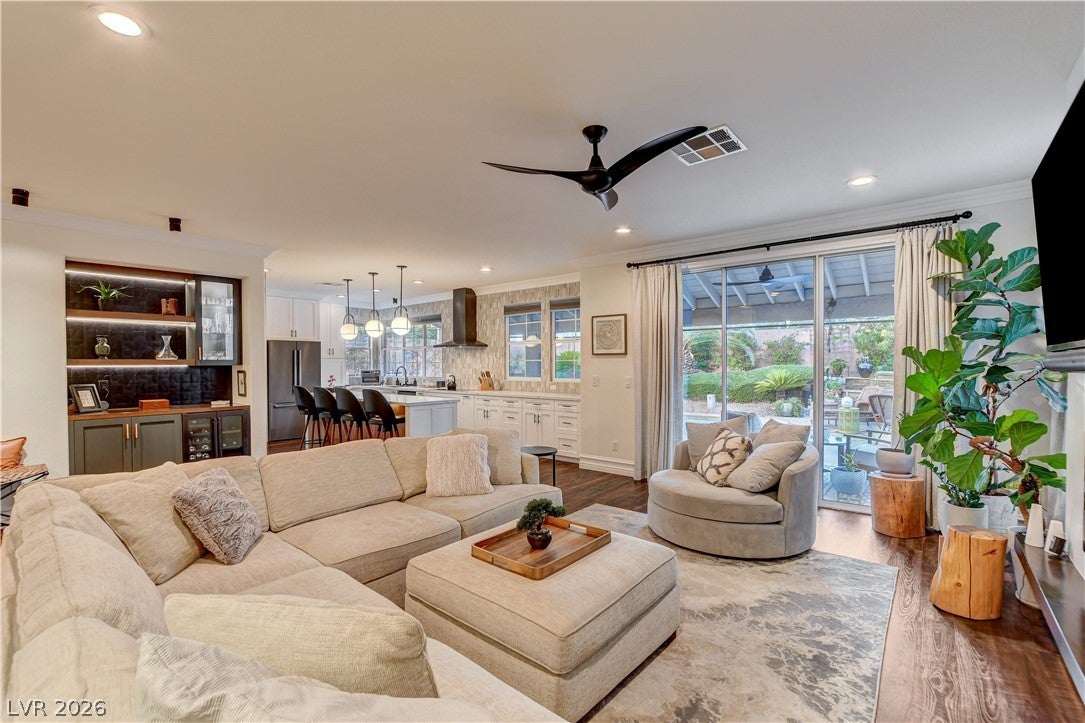
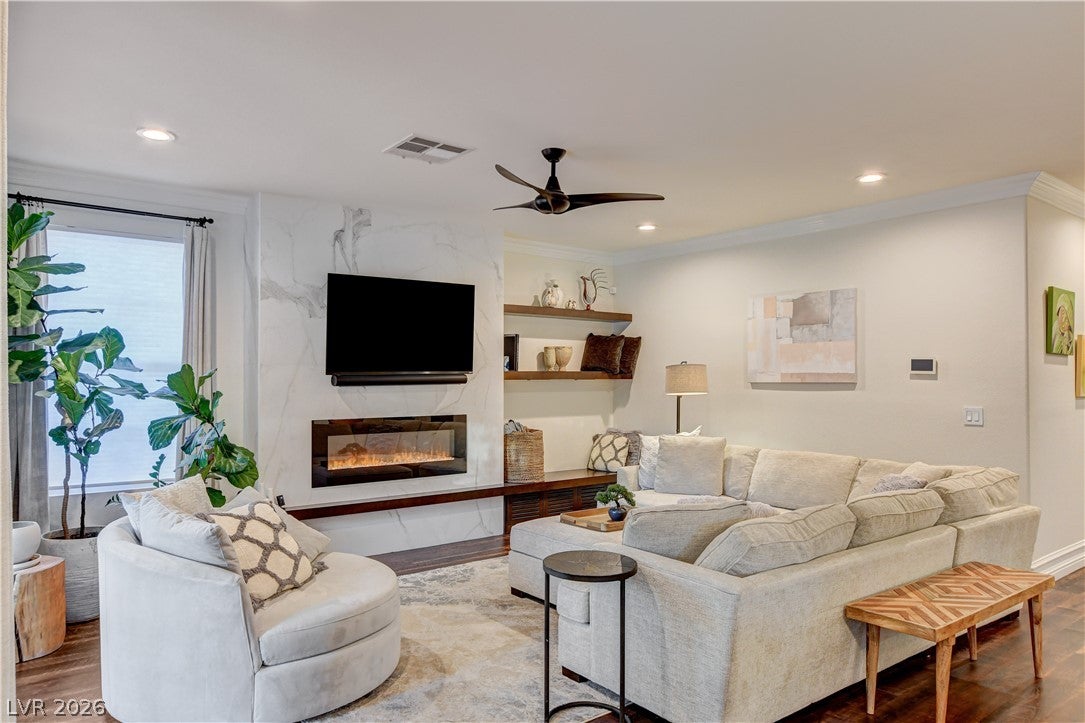
This beautifully updated home combines timeless elegance with modern comfort in the heart of Peccole Ranch. Soaring ceilings, abundant natural light, rich wood flooring and a dramatic staircase create an impressive first impression. Extensive renovations include the kitchen, family room, primary suite and bathrooms, along with a renovated loft office, updated staircase and striking stone feature wall. The kitchen features new cabinetry, an oversized island with quartz countertops and black stainless Bosch appliances, including an induction cooktop and microwave/convection oven. Major improvements include an updated HVAC system, new 50-gallon water heater, comprehensive roof repairs and a Tesla charger. The primary bath offers a spa-like retreat with dual vanities, oversized shower, freestanding soaking tub and fireplace. Outdoors, enjoy a private backyard oasis with a sparkling pool, built-in spa, pool solar heating, covered patio, mature landscaping and outdoor kitchen. Peccole Ranch offers approximately 8 miles of scenic walking trails through lush greenbelts, parks and community amenities. Ideally located near Downtown Summerlin, Red Rock Casino, Whole Foods, Trader Joe’s and an incredible selection of restaurants, shopping and entertainment. This one checks all the boxes—come see it before it’s gone!

Save
Ask
Tour
Hide
Share
Listing Snapshot
Price 
$999,900
Days On Site 
0 Days
Bedrooms 
5
Inside Area (SqFt) 
3,414 sqft
Total Baths 
3
Full Baths 
2
Partial Baths 
1
Lot Size 
0.17 Acres
Year Built 
1996
MLS® Number 
2822219
Status 
Active
Property Tax 
$4,241
HOA/Condo/Coop Fees 
$138 monthly
Sq Ft Source 
N/A
Friends & Family
Recent Activity
13 hours agoListing first seen on site
20 hours agoListing updated with changes from the MLS®
General Features
Acres 
0.17
Attached Garage 
Yes
Direction Faces 
East
Garage 
Yes
Garage Spaces 
3
Parking 
AttachedElectric Vehicle Charging Station(s)GarageGarage Door OpenerPrivateStorage
Property Sub Type 
Single Family Residence
Sewer 
Public Sewer
SqFt Total 
3414
Style 
TwoStory
Utilities 
Cable Available
Water Source 
Public
Zoning 
Single Family
Interior Features
Appliances 
Built-In Gas OvenDryerDishwasherDisposalMicrowaveRefrigeratorWasher
Cooling 
Ceiling Fan(s)Central AirElectric
Fireplace 
Yes
Fireplace Features 
ElectricFamily RoomMaster Bedroom
Fireplaces 
2
Flooring 
CarpetTileVinyl
Furnished 
Unfurnished
Heating 
Natural GasCentral
Interior 
Ceiling Fan(s)
Laundry Features 
Gas Dryer HookupLaundry Room
Spa 
Yes
Window Features 
Window CoveringsBlindsDrapes
Bedroom 2 
Dimensions - 11x12Description - TV/ Cable,Walk-In Closet(s)
Bedroom 3 
Dimensions - 11x12Description - Built In Shelves,Ceiling Fan,Closet,Upstairs
Bedroom 4 
Dimensions - 11x12Description - Built In Shelves,Ceiling Fan,Closet,Upstairs
Dining Room 
Dimensions - 11x12Description - Dining Area
Family Room 
Dimensions - 16x14Description - Downstairs
Kitchen 
Description - Breakfast Bar/Counter,Island,Lighting Recessed,Pantry,Quartz Countertops
Living Room 
Dimensions - 12x12Description - Built-in Bookcases,Entry Foyer,Front,Vaulted Ceiling
PrimaryBathroom 
Description - Double Sink,Separate Shower,Tub With Jets
PrimaryBedroom 
Dimensions - 16x14Description - Ceiling Fan,Upstairs,Walk-In Closet(s)
Save
Ask
Tour
Hide
Share
Exterior Features
Exterior 
Built-in BarbecueBarbecuePrivate Yard
Fencing 
BlockFull
Lot Features 
Landscaped
Patio And Porch 
PatioCovered
Pool Features 
In GroundPrivate
Private Pool 
Yes
Roof 
Tile
Spa 
Yes
Spa Features 
Above Ground
Windows/Doors 
Window CoveringsBlindsDrapes
Community Features
Association Amenities 
Basketball CourtSecurityTennis Court(s)
Association Fee 
$138.0
Association Fee Frequency 
Monthly
Horse Property 
None
Financing Terms Available 
CashConventionalVA Loan
Schools
School District
Unknown
Elementary School
Ober, D'Vorre & Hal,Ober, D'Vorre & Hal
Middle School
Johnson Walter
High School
Bonanza
Listing courtesy of Real Broker LLC (702) 623-3259

logo

Listing information is provided by Participants of the Greater Las Vegas Association of Realtors. IDX information is provided exclusively for personal, non-commercial use, and may not be used for any purpose other than to identify prospective properties consumers may be interested in purchasing. Information is deemed reliable but not guaranteed. Copyright 2026, Greater Las Vegas Association of Realtors.
Last checked: 2026-10-01 05:09 AM UTC

Neighborhood & Commute
Source: Walkscore
Disclosure: Community information and market data powered by Constellation Data Labs. Information is deemed reliable but not guaranteed.
Save
Ask
Tour
Hide
Share
Scroll to Top