Las Vegas Home Search

Find Your Perfect Home
Save
Ask
Tour
Hide
Share
$379,999
1 Day On Site

4659 Winfield Drive
Las Vegas, NV 89147

For Sale|Single Family Residence|Active
2
Beds
2
Total Baths
2
Full Baths
1,050
SqFt
$362
/SqFt
1987
Built
Subdivision:
Spring Valley Cottages
County:
Clark
Listing courtesy of Simply Vegas (702) 609-5251
Call Now: 702-718-6001
Is this the listing for you? We can help make it yours.
702-718-6001
4659 Winfield Drive4659 Winfield Drive4659 Winfield Drive4659 Winfield Drive
Save
Ask
Tour
Hide
Share

Mortgage Calculator

Monthly Payment (Est.)

Enter an interest rate to see your estimated monthly payment.
Calculator powered by Showcase IDX, a Constellation1 Company. Copyright ©2026 Information is deemed reliable but not guaranteed.

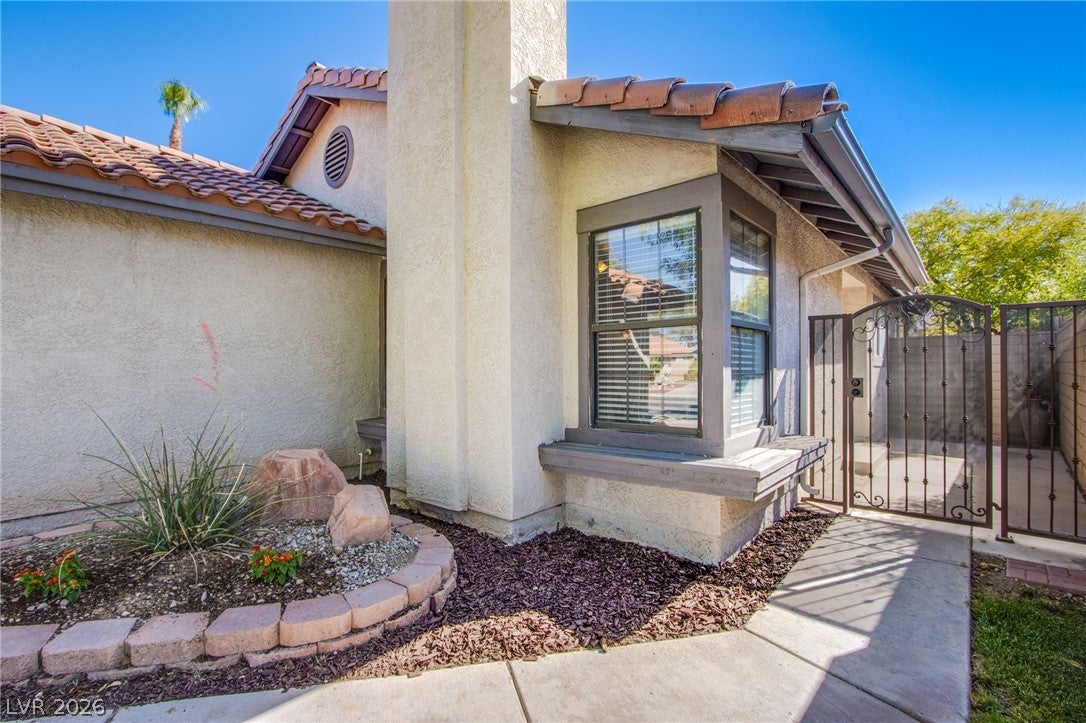
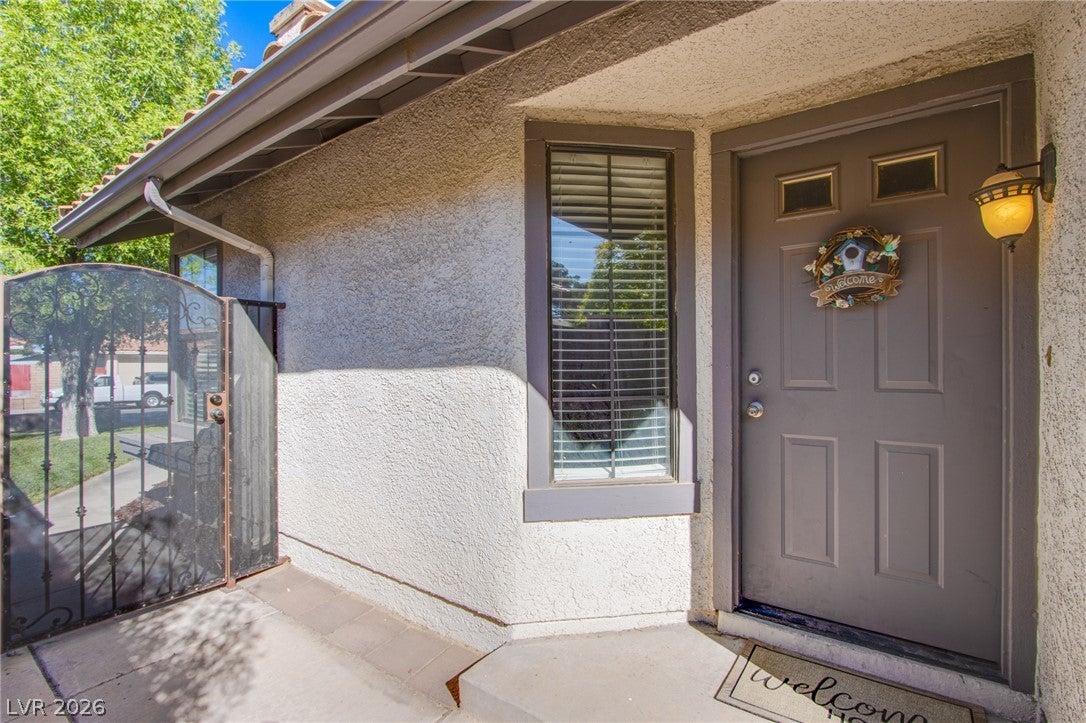
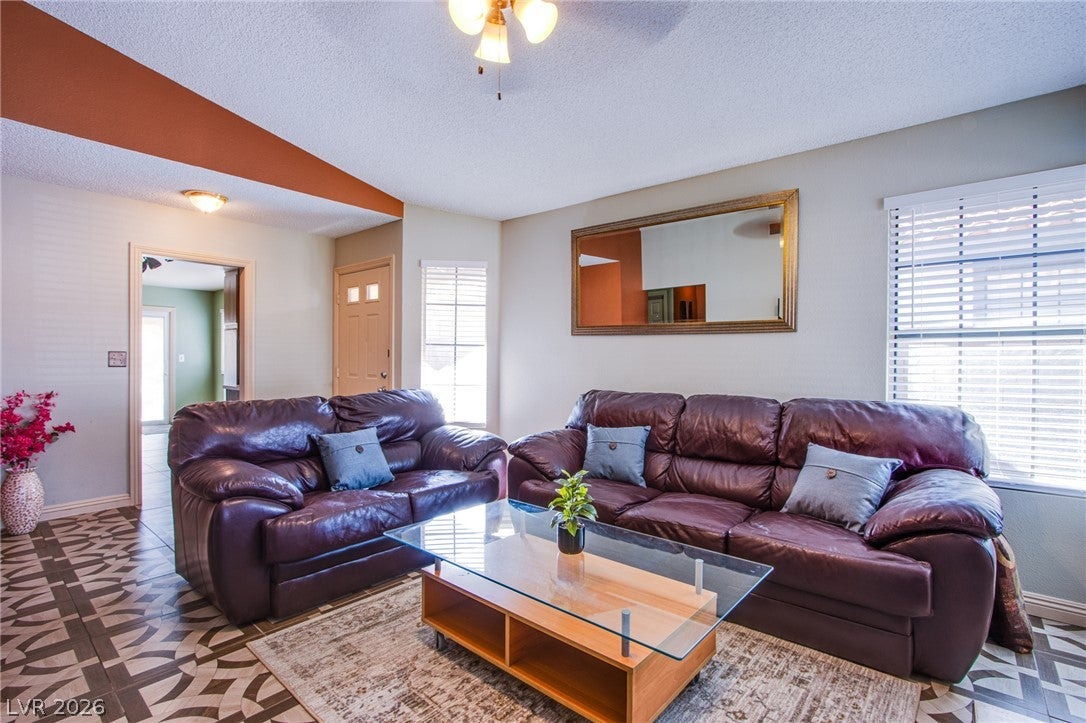
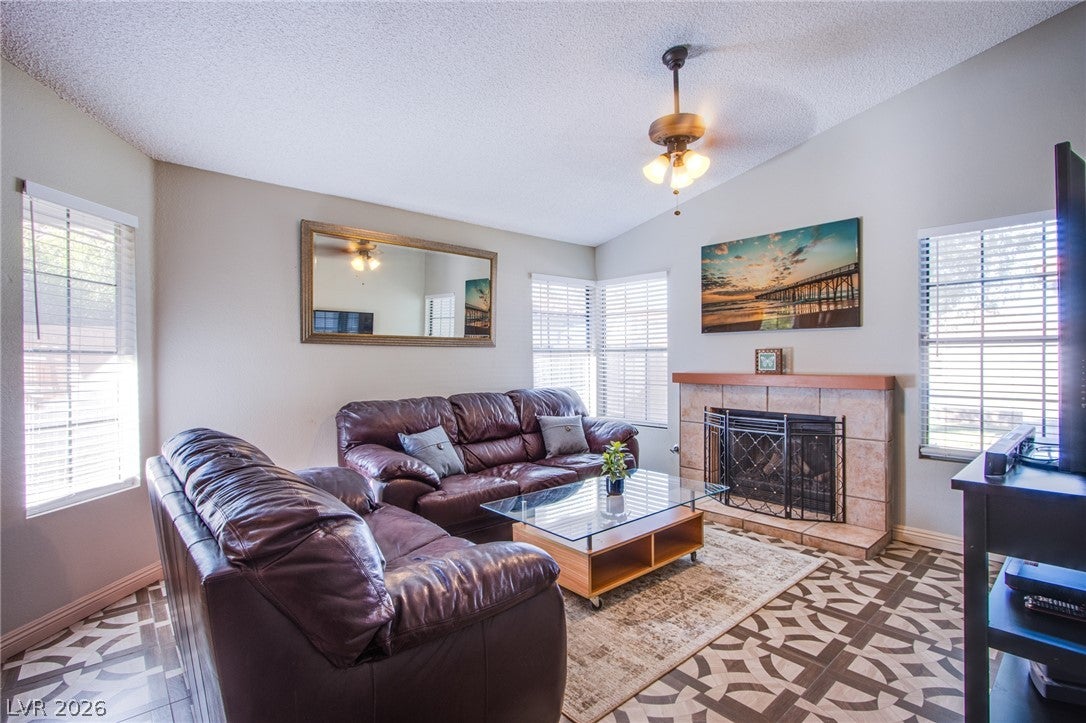
Welcome to Winfield, a spectacular home! 2 Bed/2 Bath/2 Car Garage, large, secluded garden backyard with SPA and NO HOA! Seller has taken great pride in ownership so you can enjoy secure entry to private courtyard, vaulted ceilings in living area, newer HVAC system, custom paint, magnificent 2 tone porcelain tile w/elegant interlocking circular pattern in living area, kitchen, dining and hallways. New angle stops to all plumbed areas, ceiling fans throughout and outdoor covered patio has a new fan with remote control. Wind down and relax in the lush garden yard with beautiful rock garden with mature cacti, succulents and new vibrant flowers while you soothe your soul in the above ground spa. The insulated 2 car garage features an auto entry door, workbench, storage shelves, and extra attic storage. Centrally located in spring Valley near Trop and Tenaya. close to strip, shopping, schools and churches. Play away at the expansive Helen Meyer Community Center w/Ball fields, Fitness Course, Picnic Areas, Playgrounds, Splash Pad, Tennis courts and a Walking Course. Be a Winner at The Winfield Home!

Save
Ask
Tour
Hide
Share
Listing Snapshot
Price 
$379,999
Days On Site 
1 Day
Bedrooms 
2
Inside Area (SqFt) 
1,050 sqft
Total Baths 
2
Full Baths 
2
Partial Baths 
N/A
Lot Size 
0.1 Acres
Year Built 
1987
MLS® Number 
2822221
Status 
Active
Property Tax 
$991
HOA/Condo/Coop Fees 
N/A
Sq Ft Source 
N/A
Friends & Family
Recent Activity
yesterdayListing first seen on site
2 days agoListing updated with changes from the MLS®
General Features
Acres 
0.1
Attached Garage 
Yes
Direction Faces 
East
Garage 
Yes
Garage Spaces 
2
Green Energy Efficient 
Windows
Parking 
AttachedGarageGarage Door OpenerOpenPrivateRV Access/Parking
Property Sub Type 
Single Family Residence
Sewer 
Public Sewer
SqFt Total 
1050
Style 
OneStory
Utilities 
Cable Available
Water Source 
Public
Zoning 
Single Family
Interior Features
Appliances 
DishwasherDisposalGas RangeMicrowave
Cooling 
Ceiling Fan(s)Central AirElectric
Fireplace 
Yes
Fireplace Features 
Living RoomWood Burning
Fireplaces 
1
Flooring 
LaminateOther
Furnished 
Unfurnished
Heating 
Natural GasCentral
Interior 
Ceiling Fan(s)Master Downstairs
Laundry Features 
Gas Dryer HookupMain LevelLaundry Room
Spa 
Yes
Window Features 
Window CoveringsBlindsDouble Pane WindowsDrapesWindow Treatments
Bedroom 2 
Dimensions - 10x12Description - Ceiling Fan,Ceiling Light,Closet,Mirrored Door
Dining Room 
Dimensions - 7x10Description - Dining Area,Kitchen/Dining Room Combo
Kitchen 
Dimensions - 6x10Description - Garden Window,Lighting Track,Solid Surface Countertops,Tile Flooring
Living Room 
Dimensions - 18x14Description - Front,Vaulted Ceiling
PrimaryBedroom 
Dimensions - 18x14Description - Ceiling Fan,Ceiling Light,Closet,Mirrored Door
Save
Ask
Tour
Hide
Share
Exterior Features
Exterior 
GardenPrivate Yard
Fencing 
BlockBack Yard
Lot Features 
Back YardFront YardGardenSprinklers In RearSprinklers In FrontLandscaped
Patio And Porch 
DeckPatioCovered
Roof 
Tile
Spa 
Yes
Spa Features 
Above Ground
Windows/Doors 
Window CoveringsBlindsDouble Pane WindowsDrapesWindow Treatments
Community Features
Association Amenities 
None
Horse Property 
None
Financing Terms Available 
CashConventionalFHAVA Loan
Schools
School District
Unknown
Elementary School
Abston, Sandra B,Kim, Frank
Middle School
Lawrence
High School
Durango
Listing courtesy of Simply Vegas (702) 609-5251

logo

Listing information is provided by Participants of the Greater Las Vegas Association of Realtors. IDX information is provided exclusively for personal, non-commercial use, and may not be used for any purpose other than to identify prospective properties consumers may be interested in purchasing. Information is deemed reliable but not guaranteed. Copyright 2026, Greater Las Vegas Association of Realtors.
Last checked: 2026-10-10 01:52 PM UTC

Neighborhood & Commute
Source: Walkscore
Disclosure: Community information and market data powered by Constellation Data Labs. Information is deemed reliable but not guaranteed.
Save
Ask
Tour
Hide
Share
Scroll to Top