Las Vegas Home Search

Find Your Perfect Home
Save
Ask
Tour
Hide
Share
$4,200,000
11 Days On Site

6265 Iron Mountain Road
Las Vegas, NV 89131

For Sale|Single Family Residence|Active
5
Beds
8
Total Baths
3
Full Baths
5
Partial Baths
8,470
SqFt
$496
/SqFt
2022
Built
Subdivision:
None
County:
Clark
Listing courtesy of Signature Real Estate Group (702) 335-3775
Call Now: 702-718-6001
Is this the listing for you? We can help make it yours.
702-718-6001
6265 Iron Mountain Road6265 Iron Mountain Road6265 Iron Mountain Road6265 Iron Mountain Road
Save
Ask
Tour
Hide
Share

Mortgage Calculator

Monthly Payment (Est.)

Enter an interest rate to see your estimated monthly payment.
Calculator powered by Showcase IDX, a Constellation1 Company. Copyright ©2026 Information is deemed reliable but not guaranteed.

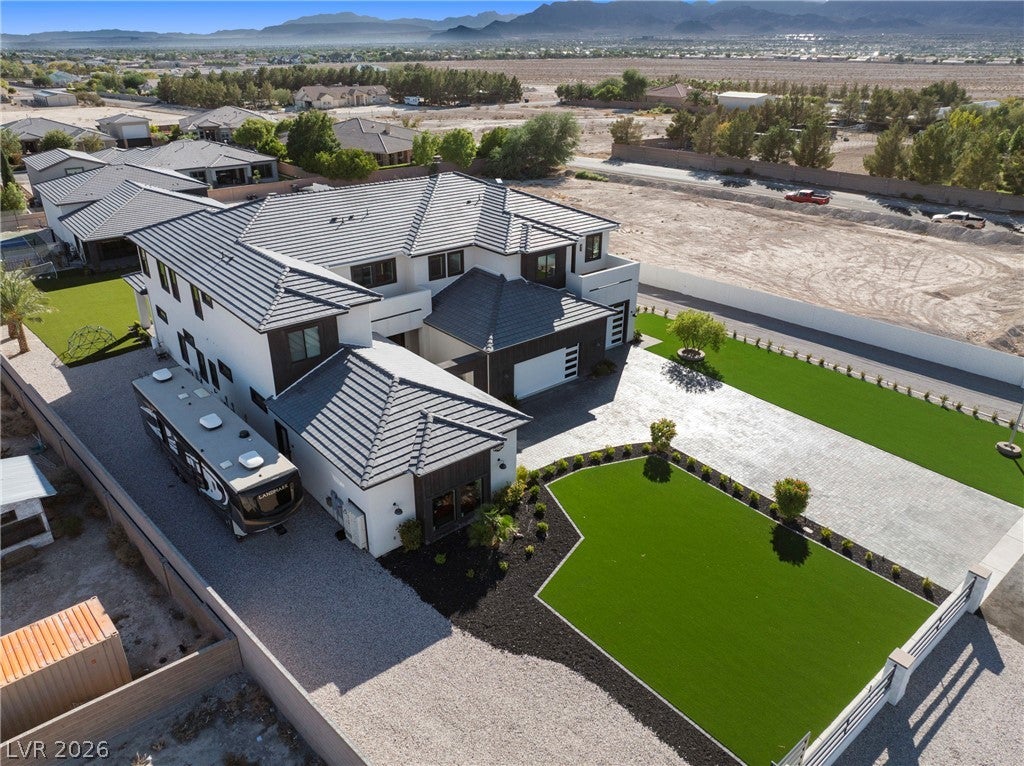
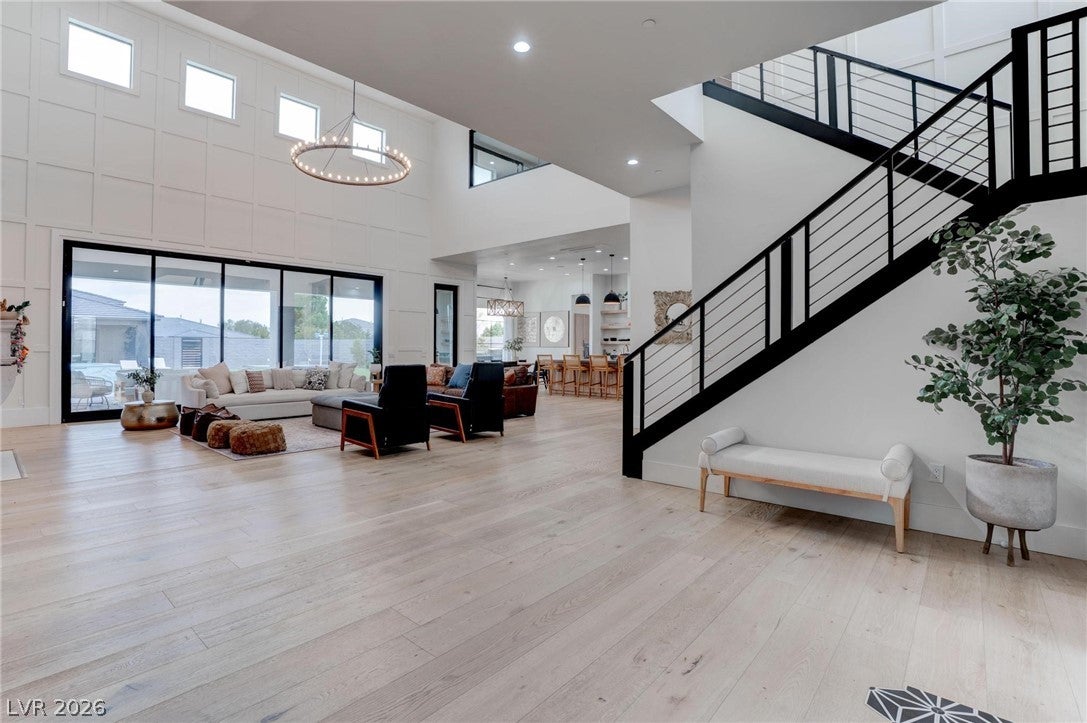
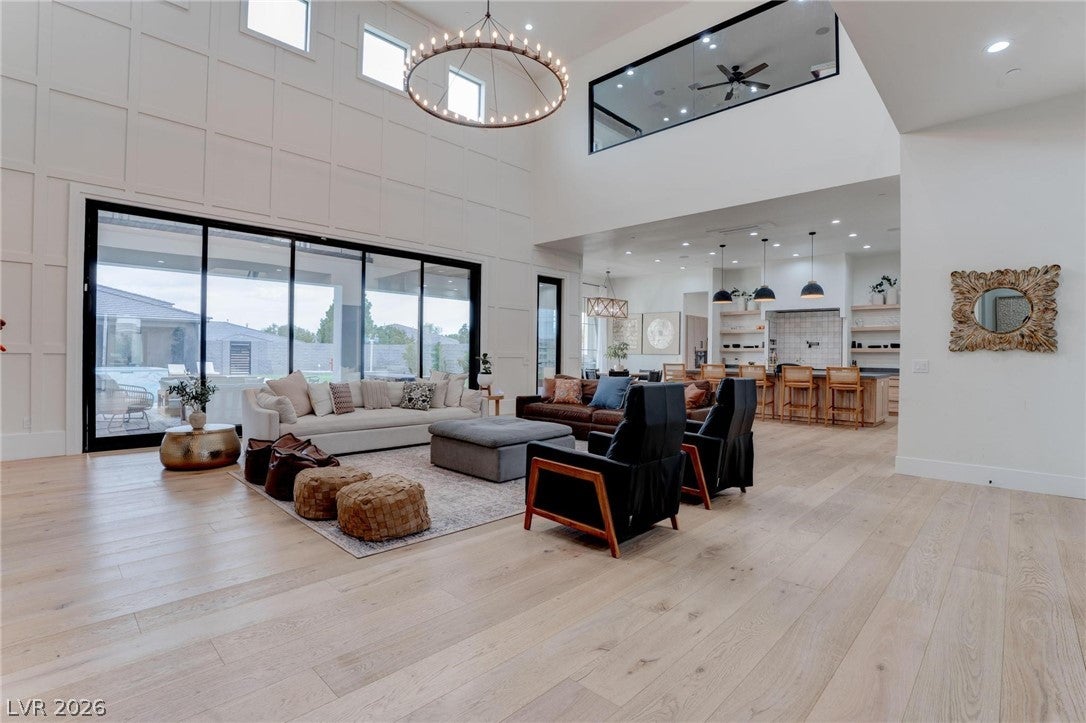
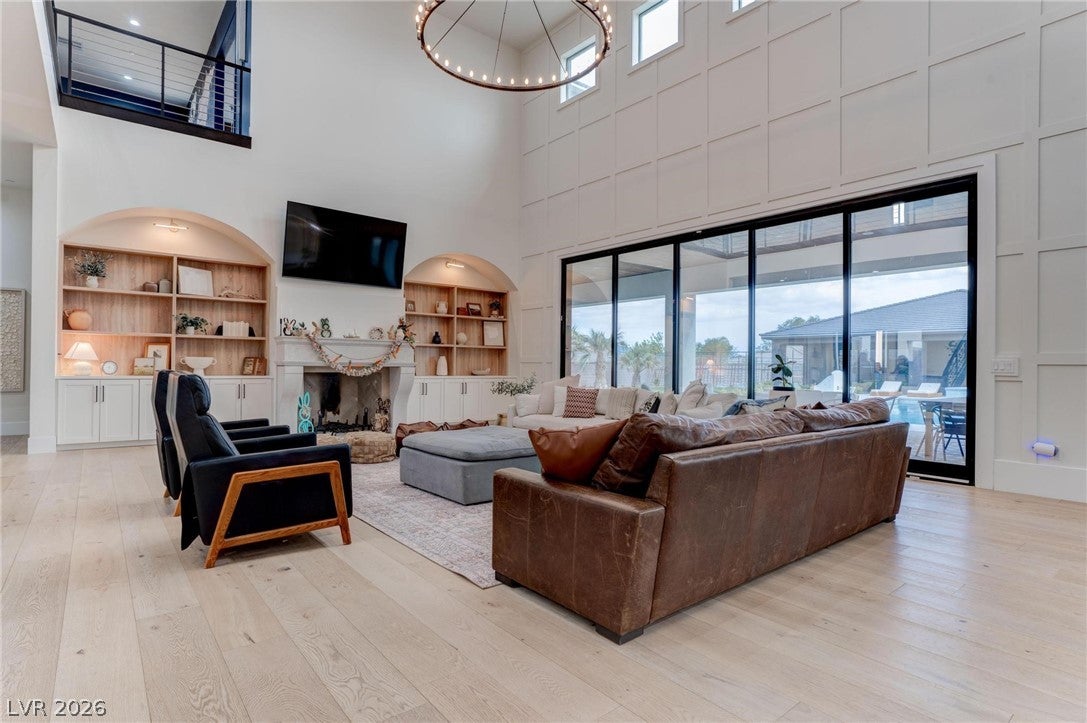
Welcome to your dream home — a truly one of a kind custom build offering luxury, functionality, and endless amenities. This exceptional property includes a 46' x 40' RV garage, an attached casita with its own living room, bedroom, and kitchen, and a main residence designed with stunning architectural detail. Gorgeous hardwood floors throughout. Dramatic 23' ceilings in the great room, 12’ ceilings in the chef’s kitchen featuring Thermador appliances and a massive 22' x 10' butler’s pantry with its own fridge & ice maker. Downstairs primary suite with a built in office and direct access to the backyard. Jaw dropping 23' x 21' custom walk in closet with island, 12' ceilings, and its own washer & dryer. All bedrooms feature 10' ceilings, en suite baths, and custom walk in closets. Spacious loft outside the bedrooms with a dedicated loft/playroom. Additionally, a 2nd Loft/large work/school/teaching area. Impressive 22' x 20’ gym/exercise room. Media room with mini fridge and private bath — easily convertible to a 5th bedroom. Attached 4 car garage with one oversized 30' x 12' bay and garage doors that are 10' tall. Additional 46' x 40' RV garage for full size motorhomes, trailers, or workshop space. The great room’s 10' sliders open to a backyard built for entertaining and relaxation. Sparkling 7' deep pool with sun shelf & spa. Water play area. Built in BBQ. Pickleball/Basketball court. Putting green. Multiple artificial turf areas. Stunning mountain views. Private water well with 1 acre water right conveying with the property. Owned solar panels — average monthly power bill is only $26. Attached casita perfect for guests, multigenerational living, or rental potential. This home is packed with features you truly have to see to believe.

Save
Ask
Tour
Hide
Share
Listing Snapshot
Price 
$4,200,000
Days On Site 
11 Days
Bedrooms 
5
Inside Area (SqFt) 
8,470 sqft
Total Baths 
8
Full Baths 
3
Partial Baths 
5
Lot Size 
1.06 Acres
Year Built 
2022
MLS® Number 
2822223
Status 
Active
Property Tax 
$26,000
HOA/Condo/Coop Fees 
N/A
Sq Ft Source 
N/A
Friends & Family
Recent Activity
2 weeks agoListing first seen on site
2 weeks agoListing updated with changes from the MLS®
General Features
Acres 
1.06
Attached Garage 
Yes
Direction Faces 
North
Energy Features 
Solar
Garage 
Yes
Garage Spaces 
9
Green Energy Efficient 
WindowsHVAC
Parking 
AttachedGarageGarage Door OpenerInside EntrancePrivateRV GarageRV GatedRV Access/Parking
Property Sub Type 
Single Family Residence
Security 
Security System OwnedFire Sprinkler System
Sewer 
Septic Tank
SqFt Total 
7470
Style 
TwoStoryCustom
Water Source 
Shared Well
Zoning 
Horses Permitted,Single Family
Interior Features
Appliances 
Built-In Electric OvenBuilt-In Gas OvenDouble OvenDryerDishwasherDisposalInstant Hot WaterMicrowaveRefrigeratorWater Softener OwnedWasher
Cooling 
Ceiling Fan(s)Central AirElectric
Fireplace 
Yes
Fireplace Features 
GasGreat Room
Fireplaces 
1
Flooring 
CarpetHardwoodTile
Furnished 
Unfurnished
Heating 
CentralElectric
Interior 
Ceiling Fan(s)Smart ThermostatMaster Downstairs
Laundry Features 
Electric Dryer HookupLaundry RoomSinkUpper Level
Spa 
Yes
Window Features 
Window CoveringsBlindsDouble Pane WindowsLow Emissivity WindowsWindow Treatments
Bedroom 2 
Dimensions - 14X13Description - Ceiling Fan,Ceiling Light,Custom Closet,TV/ Cable,Upstairs,Walk-In Closet(s),With Bath
Bedroom 3 
Dimensions - 14X12Description - Ceiling Fan,Ceiling Light,Custom Closet,TV/ Cable,Upstairs,Walk-In Closet(s),With Bath
Bedroom 4 
Dimensions - 14X14Description - Ceiling Fan,Ceiling Light,Custom Closet,TV/ Cable,Upstairs,Walk-In Closet(s),With Bath
Den 
Dimensions - 16X14Description - Ceiling Fan,Ceiling Light,Other,Upstairs
Great Room 
Dimensions - 33X24Description - Built-in Bookcases,Downstairs,Surround Sound
Kitchen 
Dimensions - 18X15Description - Butler Pantry,Custom Cabinets,Island,Quartz Countertops,Stainless Steel Appliances,Tile Flooring
Loft 
Dimensions - 24X13Description - 1 Bath,Ceiling Fan
Media Room 
Dimensions - 18X16Description - Built-In Entertainment Center,Upstairs
PrimaryBathroom 
Dimensions - 12X10Description - Double Sink,Low Flow Toilet,Separate Shower,Separate Tub
PrimaryBedroom 
Dimensions - 22X20Description - Bedroom With Bath Downstairs,Ceiling Fan,Custom Closet,Downstairs,Pbr Separate From Other,Walk-In Closet(s)
Save
Ask
Tour
Hide
Share
Exterior Features
Construction Details 
FrameStucco
Exterior 
Built-in BarbecueBarbecuePrivate YardRV HookupTennis Court(s)
Fencing 
ElectricFull
Lot Features 
Landscaped
Other Structures 
Guest House
Patio And Porch 
PatioCovered
Pool Features 
In GroundPrivatePool/Spa Combo
Private Pool 
Yes
Roof 
Tile
Spa 
Yes
Spa Features 
In Ground
View 
Mountain(s)
Waterview 
Mountain(s)
Windows/Doors 
Window CoveringsBlindsDouble Pane WindowsLow Emissivity WindowsWindow Treatments
Community Features
Association Amenities 
None
Horse Property 
None
Financing Terms Available 
CashConventional
Horse Allowed 
Yes
Schools
School District
Unknown
Elementary School
Ward, Kitty McDonough,Ward, Kitty McDonough
Middle School
Saville Anthony
High School
Shadow Ridge
Listing courtesy of Signature Real Estate Group (702) 335-3775

logo

Listing information is provided by Participants of the Greater Las Vegas Association of Realtors. IDX information is provided exclusively for personal, non-commercial use, and may not be used for any purpose other than to identify prospective properties consumers may be interested in purchasing. Information is deemed reliable but not guaranteed. Copyright 2026, Greater Las Vegas Association of Realtors.
Last checked: 2026-10-10 02:07 PM UTC

Neighborhood & Commute
Source: Walkscore
Disclosure: Community information and market data powered by Constellation Data Labs. Information is deemed reliable but not guaranteed.
Save
Ask
Tour
Hide
Share
Scroll to Top