Las Vegas Home Search

Find Your Perfect Home
Save
Ask
Tour
Hide
Share
$698,000
-5 Days On Site

2555 Hampton Road 11210
Henderson, NV 89052

For Sale|Condominium|Active
2
Beds
3
Total Baths
3
Partial Baths
2,135
SqFt
$327
/SqFt
2022
Built
Subdivision:
Terra Bella Condo At Anthem 2nd Amd
County:
Clark
Listing courtesy of Coldwell Banker Premier (216) 849-8746
Call Now: 702-718-6001
Is this the listing for you? We can help make it yours.
702-718-6001
2555 Hampton Road 112102555 Hampton Road 112102555 Hampton Road 112102555 Hampton Road 11210
Save
Ask
Tour
Hide
Share

Mortgage Calculator

Monthly Payment (Est.)

Enter an interest rate to see your estimated monthly payment.
Calculator powered by Showcase IDX, a Constellation1 Company. Copyright ©2026 Information is deemed reliable but not guaranteed.

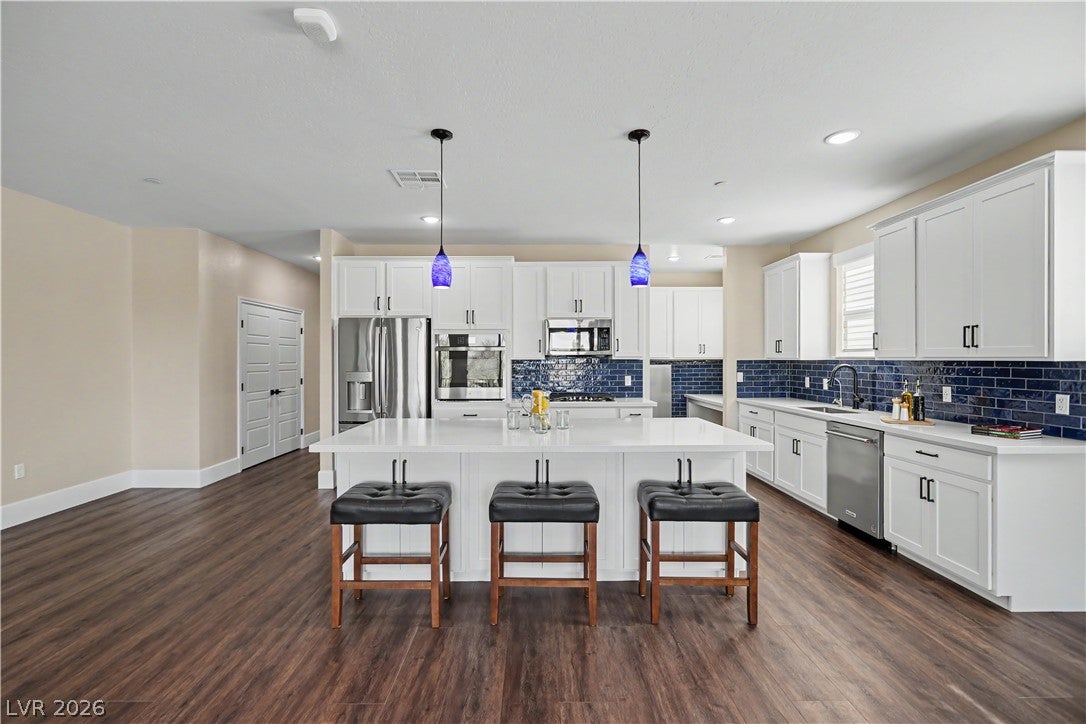
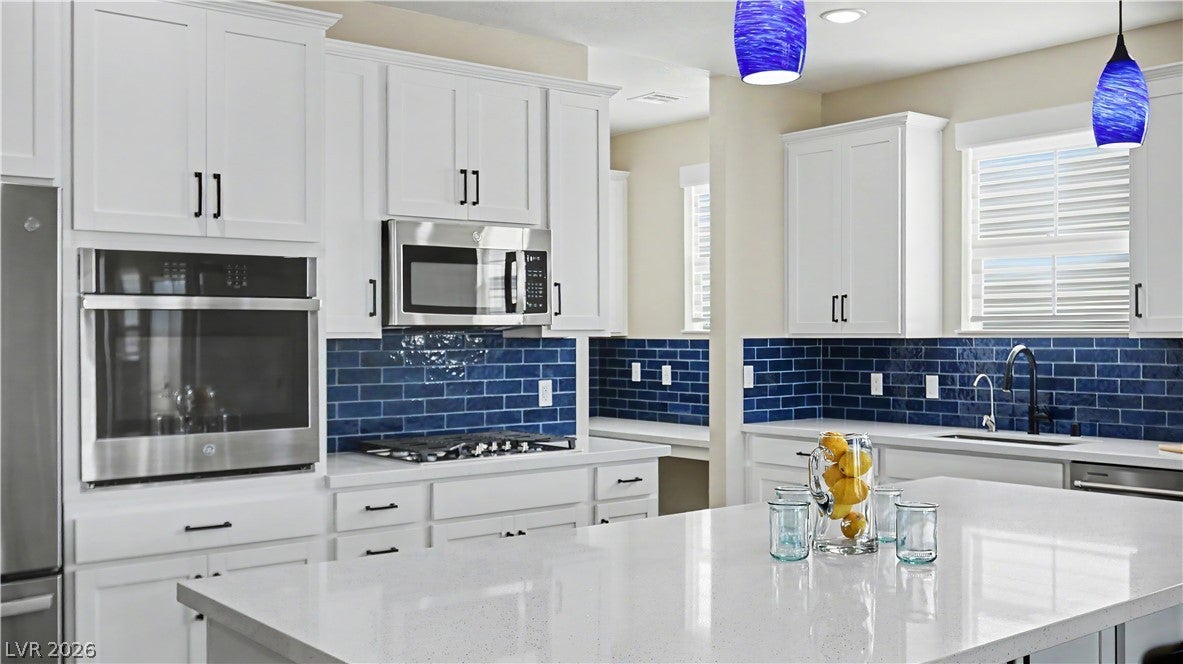
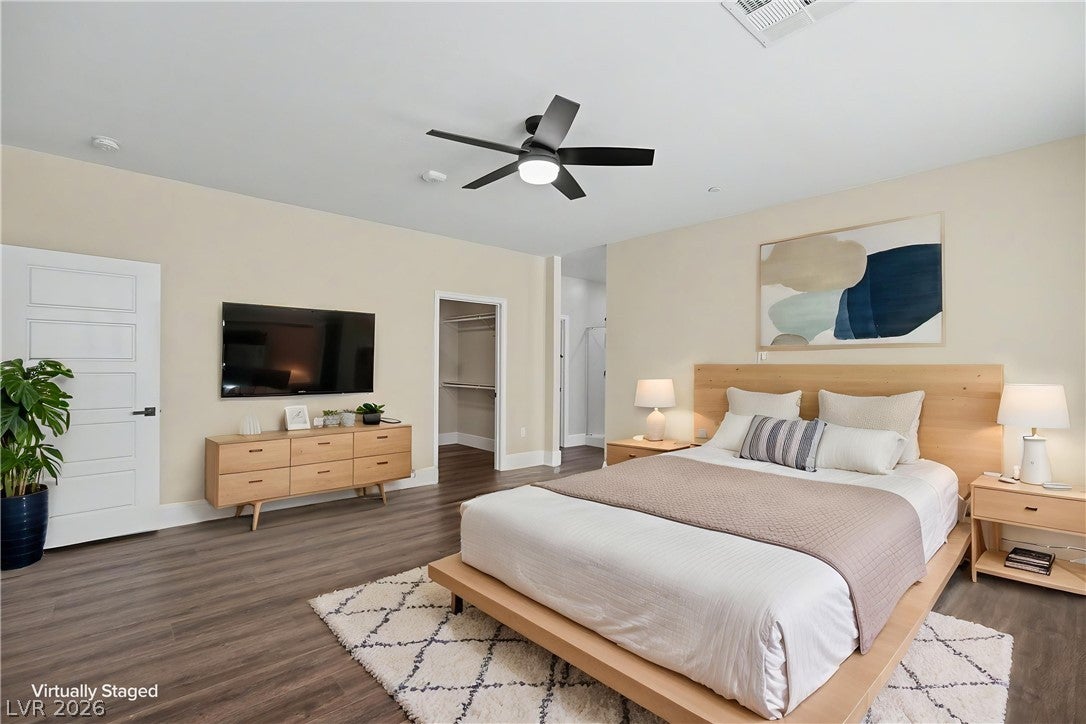
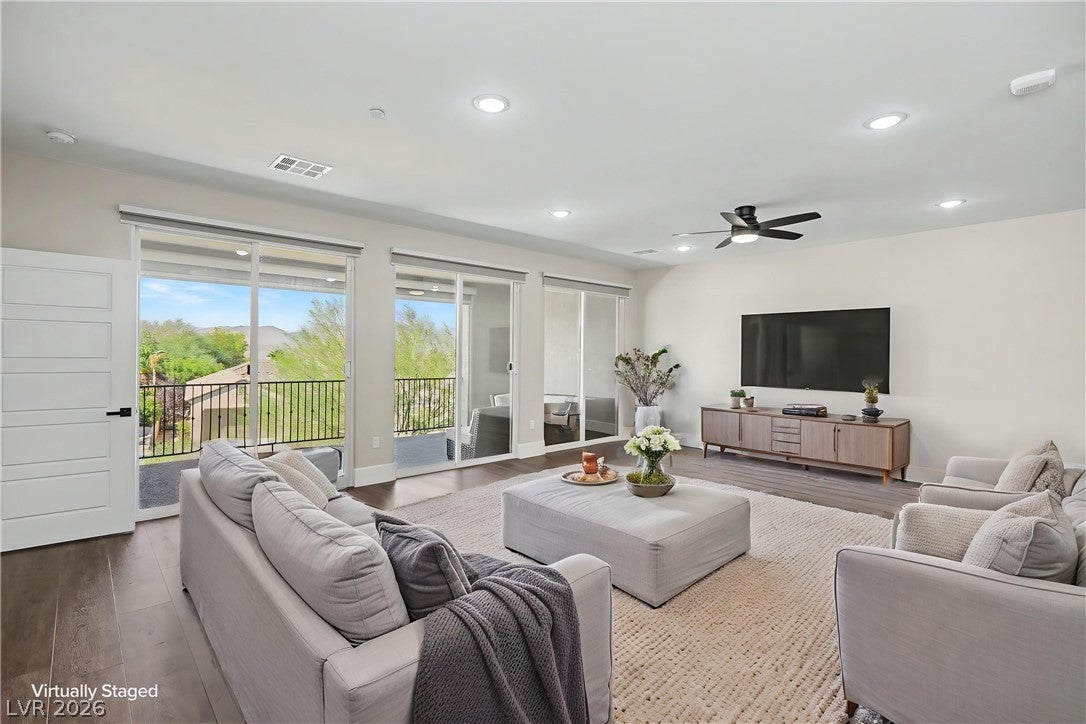
PRICED TO SELL! Welcome to beautifully upgraded, lock-and-leave living in Terra Bella, a gated 55+ community in Anthem! This stunning residence combines comfort, style, and functionality with southern exposure, beautiful mountain views, and a spacious layout that lives like a true single-level home. Inside, you’ll find 2 ensuite bedrooms, 2.5 baths, and a versatile den/office, all thoughtfully designed around an open-concept floor plan that flows effortlessly to a large, private balcony—perfect for morning coffee, relaxing evenings, or entertaining. The sellers have taken this home to the next level with an extensive list of upgrades, including LVP flooring throughout, 7-inch baseboards, custom interior paint, upgraded lighting, designer blinds, modern black fixtures, upgraded toilets, a KitchenAid dishwasher, reverse osmosis system, locking screen mesh door, and a Ring security system. The oversized 2-car garage features durable epoxy flooring and convenient direct access to the building. Enjoy the ease of a low-maintenance lifestyle while taking advantage of Terra Bella’s exceptional amenities, including a clubhouse, resort-style pool, fitness center, and scenic walking paths. Located near a premier golf course and set within one of Henderson’s most desirable communities, this is an opportunity to enjoy elevated living in a beautiful, secure setting. Turnkey, stylish, and move-in ready—this is the Terra Bella lifestyle you’ve been waiting for!

Save
Ask
Tour
Hide
Share
Listing Snapshot
Price 
$698,000
Days On Site 
-5 Days
Bedrooms 
2
Inside Area (SqFt) 
2,135 sqft
Total Baths 
3
Full Baths 
N/A
Partial Baths 
3
Lot Size 
N/A
Year Built 
2022
MLS® Number 
2822246
Status 
Active
Property Tax 
$3,871
HOA/Condo/Coop Fees 
$400 monthly
Sq Ft Source 
N/A
Friends & Family
Recent Activity
just nowListing first seen on site
4 days agoListing updated with changes from the MLS®
General Features
Attached Garage 
Yes
Direction Faces 
West
Disclosures 
Covenants Restrictions Disclosure
Garage 
Yes
Garage Spaces 
2
Green Energy Efficient 
Windows
Parking 
AttachedElectric Vehicle Charging Station(s)GarageGarage Door OpenerPrivateStorageWorkshop in GarageGuest
Property Sub Type 
Condominium
Security 
PrewiredFire Sprinkler SystemGated Community
Sewer 
Public Sewer
SqFt Total 
2135
Style 
ThreeStory
Utilities 
Cable AvailableUnderground Utilities
Water Source 
Public
Zoning 
Multi-Family
Interior Features
Appliances 
Built-In Electric OvenDryerDishwasherGas CooktopDisposalMicrowaveRefrigeratorWasher
Cooling 
Ceiling Fan(s)Central AirElectric
Flooring 
Vinyl
Furnished 
Unfurnished
Heating 
Natural GasCentral
Interior 
Ceiling Fan(s)ElevatorSmart ThermostatMaster Downstairs
Laundry Features 
Gas Dryer HookupLaundry RoomSink
Window Features 
Window CoveringsBlindsDouble Pane WindowsLow Emissivity WindowsWindow Treatments
Bedroom 2 
Dimensions - 14X14Description - Ceiling Fan,Ceiling Light,Walk-In Closet(s),With Bath
Den 
Dimensions - 14X14Description - Ceiling Fan,Ceiling Light
Dining Room 
Dimensions - 26X23Description - Family Room/Dining Combo
Family Room 
Dimensions - 16X23Description - Ceiling Fan
Kitchen 
Description - Island,Lighting Recessed,Luxury Vinyl Plank,Quartz Countertops,Stainless Steel Appliances,Walk-in Pantry
PrimaryBathroom 
Description - Double Sink,Separate Shower
PrimaryBedroom 
Dimensions - 17X16Description - Ceiling Fan,Ceiling Light,Pbr Separate From Other,Walk-In Closet(s)
Save
Ask
Tour
Hide
Share
Exterior Features
Exterior 
Balcony
Fencing 
None
Lot Features 
Landscaped
Patio And Porch 
PatioCovered
Pool Features 
Community
Roof 
Tile
Windows/Doors 
Window CoveringsBlindsDouble Pane WindowsLow Emissivity WindowsWindow Treatments
Community Features
Association Amenities 
ClubhouseFitness CenterGatedBarbecuePoolRecreation RoomSpa/Hot TubElevator(s)
Association Fee 
$400.0
Association Fee Frequency 
Monthly
Community Features 
PoolGated
Senior Community 
Yes
Horse Property 
None
Financing Terms Available 
CashConventional
Schools
School District
Unknown
Elementary School
Wallin, Shirley & Bill,Wallin, Shirley & Bill
Middle School
Webb, Del E.
High School
Liberty
Listing courtesy of Coldwell Banker Premier (216) 849-8746

logo

Listing information is provided by Participants of the Greater Las Vegas Association of Realtors. IDX information is provided exclusively for personal, non-commercial use, and may not be used for any purpose other than to identify prospective properties consumers may be interested in purchasing. Information is deemed reliable but not guaranteed. Copyright 2026, Greater Las Vegas Association of Realtors.
Last checked: 2026-10-10 01:57 PM UTC

Neighborhood & Commute
Source: Walkscore
Disclosure: Community information and market data powered by Constellation Data Labs. Information is deemed reliable but not guaranteed.
Save
Ask
Tour
Hide
Share
Scroll to Top