Las Vegas Home Search

Find Your Perfect Home
Save
Ask
Tour
Hide
Share
$1,450,000
3 Days On Site

TURNBERRY PLACE
2747 Paradise Road PH 3002
Las Vegas, NV 89109

For Sale|Residential|Active
3
Beds
3
Total Baths
2
Full Baths
1
Partial Bath
2,805
SqFt
$517
/SqFt
2003
Built
Subdivision:
Turnberry Place Phase 3 Amd
County:
Clark
Listing courtesy of Real Broker LLC (702) 569-9353
Call Now: 702-718-6001
Is this the listing for you? We can help make it yours.
702-718-6001
2747 Paradise Road PH 30022747 Paradise Road PH 30022747 Paradise Road PH 30022747 Paradise Road PH 3002
Save
Ask
Tour
Hide
Share

Mortgage Calculator

Monthly Payment (Est.)

Enter an interest rate to see your estimated monthly payment.
Calculator powered by Showcase IDX, a Constellation1 Company. Copyright ©2026 Information is deemed reliable but not guaranteed.

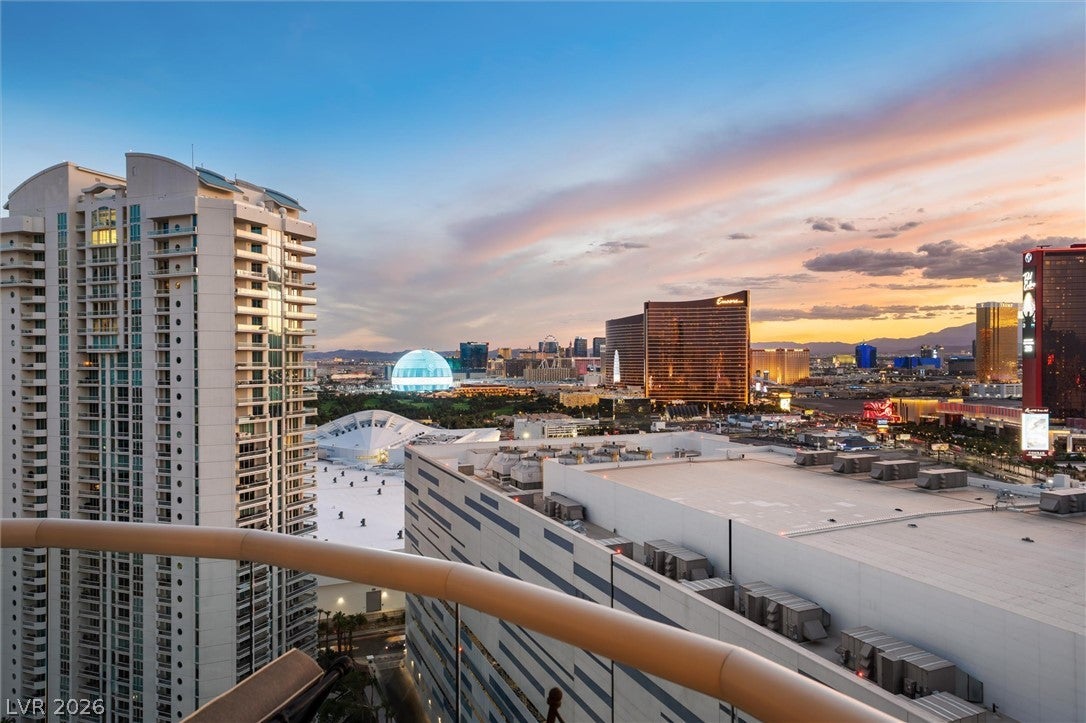
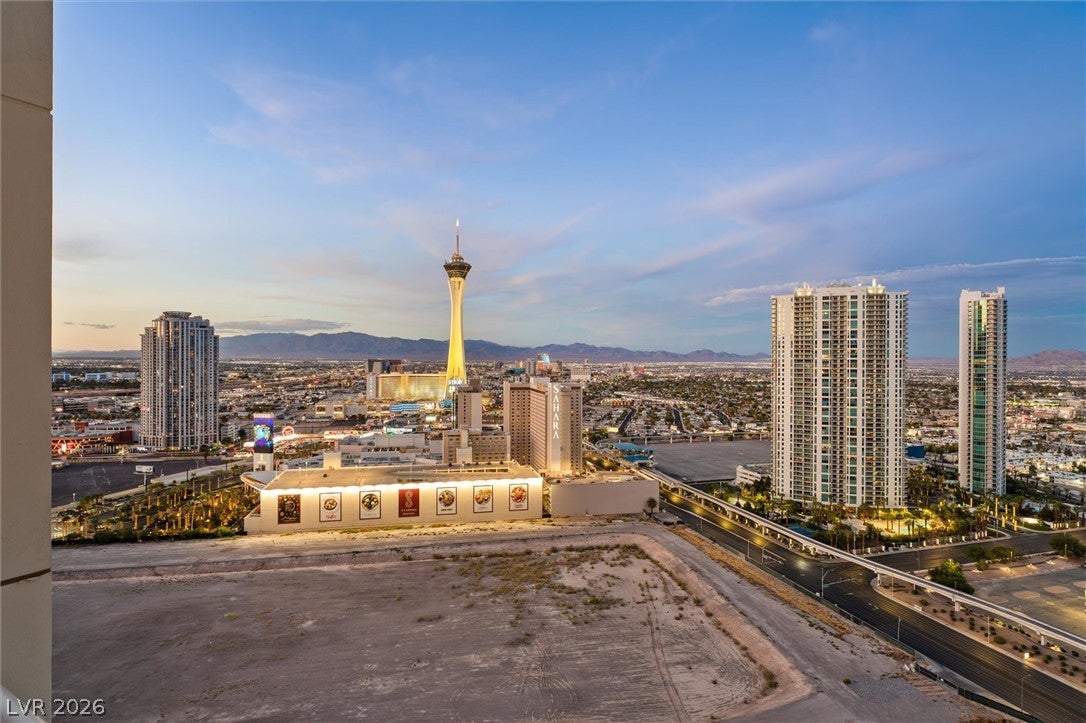
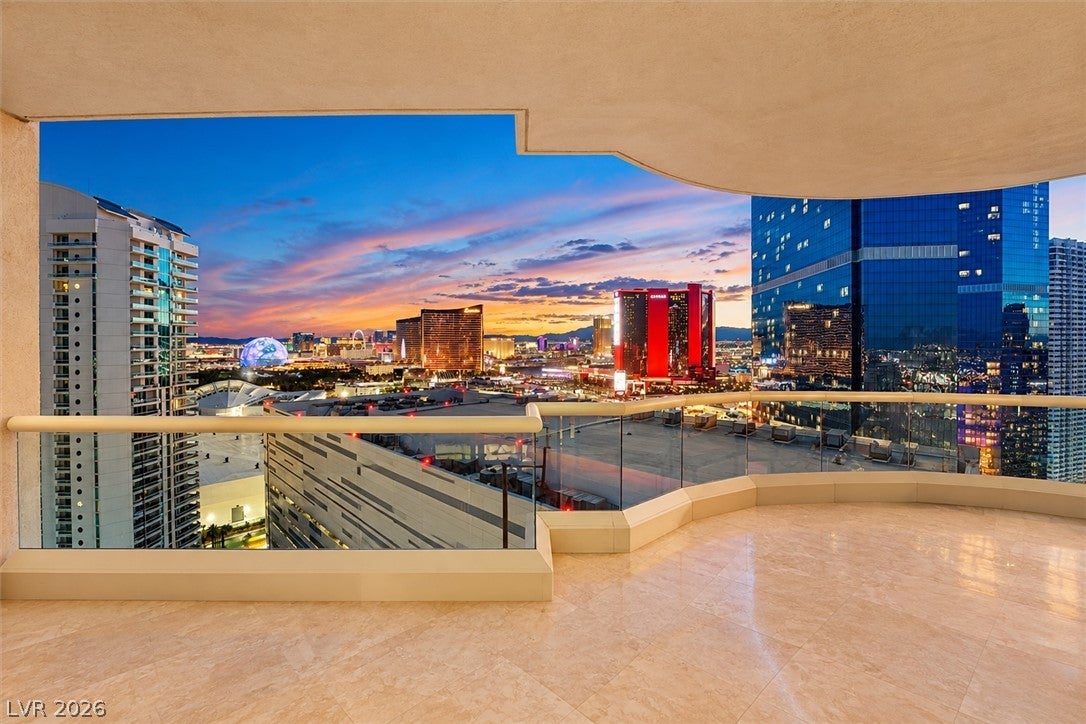
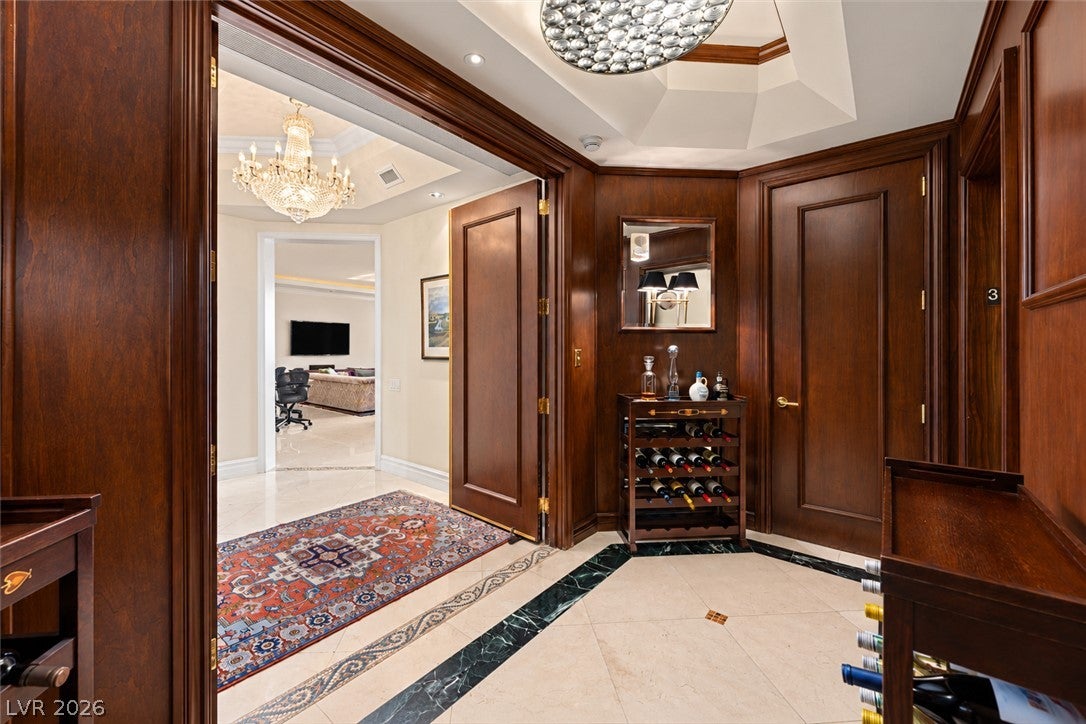
High above Las Vegas in Turnberry Place, this 30th-floor penthouse offers 2,805 square feet of lock-and-leave living with 11-foot ceilings and incredible views in nearly every direction. With 3 bedrooms and 3 baths, the residence combines the space and volume of a traditional home with the convenience and services of luxury high-rise living. Travertine tile flooring runs through the main living areas, where large windows frame panoramic views of the Las Vegas skyline. The living room opens to a south-facing balcony with sweeping Strip views, including a front-row perspective of the Sphere. Electric shades make it easy to adjust light and privacy throughout the day, while a gas fireplace adds warmth to the space. The kitchen features an island, beverage refrigerator, built-in JennAir refrigerator and Gaggenau cooktop, along with generous workspace and storage. The primary suite offers its own private balcony overlooking the Sheep Mountains, Sunrise Mountain and Downtown Las Vegas, along with two walk-in closets and a spacious bath featuring dual sinks, a jetted tub and separate shower. Additional conveniences include an in-unit washer and dryer, two included parking spaces and a dedicated storage space. Turnberry Place is especially appealing for a primary residence, second home or easy lock-and-leave lifestyle, with 24-hour concierge service, valet parking, resident car service, fitness center, business center and controlled-access high-rise living, all just minutes from the Strip, Harry Reid International Airport, world-class dining and top-tier entertainment. For buyers considering Nevada as their home base, this penthouse offers an uncommon combination of generous living space, full-service amenities and some of the most recognizable views in Las Vegas.

Save
Ask
Tour
Hide
Share
Listing Snapshot
Price 
$1,450,000
Days On Site 
3 Days
Bedrooms 
3
Inside Area (SqFt) 
2,805 sqft
Total Baths 
3
Full Baths 
2
Partial Baths 
1
Lot Size 
N/A
Year Built 
2003
MLS® Number 
2822248
Status 
Active
Property Tax 
$8,910
HOA/Condo/Coop Fees 
$1,731 monthly
Sq Ft Source 
N/A
Friends & Family
Recent Activity
3 days agoListing first seen on site
3 days agoListing updated with changes from the MLS®
General Features
Disclosures 
Covenants Restrictions Disclosure
Garage 
Yes
Green Energy Efficient 
Windows
Parking 
AssignedCoveredUndergroundGaragePrivateValetGuest
Parking Spaces 
2
Pets 
Number LimitSize LimitYes
Security 
24 Hour Security
SqFt Total 
2805
Style 
HighRise
Utilities 
Cable Available
Interior Features
Appliances 
Built-In Electric OvenDryerDishwasherDisposalMicrowaveRefrigeratorStainless Steel Appliance(s)Washer
Cooling 
Electric
Fireplace 
Yes
Fireplace Features 
GasLiving Room
Flooring 
CarpetTile
Furnished 
Unfurnished
Heating 
Natural GasCentral
Interior 
ElevatorSmart Thermostat
Laundry Features 
Electric Dryer HookupGas Dryer HookupLaundry Room
Window Features 
Tinted Windows
Bedroom 2 
Dimensions - 12x18Description - Built In Shelves,Closet
Bedroom 3 
Dimensions - 22x11Description - With Bath
Dining Room 
Dimensions - 15x17Description - Breakfast Nook/Eating Area
Kitchen 
Dimensions - 14x13Description - Breakfast Bar/Counter,Granite Countertops,Island,Lighting Recessed,Tile Flooring
Living Room 
Dimensions - 24x21Description - None
PrimaryBathroom 
Description - Double Sink,Make Up Table,Separate Shower,Separate Tub,Tub With Jets
PrimaryBedroom 
Dimensions - 27x13Description - Balcony,Ceiling Light,Custom Closet,Walk-In Closet(s)
Save
Ask
Tour
Hide
Share
Exterior Features
Patio And Porch 
Terrace
Pool Features 
Community
View 
CityMountain(s)
Waterview 
CityMountain(s)
Windows/Doors 
Tinted Windows
Community Features
Association Amenities 
Fitness CenterGatedPoolSpa/Hot TubStorageElevator(s)Security
Association Fee 
$1731.0
Association Fee Frequency 
Monthly
Community Features 
Pool
Financing Terms Available 
CashConventionalVA Loan
Schools
School District
Unknown
Elementary School
Park, John S.,Park, John S.
Middle School
Martin Roy
High School
Valley
Listing courtesy of Real Broker LLC (702) 569-9353

logo

Listing information is provided by Participants of the Greater Las Vegas Association of Realtors. IDX information is provided exclusively for personal, non-commercial use, and may not be used for any purpose other than to identify prospective properties consumers may be interested in purchasing. Information is deemed reliable but not guaranteed. Copyright 2026, Greater Las Vegas Association of Realtors.
Last checked: 2026-10-02 11:48 PM UTC

Neighborhood & Commute
Source: Walkscore
Disclosure: Community information and market data powered by Constellation Data Labs. Information is deemed reliable but not guaranteed.
Save
Ask
Tour
Hide
Share
Scroll to Top