Las Vegas Home Search

Find Your Perfect Home
Save
Ask
Tour
Hide
Share
$375,000
1 Day On Site

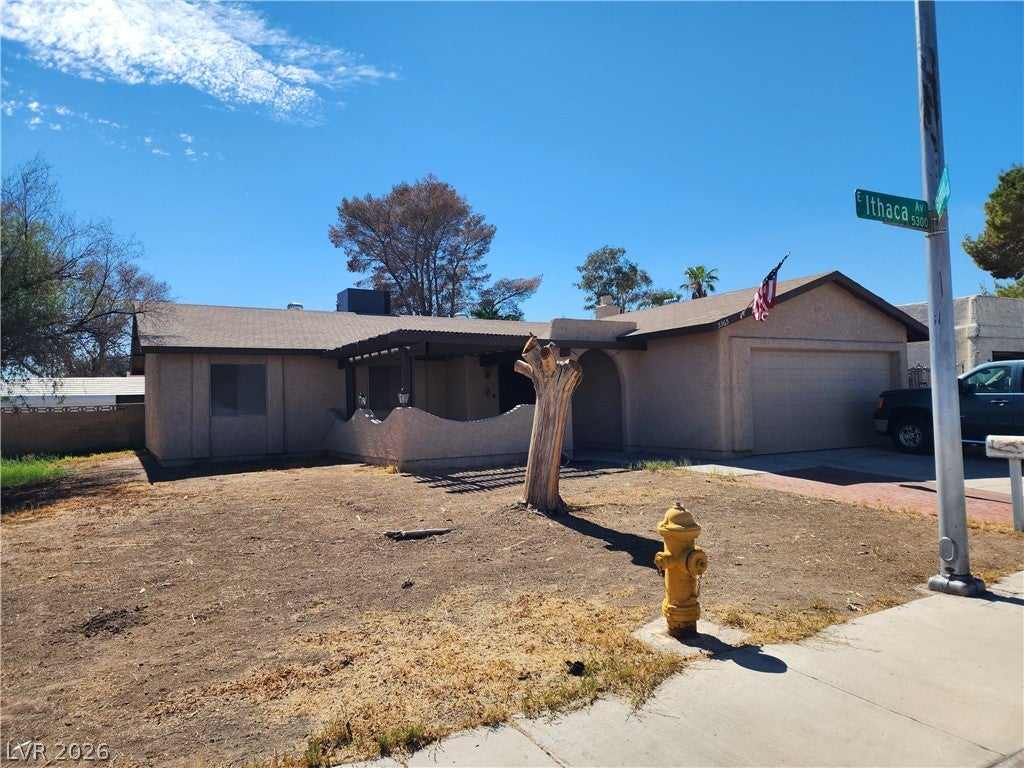
5365 Ithaca Avenue
Las Vegas, NV 89122

For Sale|Single Family Residence|Active
3
Beds
2
Total Baths
1
Full Bath
1
Partial Bath
1,247
SqFt
$301
/SqFt
1976
Built
Subdivision:
Tropicana Palms
County:
Clark
Listing courtesy of Legacy Real Estate Group (702) 809-5734
Call Now: 702-718-6001
Is this the listing for you? We can help make it yours.
702-718-6001
5365 Ithaca Avenue5365 Ithaca Avenue5365 Ithaca Avenue5365 Ithaca Avenue
Save
Ask
Tour
Hide
Share

Mortgage Calculator

Monthly Payment (Est.)

Enter an interest rate to see your estimated monthly payment.
Calculator powered by Showcase IDX, a Constellation1 Company. Copyright ©2026 Information is deemed reliable but not guaranteed.

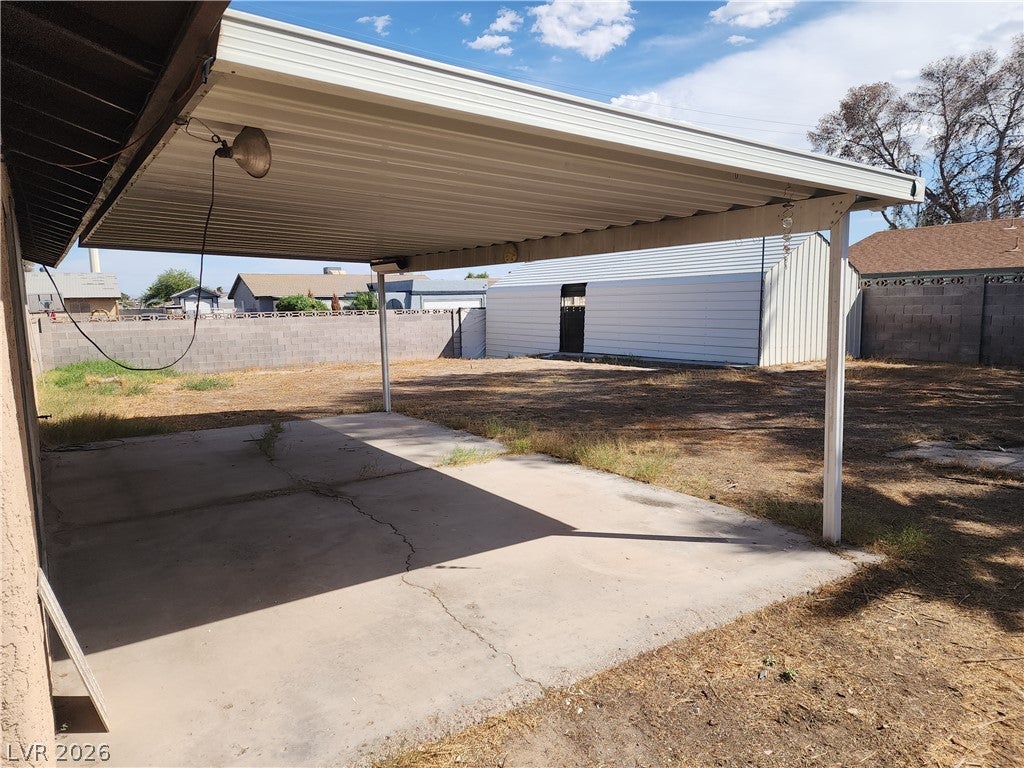
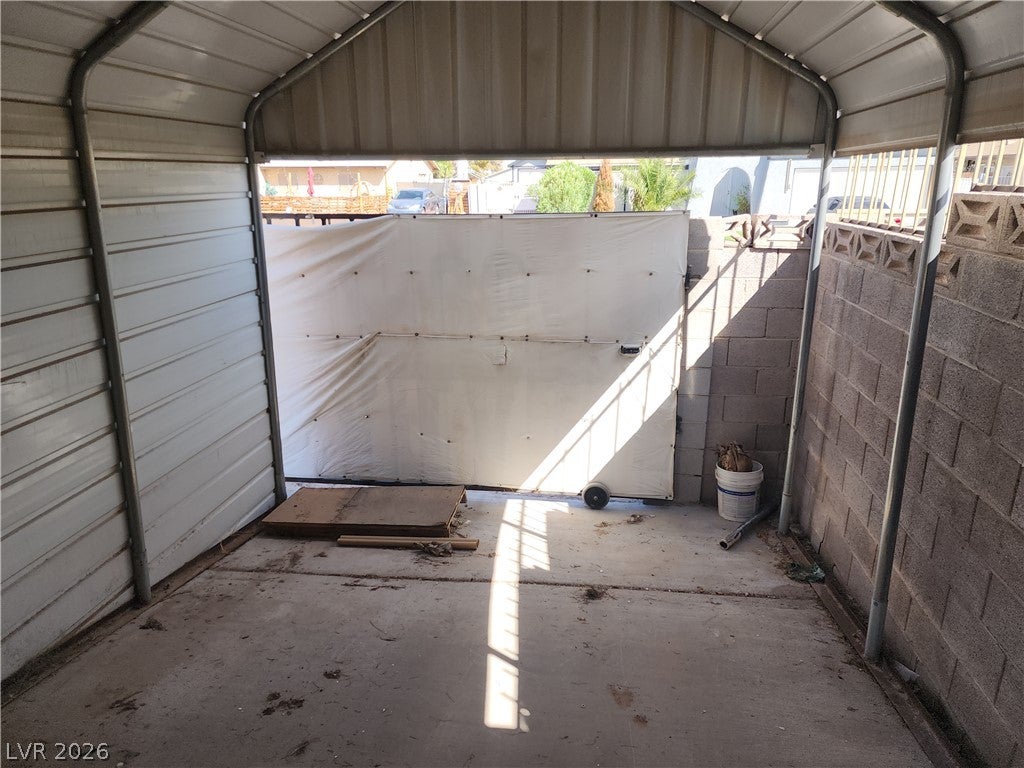
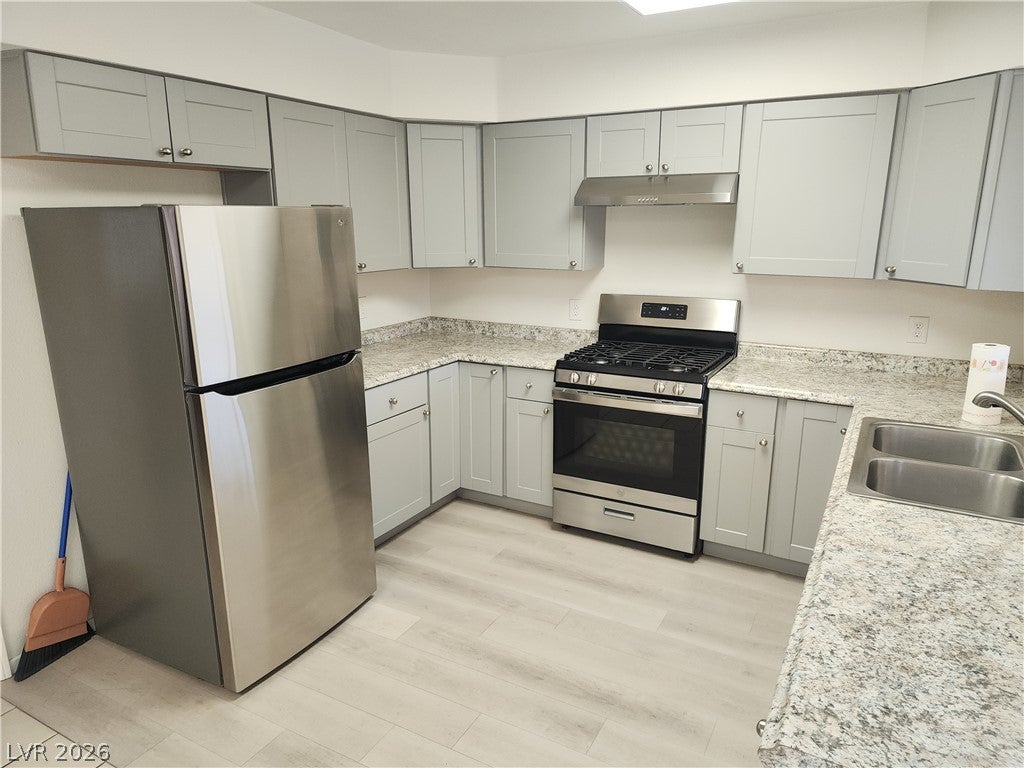
A classic single-story architectural design defines this inviting residence situated at 5365 Ithaca Ave. Offering a thoughtfully planned layout, home featuring, a fully remodeled kitchen and new carpet throughout this three bedrooms and two full baths across 1247 square feet of living space with a hard to find over 9000 sqft plus lot that has from the street backyard access. Interior spaces provide a comfortable setting for daily routines and quiet relaxation. The single-story floorplan ensures ease of movement throughout the home, connecting the bedrooms and bathrooms with practical flow. Set on a 0.21-acre lot measuring 9,148 square feet, the outdoor area offers generous space for potential customization and peaceful outdoor activities. Located in Las Vegas, NV, the property combines functional living with convenient access to the surrounding area. Schedule a personal tour today to experience the serene atmosphere and possibilities of this Las Vegas home.

Save
Ask
Tour
Hide
Share
Listing Snapshot
Price 
$375,000
Days On Site 
1 Day
Bedrooms 
3
Inside Area (SqFt) 
1,247 sqft
Total Baths 
2
Full Baths 
1
Partial Baths 
1
Lot Size 
0.21 Acres
Year Built 
1976
MLS® Number 
2822317
Status 
Active
Property Tax 
$871
HOA/Condo/Coop Fees 
N/A
Sq Ft Source 
N/A
Friends & Family
Recent Activity
yesterdayListing first seen on site
yesterdayListing updated with changes from the MLS®
General Features
Acres 
0.21
Attached Garage 
Yes
Direction Faces 
North
Garage 
Yes
Garage Spaces 
2
Parking 
AttachedGaragePrivate
Property Sub Type 
Single Family Residence
Sewer 
Public Sewer
Special Circumstances 
Probate Listing
SqFt Total 
1247
Style 
OneStory
Utilities 
Underground Utilities
Water Source 
Public
Zoning 
Single Family
Interior Features
Appliances 
Built-In Gas OvenGas CooktopDisposalGas RangeRefrigerator
Cooling 
Ceiling Fan(s)Central AirElectric
Fireplace 
Yes
Fireplace Features 
Living RoomWood Burning
Fireplaces 
1
Flooring 
CarpetCeramic TileVinylTile
Furnished 
Unfurnished
Heating 
Natural GasCentral
Interior 
Ceiling Fan(s)Master Downstairs
Laundry Features 
Electric Dryer HookupGas Dryer HookupIn Garage
Window Features 
Window CoveringsBlindsWindow Treatments
Bedroom 2 
Dimensions - 11x10Description - Ceiling Fan,Downstairs
Bedroom 3 
Dimensions - 10x10Description - Closet,Downstairs
Kitchen 
Dimensions - 14x11Description - Laminate Countertops,Luxury Vinyl Plank
Living Room 
Dimensions - 17x12Description - Vaulted Ceiling
PrimaryBedroom 
Dimensions - 14x11Description - Bedroom With Bath Downstairs,Downstairs,Walk-In Closet(s)
Save
Ask
Tour
Hide
Share
Exterior Features
Exterior 
Private Yard
Fencing 
BlockBack Yard
Patio And Porch 
PatioPorchCovered
Roof 
Asphalt
Windows/Doors 
Window CoveringsBlindsWindow Treatments
Community Features
Association Amenities 
None
Horse Property 
None
Financing Terms Available 
CashConventionalFHAVA Loan
Schools
School District
Unknown
Elementary School
Harmon, Harley A.,Harmon, Harley A.
Middle School
Cortney Francis
High School
Del Sol HS
Listing courtesy of Legacy Real Estate Group (702) 809-5734

logo

Listing information is provided by Participants of the Greater Las Vegas Association of Realtors. IDX information is provided exclusively for personal, non-commercial use, and may not be used for any purpose other than to identify prospective properties consumers may be interested in purchasing. Information is deemed reliable but not guaranteed. Copyright 2026, Greater Las Vegas Association of Realtors.
Last checked: 2026-10-10 02:02 PM UTC

Neighborhood & Commute
Source: Walkscore
Disclosure: Community information and market data powered by Constellation Data Labs. Information is deemed reliable but not guaranteed.
Save
Ask
Tour
Hide
Share
Scroll to Top