Las Vegas Home Search

Find Your Perfect Home
Save
Ask
Tour
Hide
Share
$399,900
11 Days On Site

10549 Gibbous Moon Drive
Las Vegas, NV 89129

For Sale|Single Family Residence|Active
3
Beds
3
Total Baths
2
Full Baths
1
Partial Bath
1,676
SqFt
$239
/SqFt
2007
Built
Subdivision:
Alexander 215
County:
Clark
Listing courtesy of HomeSmart Encore (702) 528-6331
Call Now: 702-718-6001
Is this the listing for you? We can help make it yours.
702-718-6001
Upcoming Open Houses
Sat, Oct 10, 10:00 AM - 2:00 PM
10549 Gibbous Moon Drive10549 Gibbous Moon Drive10549 Gibbous Moon Drive10549 Gibbous Moon Drive
Save
Ask
Tour
Hide
Share

Mortgage Calculator

Monthly Payment (Est.)

Enter an interest rate to see your estimated monthly payment.
Calculator powered by Showcase IDX, a Constellation1 Company. Copyright ©2026 Information is deemed reliable but not guaranteed.

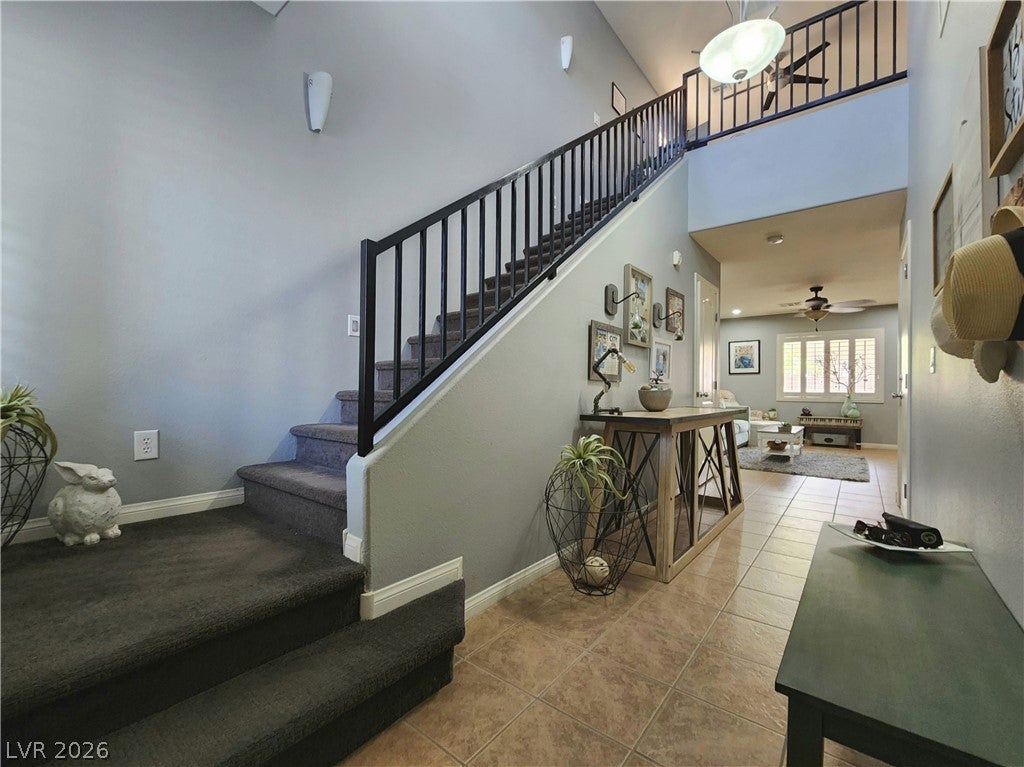
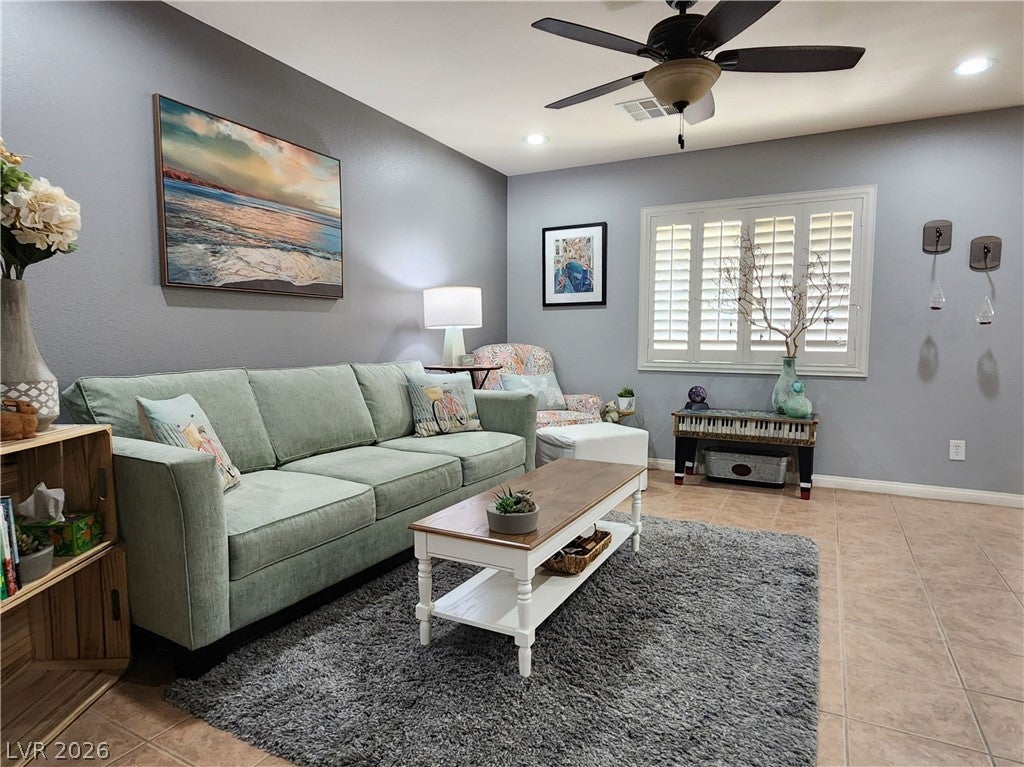
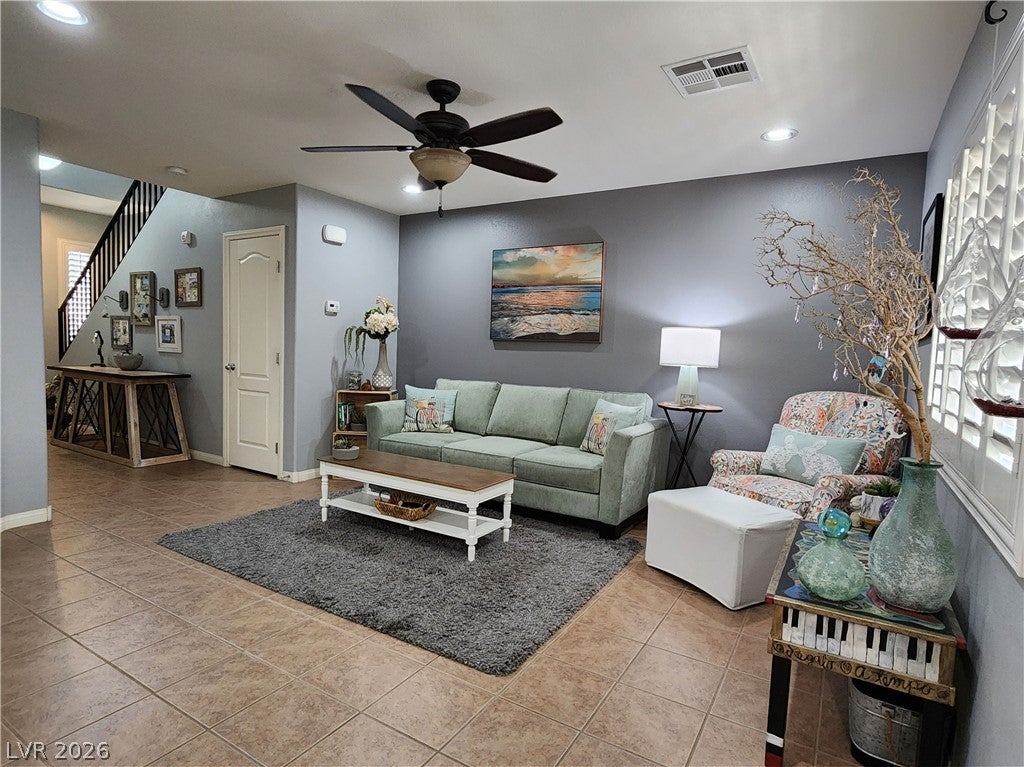
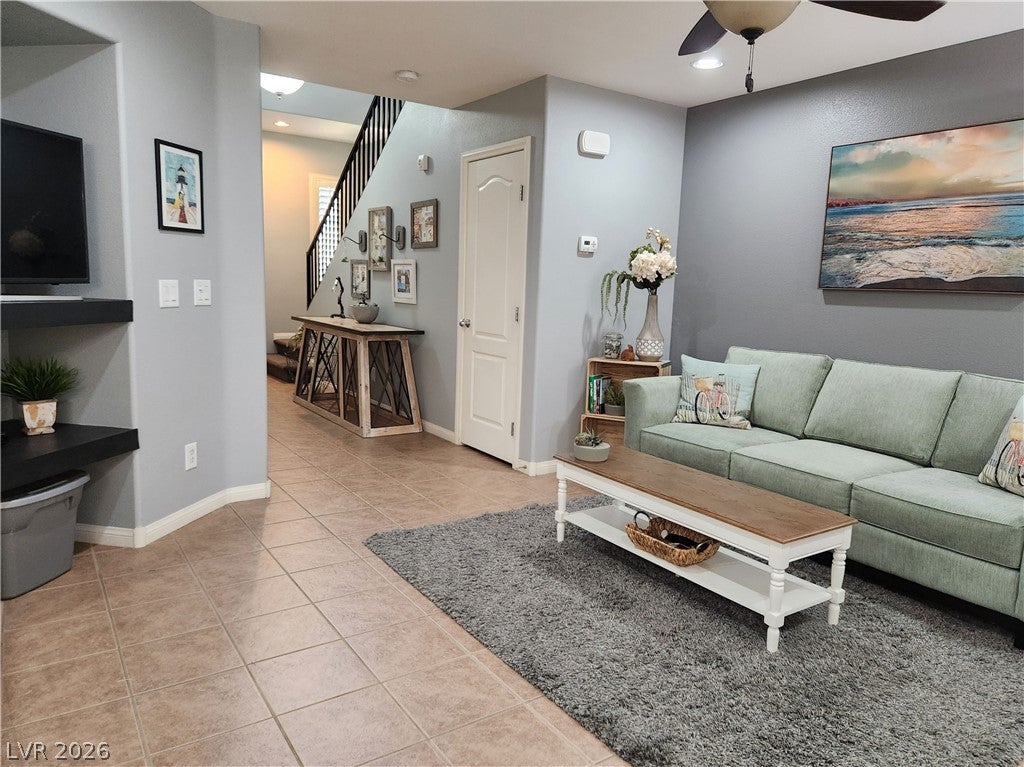
Seller open to discussing Rate Buydown or Closing Costs! Summerlin-adjacent home perfectly positioned for getting around Las Vegas! This 3-bedroom, 2.5 bathroom, 2-car garage home features a low-maintenance yard, a covered patio, and great storage space. The layout features a large kitchen with plentiful counter space, convenient pull-outs, closet pantry, newer reverse osmosis system, and abundant cabinetry. The interior, kitchen cabinets, and custom metal stair rail were professionally painted to create a bright, cohesive feel. Elegant plantation shutters accent the windows throughout most of the home. The downstairs level features durable tile flooring, a fabulous under-stairs storage closet, and there is a large supply of matching replacement tile preserved in the garage. Upstairs, a bright and functional loft features durable laminate flooring that flows seamlessly into the primary suite, while cozy Berber carpet warms the secondary bedrooms. The primary suite serves as a private retreat, complete with a personal balcony, a large bathroom, and a spacious walk-in closet. For added organizational convenience, the upstairs laundry room includes its own double closet. Outside, enjoy a low-maintenance front yard with an irrigation system installed just two years ago. The home is located just two streets away from a beautiful community park, pool, playground, and basketball court. You can also enjoy gorgeous views of the Las Vegas Strip from the community's upper gazebo! The property is surrounded by outdoor recreation and parks—including Lone Mountain, Majestic, Trigono Hills, and Cliff Shadows Desert Park—making it perfect for mountain biking and hiking enthusiasts. Enjoy easy access to the Summerlin Parkway and the 215 Beltway, all while being about an 8-10 minute drive from premier shopping and dining at Downtown Summerlin. Select furniture is available for separate purchase with an offer. Schedule your tour today!

Save
Ask
Tour
Hide
Share
Listing Snapshot
Price 
$399,900
Days On Site 
11 Days
Bedrooms 
3
Inside Area (SqFt) 
1,676 sqft
Total Baths 
3
Full Baths 
2
Partial Baths 
1
Lot Size 
0.04 Acres
Year Built 
2007
MLS® Number 
2822336
Status 
Active
Property Tax 
$1,772
HOA/Condo/Coop Fees 
$66 monthly
Sq Ft Source 
N/A
Friends & Family
Recent Activity
5 days agoPrice changed to $399,900
5 days agoListing updated with changes from the MLS®
2 weeks agoListing first seen on site
General Features
Acres 
0.04
Direction Faces 
West
Disclosures 
Principal Is Real Estate Licensed, Covenants Restrictions Disclosure
Garage 
Yes
Garage Spaces 
2
Green Energy Efficient 
Windows
Parking 
Garage Door OpenerGuestInside EntranceStorage
Property Sub Type 
Single Family Residence
Security 
Prewired
Sewer 
Public Sewer
SqFt Total 
1676
Style 
TwoStory
Utilities 
Cable AvailableUnderground Utilities
Water Source 
Public
Zoning 
Single Family
Interior Features
Appliances 
DryerDisposalGas RangeGas Water HeaterMicrowaveRefrigeratorWater HeaterWater PurifierWasherWater Softener
Cooling 
Ceiling Fan(s)Central AirElectric
Flooring 
CarpetLaminateTile
Heating 
Natural GasZoned
Interior 
Ceiling Fan(s)Smart Thermostat
Laundry Features 
Gas Dryer HookupLaundry RoomUpper Level
Window Features 
Window CoveringsBlindsDouble Pane WindowsPlantation ShuttersWindow Treatments
Bedroom 2 
Dimensions - 10x10Description - Ceiling Light,Closet,Upstairs
Bedroom 3 
Dimensions - 11x10Description - Ceiling Fan,Ceiling Light,Closet,Upstairs
Dining Room 
Dimensions - 10x8Description - Dining Area
Kitchen 
Dimensions - 11x10Description - Breakfast Bar/Counter,Granite Countertops,Pantry,Stainless Steel Appliances,Tile Flooring,Vented Outside
Living Room 
Dimensions - 15x11Description - Rear
Loft 
Dimensions - 13x10Description - Ceiling Fan
PrimaryBedroom 
Dimensions - 16x12Description - Ceiling Fan,Ceiling Light,Mirrored Door,Upstairs,Walk-In Closet(s)
Save
Ask
Tour
Hide
Share
Exterior Features
Exterior 
BalconyPrivate Yard
Fencing 
BlockBack YardWrought Iron
Lot Features 
Landscaped
Patio And Porch 
PatioCovered
Pool Features 
AssociationCommunity
Roof 
Tile
Windows/Doors 
Window CoveringsBlindsDouble Pane WindowsPlantation ShuttersWindow Treatments
Community Features
Association Amenities 
Basketball CourtPlaygroundPool
Association Fee 
$66.0
Association Fee Frequency 
Monthly
Community Features 
Pool
Horse Property 
None
Financing Terms Available 
CashConventionalFHAVA Loan
Schools
School District
Unknown
Elementary School
Conners, Eileen,Conners, Eileen
Middle School
Leavitt Justice Myron E
High School
Centennial
Listing courtesy of HomeSmart Encore (702) 528-6331

logo

Listing information is provided by Participants of the Greater Las Vegas Association of Realtors. IDX information is provided exclusively for personal, non-commercial use, and may not be used for any purpose other than to identify prospective properties consumers may be interested in purchasing. Information is deemed reliable but not guaranteed. Copyright 2026, Greater Las Vegas Association of Realtors.
Last checked: 2026-10-10 01:22 PM UTC

Neighborhood & Commute
Source: Walkscore
Disclosure: Community information and market data powered by Constellation Data Labs. Information is deemed reliable but not guaranteed.
Save
Ask
Tour
Hide
Share
Scroll to Top