Las Vegas Home Search

Find Your Perfect Home
Save
Ask
Tour
Hide
Share
$434,990
10 Days On Site

6728 Wenatchee Drive
Las Vegas, NV 89107

For Sale|Single Family Residence|Active
4
Beds
3
Total Baths
2
Full Baths
1
Partial Bath
1,789
SqFt
$243
/SqFt
1984
Built
Subdivision:
Metropolitans Alta Meadows
County:
Clark
Listing courtesy of Sphere Real Estate (702) 381-6400
Call Now: 702-718-6001
Is this the listing for you? We can help make it yours.
702-718-6001
6728 Wenatchee Drive6728 Wenatchee Drive6728 Wenatchee Drive6728 Wenatchee Drive
Save
Ask
Tour
Hide
Share

Mortgage Calculator

Monthly Payment (Est.)

Enter an interest rate to see your estimated monthly payment.
Calculator powered by Showcase IDX, a Constellation1 Company. Copyright ©2026 Information is deemed reliable but not guaranteed.

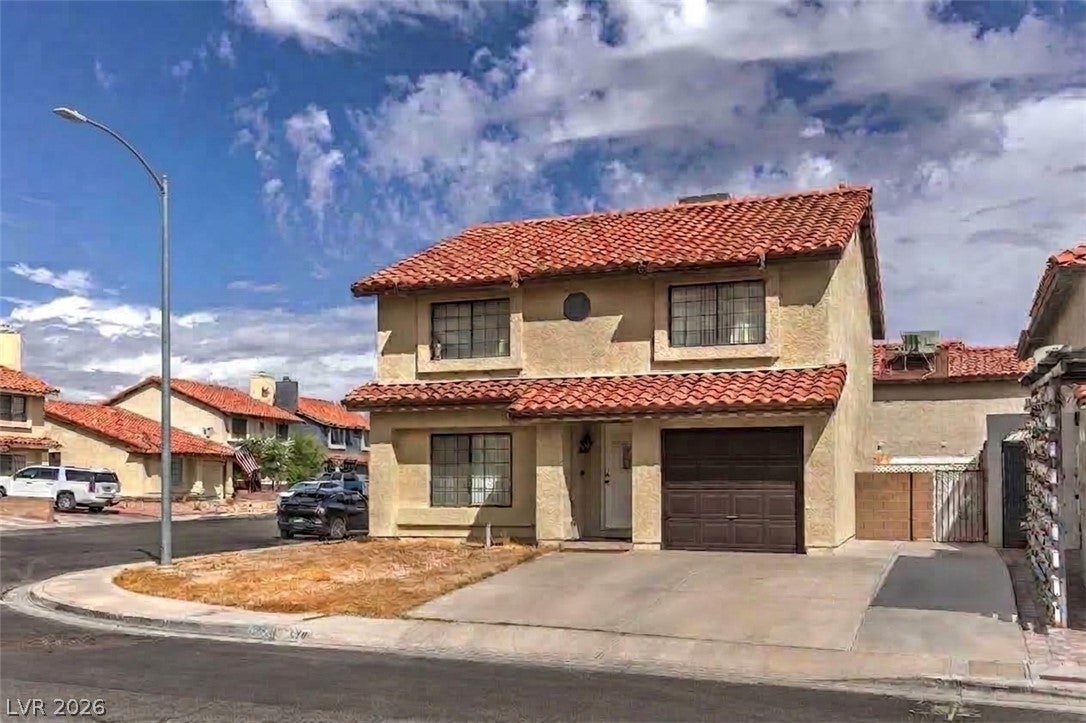
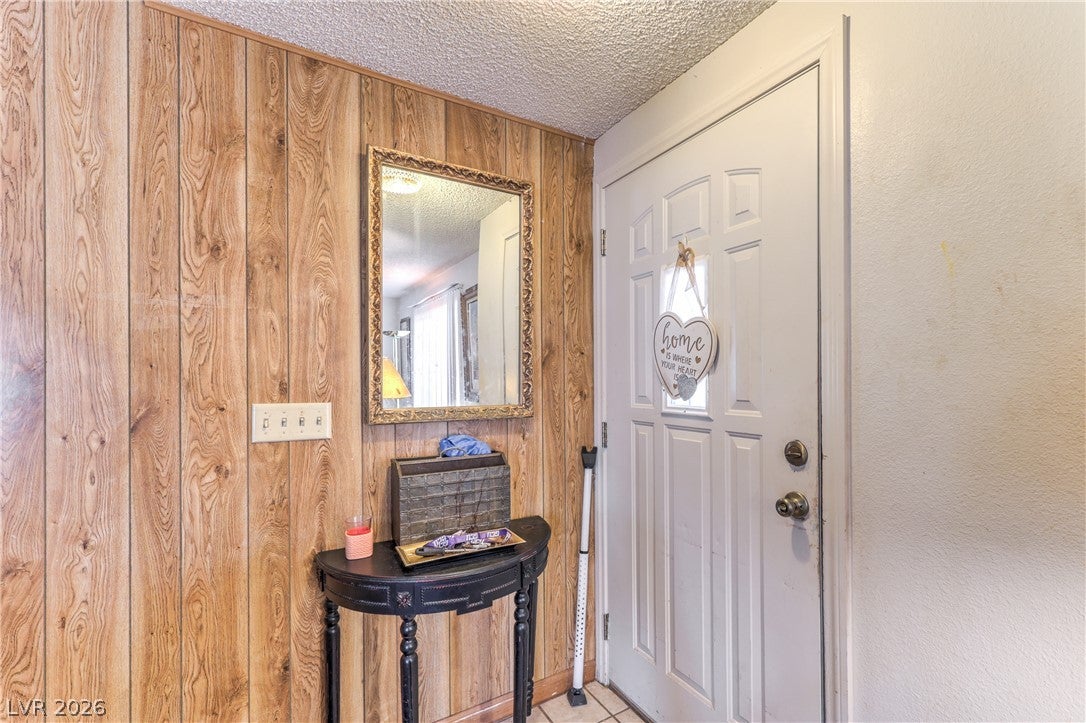
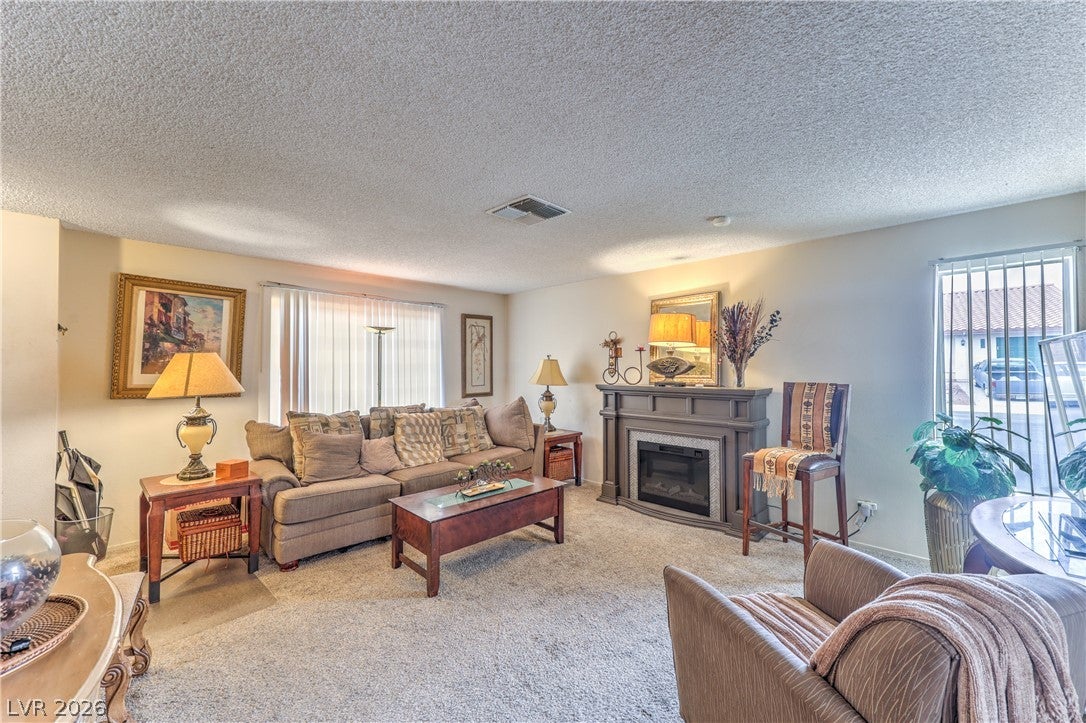
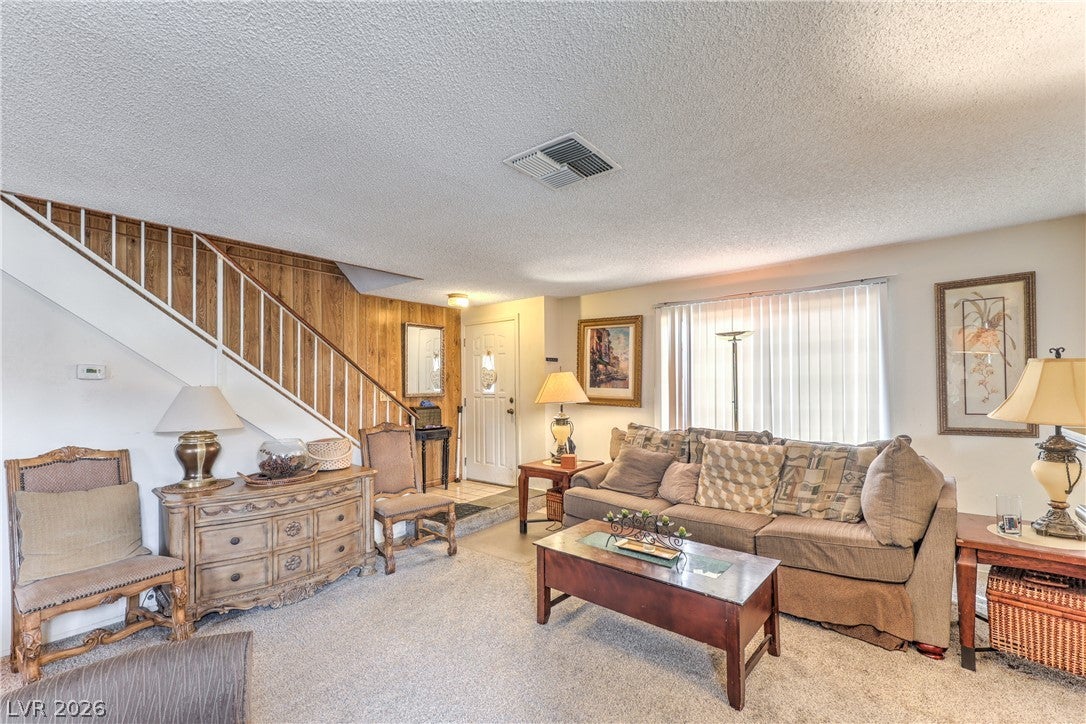
RARE 2.25% FHA ASSUMABLE MORTGAGE + NO HOA! Opportunity meets location at 6728 Wenatchee Dr, a spacious 4-bedroom, 2.5-bath Las Vegas home situated on a desirable corner lot with an oversized backyard and exceptional flexibility. Inside, enjoy a versatile floor plan featuring a separate formal living room with fireplace plus a separate family room—plenty of space for everyday living and entertaining. The kitchen features stainless steel appliances, warm wood-stained cabinetry and butcher block countertops, while ceiling fans throughout add comfort. A convenient downstairs laundry room completes the main living level. Need extra space? The converted garage offers endless possibilities as a possible 5th bedroom, home office, den, gym, game room or creative space, complete with its own mini-split A/C. Step outside to one of this home's standout features—a huge backyard with a covered patio and storage shed, offering plenty of room to create your own outdoor retreat. The extra-large driveway provides additional parking, and best of all—NO HOA! Centrally located just minutes from Summerlin, the Las Vegas Strip and UMC, with convenient access to shopping, dining, entertainment and major roadways. And here's the opportunity that truly sets this home apart: a 2.25% FHA assumable mortgage for qualified buyers, subject to lender approval and assumption requirements. In today's interest-rate environment, that could be a significant advantage. Whether you're looking for extra bedrooms, work-from-home space, a large yard or the freedom of NO HOA, this home offers incredible potential. Bring your vision, make it your own, and take advantage of an opportunity that's increasingly hard to find in Las Vegas!

Save
Ask
Tour
Hide
Share
Listing Snapshot
Price 
$434,990
Days On Site 
10 Days
Bedrooms 
4
Inside Area (SqFt) 
1,789 sqft
Total Baths 
3
Full Baths 
2
Partial Baths 
1
Lot Size 
0.13 Acres
Year Built 
1984
MLS® Number 
2822372
Status 
Active
Property Tax 
$1,249
HOA/Condo/Coop Fees 
N/A
Sq Ft Source 
N/A
Friends & Family
Recent Activity
a week agoListing first seen on site
2 weeks agoListing updated with changes from the MLS®
General Features
Acres 
0.13
Attached Garage 
Yes
Direction Faces 
South
Garage 
Yes
Garage Spaces 
1
Green Energy Efficient 
Windows
Parking 
AttachedGarageOpen
Property Sub Type 
Single Family Residence
Sewer 
Public Sewer
SqFt Total 
1789
Style 
TwoStory
Utilities 
Underground Utilities
Water Source 
Public
Zoning 
Single Family
Interior Features
Appliances 
DryerDishwasherDisposalGas RangeMicrowaveRefrigeratorWater HeaterWasher
Cooling 
Ceiling Fan(s)Central AirElectric
Flooring 
CarpetLinoleumVinyl
Furnished 
Unfurnished
Heating 
Natural GasCentral
Interior 
Ceiling Fan(s)
Laundry Features 
Gas Dryer HookupMain LevelLaundry Room
Window Features 
Double Pane Windows
Bedroom 2 
Dimensions - 10x13Description - Closet
Bedroom 3 
Dimensions - 10x10Description - Closet
Bedroom 4 
Dimensions - 10x13Description - Closet
Kitchen 
Description - Laminate Countertops,Stainless Steel Appliances
PrimaryBedroom 
Dimensions - 14x16Description - Closet
Save
Ask
Tour
Hide
Share
Exterior Features
Exterior 
Private Yard
Fencing 
BlockBack Yard
Lot Features 
Landscaped
Other Structures 
Shed(s)
Patio And Porch 
PatioCovered
Roof 
Tile
Windows/Doors 
Double Pane Windows
Community Features
Association Amenities 
None
Horse Property 
None
Financing Terms Available 
CashConventionalFHAVA Loan
Schools
School District
Unknown
Elementary School
Warren, Rose,Warren, Rose
Middle School
Garside Frank F.
High School
Bonanza
Listing courtesy of Sphere Real Estate (702) 381-6400

logo

Listing information is provided by Participants of the Greater Las Vegas Association of Realtors. IDX information is provided exclusively for personal, non-commercial use, and may not be used for any purpose other than to identify prospective properties consumers may be interested in purchasing. Information is deemed reliable but not guaranteed. Copyright 2026, Greater Las Vegas Association of Realtors.
Last checked: 2026-10-10 01:52 PM UTC

Neighborhood & Commute
Source: Walkscore
Disclosure: Community information and market data powered by Constellation Data Labs. Information is deemed reliable but not guaranteed.
Save
Ask
Tour
Hide
Share
Scroll to Top