Las Vegas Home Search

Find Your Perfect Home
Save
Ask
Tour
Hide
Share
$558,000
4 Days On Site

2722 Aspen Wood Avenue
Henderson, NV 89074

For Sale|Single Family Residence|Active
4
Beds
3
Total Baths
2
Full Baths
1
Partial Bath
2,213
SqFt
$252
/SqFt
1994
Built
Subdivision:
Cobblestone
County:
Clark
Listing courtesy of BHGRE Universal (725) 325-6073
Call Now: 702-718-6001
Is this the listing for you? We can help make it yours.
702-718-6001
Upcoming Open Houses
Sun, Oct 11, 12:00 PM - 3:00 PM
2722 Aspen Wood Avenue2722 Aspen Wood Avenue2722 Aspen Wood Avenue2722 Aspen Wood Avenue
Save
Ask
Tour
Hide
Share

Mortgage Calculator

Monthly Payment (Est.)

Enter an interest rate to see your estimated monthly payment.
Calculator powered by Showcase IDX, a Constellation1 Company. Copyright ©2026 Information is deemed reliable but not guaranteed.

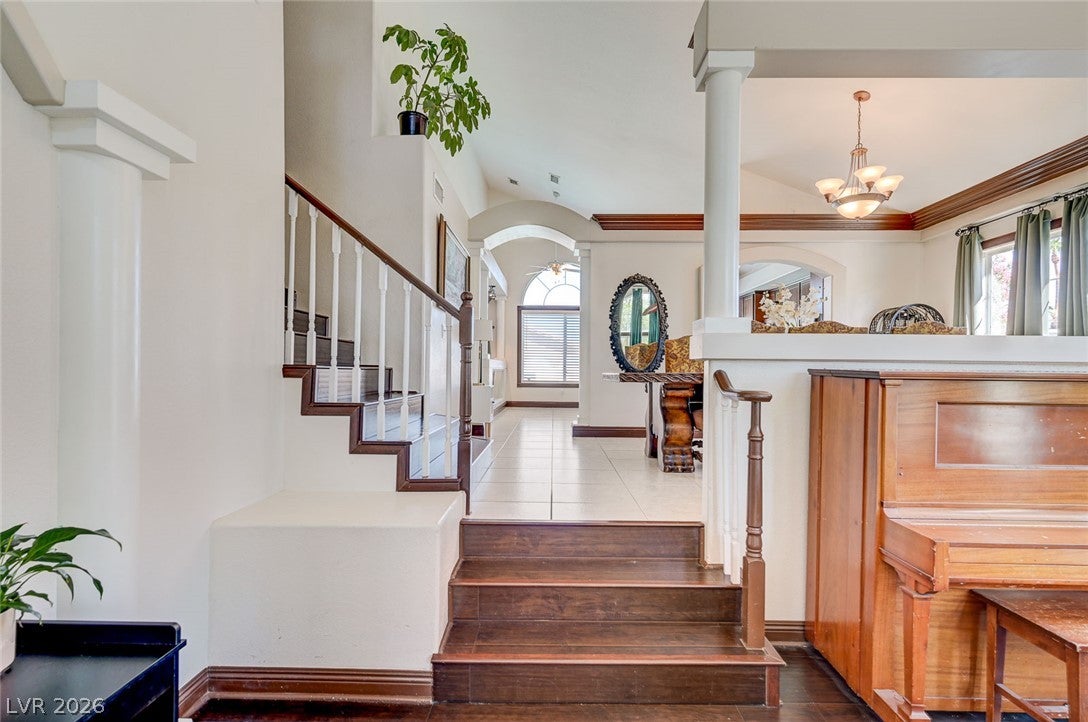
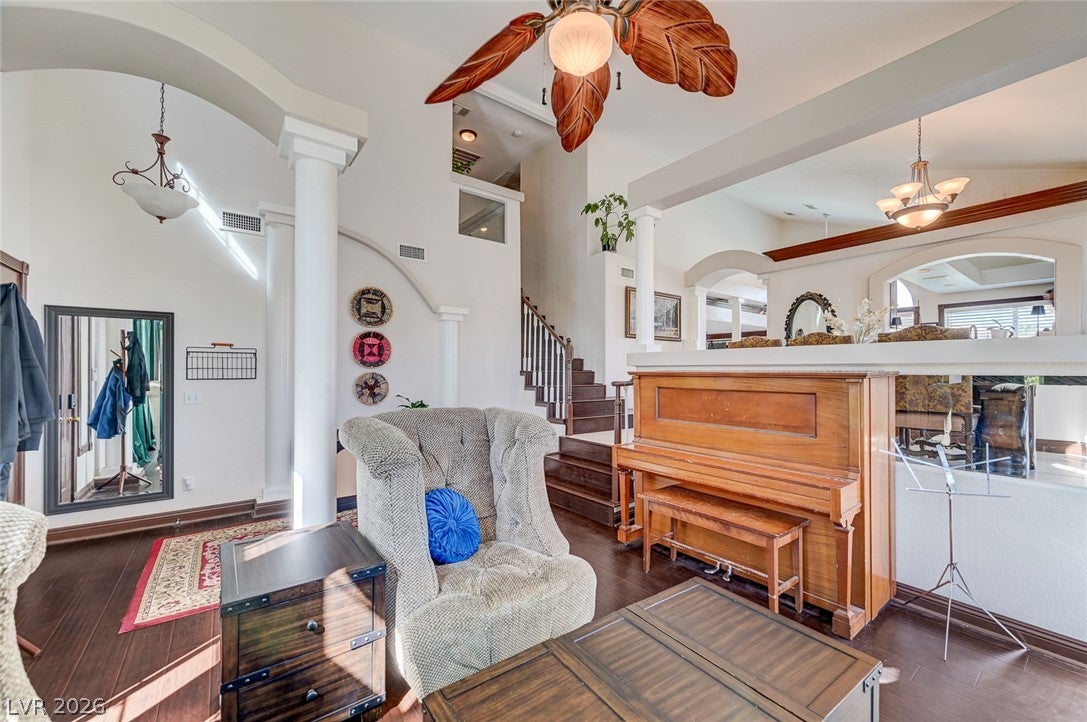
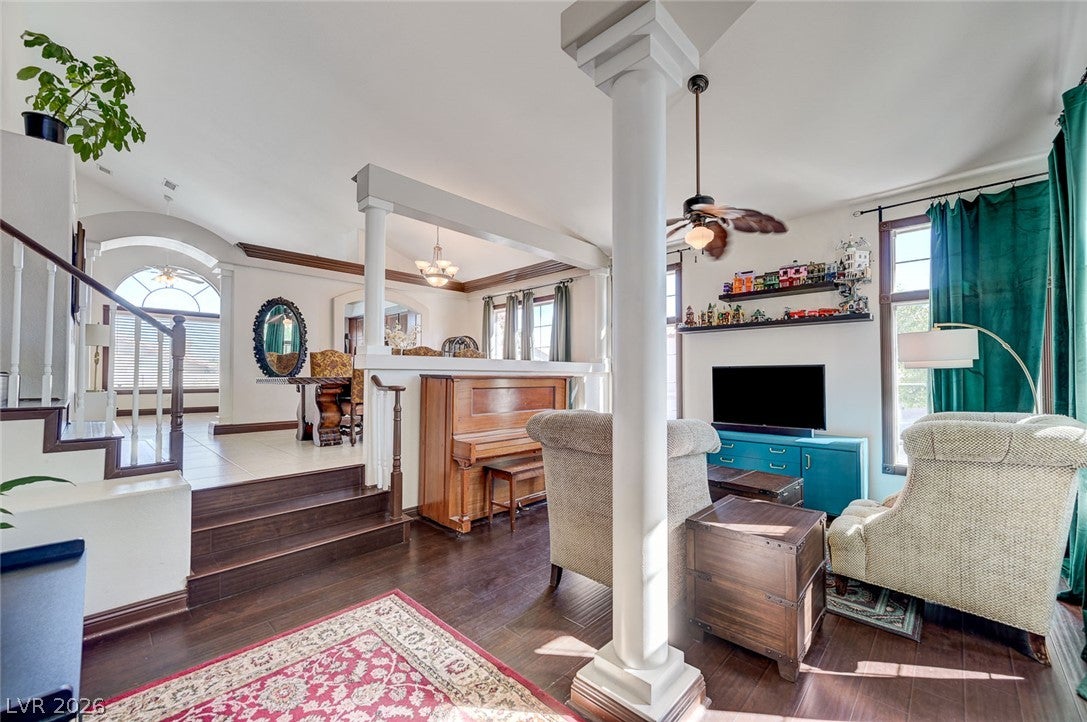
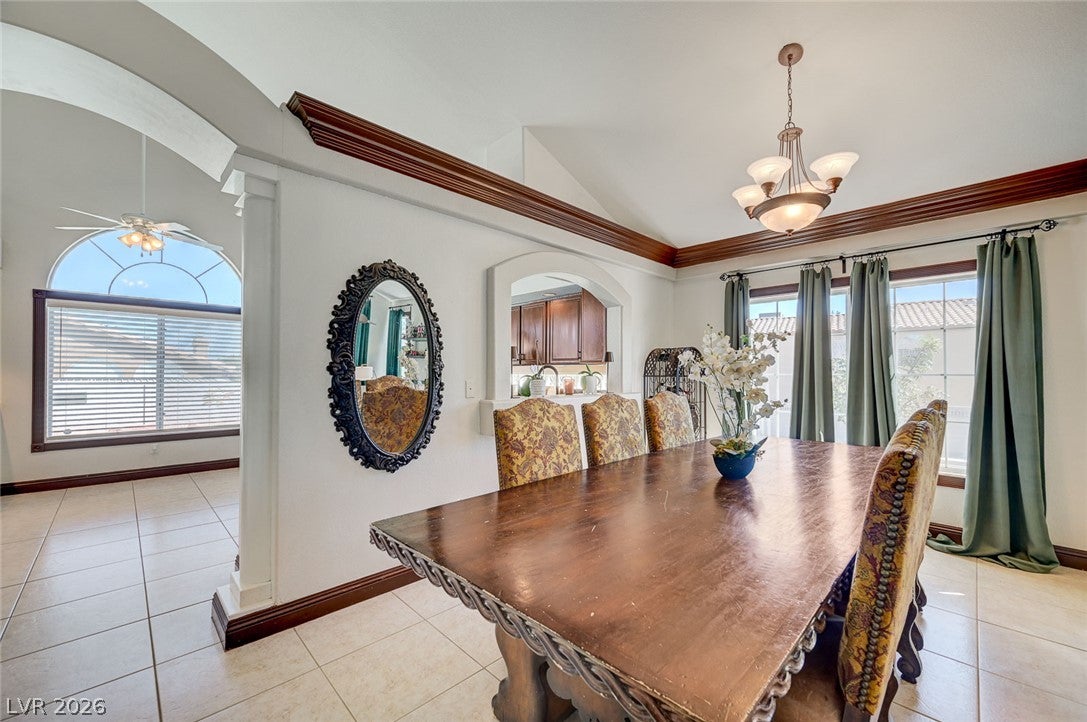
Welcome to this beautiful four-bedroom Green Valley home, perfectly situated just minutes from schools, parks, shopping, entertainment, and an array of restaurants. Designed with entertaining and everyday living in mind, this spacious home features an elevated formal dining room, generously sized kitchen, and an exceptional backyard retreat. Step outside to enjoy your private pool with water feature, golf putting green, and covered BBQ patio—an ideal setting for relaxing, hosting friends, or enjoying sunny days at home. Inside, abundant natural light fills the home, with picturesque mountain views visible from multiple rooms. The first-floor living area offers a cozy gas fireplace and charming breakfast nook, creating a warm and welcoming space for both quiet mornings and gatherings. The spacious primary suite provides a true retreat, featuring additional storage closets beyond the designated walk-in closet and a spa-like bathroom designed for relaxation. With its desirable Green Valley location, generous living spaces, and impressive indoor-outdoor amenities, this home offers a wonderful blend of comfort, convenience, and entertaining appeal. Come see everything this exceptional home has to offer—you have to experience it for yourself!

Save
Ask
Tour
Hide
Share
Listing Snapshot
Price 
$558,000
Days On Site 
4 Days
Bedrooms 
4
Inside Area (SqFt) 
2,213 sqft
Total Baths 
3
Full Baths 
2
Partial Baths 
1
Lot Size 
0.15 Acres
Year Built 
1994
MLS® Number 
2822411
Status 
Active
Property Tax 
$3,466
HOA/Condo/Coop Fees 
$43.33 monthly
Sq Ft Source 
N/A
Friends & Family
Recent Activity
5 days agoListing first seen on site
5 days agoListing updated with changes from the MLS®
General Features
Acres 
0.15
Attached Garage 
Yes
Direction Faces 
South
Garage 
Yes
Garage Spaces 
3
Parking 
AttachedGarageGarage Door OpenerInside EntrancePrivateStorage
Property Sub Type 
Single Family Residence
Security 
Security System Owned
Sewer 
Public Sewer
SqFt Total 
2213
Style 
TwoStory
Utilities 
Underground Utilities
Water Source 
Public
Zoning 
Single Family
Interior Features
Appliances 
Built-In Gas OvenDryerDishwasherDisposalGas RangeGas Water HeaterMicrowaveRefrigeratorWater Softener OwnedWater HeaterWasher
Cooling 
Ceiling Fan(s)Central AirElectric
Fireplace 
Yes
Fireplace Features 
Family RoomGas
Fireplaces 
1
Flooring 
CarpetCeramic TileHardwoodTile
Furnished 
Unfurnished
Heating 
Natural GasCentral
Interior 
Ceiling Fan(s)Smart Thermostat
Laundry Features 
Electric Dryer HookupMain LevelLaundry Room
Spa 
Yes
Bedroom 2 
Dimensions - 13x10Description - Ceiling Fan,Ceiling Light,Closet,TV/ Cable,Upstairs
Bedroom 3 
Dimensions - 10x13Description - Ceiling Fan,Ceiling Light,Closet,TV/ Cable,Upstairs
Bedroom 4 
Dimensions - 11x10Description - Ceiling Fan,Ceiling Light,Closet,Downstairs
Dining Room 
Dimensions - 18x11Description - Dining Area,Formal Dining Room
Family Room 
Dimensions - 21x13Description - Ceiling Fan,Downstairs,Separate Family Room
Kitchen 
Dimensions - 12x17Description - Breakfast Bar/Counter,Breakfast Nook/Eating Area,Granite Countertops,Island,Lighting Track,Stainless Steel Appliances,Tile Flooring
Living Room 
Dimensions - 18x14Description - Entry Foyer,Front,Vaulted Ceiling
PrimaryBedroom 
Dimensions - 20x13Description - Ceiling Fan,Ceiling Light,Closet,Mirrored Door,Upstairs,Walk-In Closet(s)
Save
Ask
Tour
Hide
Share
Exterior Features
Construction Details 
Stucco
Exterior 
Private Yard
Fencing 
FencedBlockBack Yard
Lot Features 
Corner LotLandscaped
Other Structures 
Shed(s)
Patio And Porch 
PatioPorchCovered
Pool Features 
In GroundPrivate
Private Pool 
Yes
Roof 
Tile
Spa 
Yes
Spa Features 
Above Ground
View 
Park/GreenbeltMountain(s)
Waterview 
Park/GreenbeltMountain(s)
Community Features
Association Amenities 
None
Association Fee 
$130.0
Association Fee Frequency 
Quarterly
Horse Property 
None
Financing Terms Available 
CashConventionalFHAVA Loan
Schools
School District
Unknown
Elementary School
Roberts, Aggie,Roberts, Aggie
Middle School
Schofield Jack Lund
High School
Silverado
Listing courtesy of BHGRE Universal (725) 325-6073

logo

Listing information is provided by Participants of the Greater Las Vegas Association of Realtors. IDX information is provided exclusively for personal, non-commercial use, and may not be used for any purpose other than to identify prospective properties consumers may be interested in purchasing. Information is deemed reliable but not guaranteed. Copyright 2026, Greater Las Vegas Association of Realtors.
Last checked: 2026-10-10 02:12 PM UTC

Neighborhood & Commute
Source: Walkscore
Disclosure: Community information and market data powered by Constellation Data Labs. Information is deemed reliable but not guaranteed.
Save
Ask
Tour
Hide
Share
Scroll to Top