Las Vegas Home Search

Find Your Perfect Home
Save
Ask
Tour
Hide
Share
$1,790,000
8 Days On Site

10626 San Vercelli Court
Las Vegas, NV 89141

For Sale|Single Family Residence|Active
6
Beds
6
Total Baths
4
Full Baths
2
Partial Baths
4,996
SqFt
$358
/SqFt
2003
Built
Subdivision:
Foothills At Southern Highlands
County:
Clark
Listing courtesy of Huntington & Ellis, A Real Est (702) 800-8999
Call Now: 702-718-6001
Is this the listing for you? We can help make it yours.
702-718-6001
10626 San Vercelli Court10626 San Vercelli Court10626 San Vercelli Court10626 San Vercelli Court
Save
Ask
Tour
Hide
Share

Mortgage Calculator

Monthly Payment (Est.)

Enter an interest rate to see your estimated monthly payment.
Calculator powered by Showcase IDX, a Constellation1 Company. Copyright ©2026 Information is deemed reliable but not guaranteed.

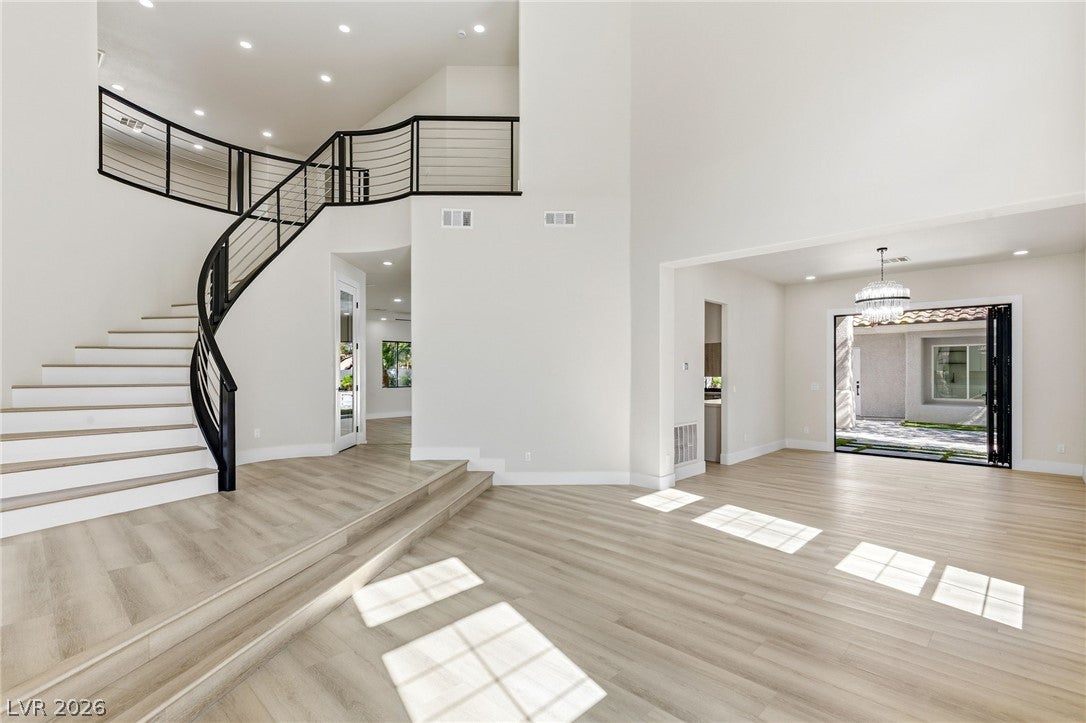
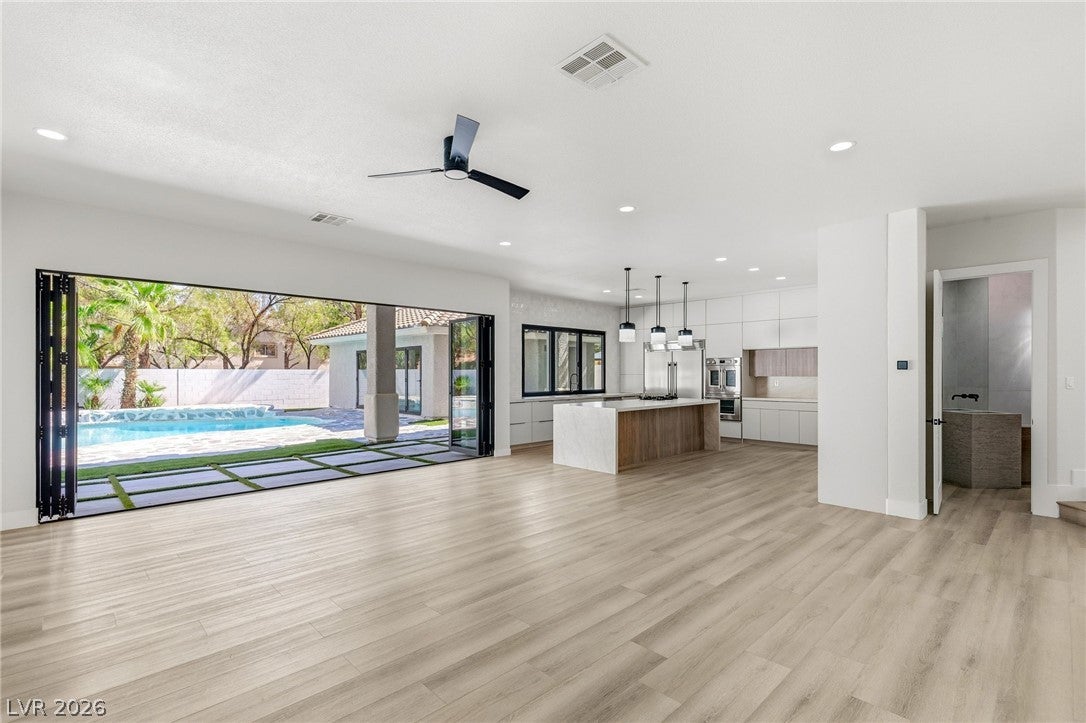
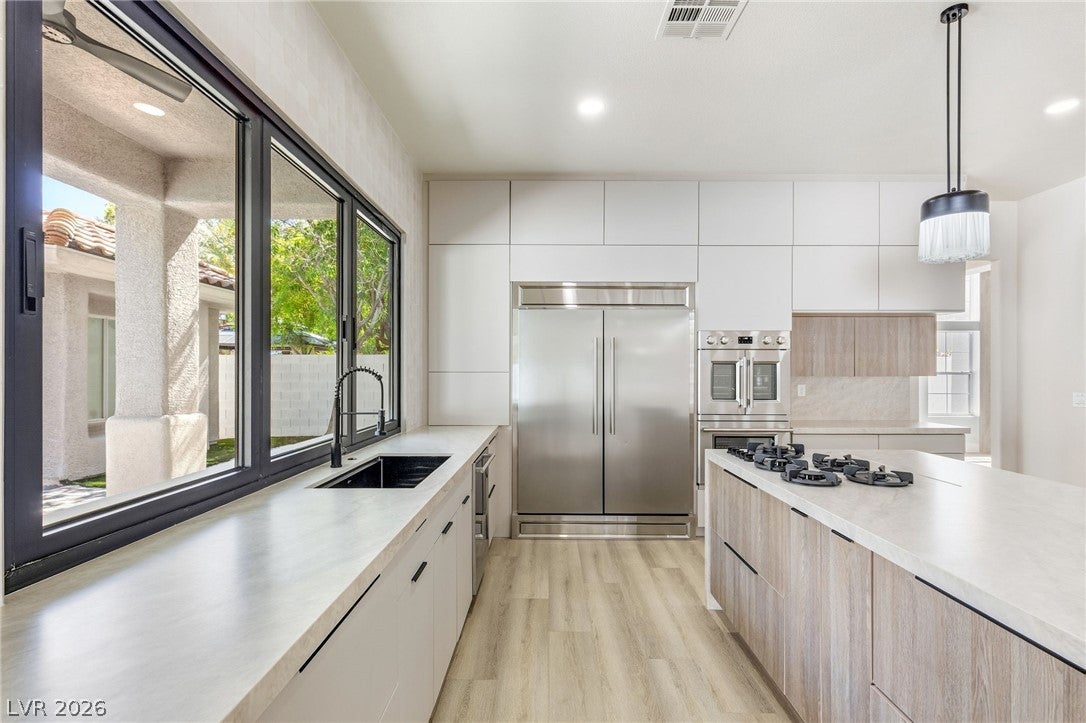
Discover an extraordinary reimagining of luxury living in the guard gated enclave of Foothills at Southern Highlands, one of the valley's most established and sought after communities. Set on a sprawling 0.35-acre lot, this exceptional residence has been meticulously curated where sophisticated design meets effortless comfort, offering an elevated lifestyle at every turn. The home's expansive floor plan features 6 bedrooms, 4 full baths, a 3/4 bath, and a powder room, complemented by a fully detached casita and a coveted 4-car garage, ideal for car enthusiasts, guests, or a private home office retreat. A dramatic 18-foot accordion slider in the living room dissolves the line between indoor and outdoor living, opening to a resort-caliber backyard centered around a freshly replastered pool and spa. The gourmet kitchen is designed for both everyday living and effortless entertaining, showcasing quartz countertops, a generous center island, a breakfast bar beneath a striking 9 foot bifold window, a walk-in pantry, and premium stainless steel appliances. Upstairs, the primary suite serves as a private sanctuary complete with a spa inspired sauna, a spacious walk-in closet, and a private balcony overlooking the grounds. A downstairs bedroom and separate family room provide exceptional flexibility for guests or multigenerational living, while dual laundry areas on both levels add everyday convenience rarely found at this level of luxury. This is a rare opportunity to own a truly reimagined estate in one of Southern Highlands' most prestigious guard gated neighborhoods, where every detail has been thoughtfully elevated for the way you live today.

Save
Ask
Tour
Hide
Share
Listing Snapshot
Price 
$1,790,000
Days On Site 
8 Days
Bedrooms 
6
Inside Area (SqFt) 
4,996 sqft
Total Baths 
6
Full Baths 
4
Partial Baths 
2
Lot Size 
0.35 Acres
Year Built 
2003
MLS® Number 
2822427
Status 
Active
Property Tax 
$7,892
HOA/Condo/Coop Fees 
$232 monthly
Sq Ft Source 
N/A
Friends & Family
Recent Activity
a week agoListing first seen on site
a week agoListing updated with changes from the MLS®
General Features
Acres 
0.35
Additional Property Use 
Residential
Attached Garage 
Yes
Direction Faces 
West
Disclosures 
Covenants Restrictions Disclosure
Garage 
Yes
Garage Spaces 
4
Green Energy Efficient 
Windows
Parking 
AttachedGarageGarage Door OpenerInside EntrancePrivate
Property Sub Type 
Single Family Residence
Security 
Gated Community
Sewer 
Public Sewer
SqFt Total 
4364
Style 
TwoStory
Utilities 
Underground Utilities
Water Source 
Public
Zoning 
Single Family
Interior Features
Appliances 
Built-In Gas OvenDryerDishwasherGas CooktopDisposalMicrowaveRefrigeratorWasher
Cooling 
Ceiling Fan(s)Central AirElectric
Fireplace 
Yes
Fireplace Features 
Family RoomGasLiving Room
Fireplaces 
2
Flooring 
TileVinyl
Furnished 
Unfurnished
Heating 
Natural GasCentral
Interior 
Ceiling Fan(s)
Laundry Features 
Gas Dryer HookupMain LevelLaundry RoomUpper Level
Spa 
Yes
Window Features 
Low Emissivity Windows
Bedroom 2 
Dimensions - 11x10Description - Closet,Upstairs,With Bath
Bedroom 3 
Dimensions - 10x12Description - Closet,Upstairs,With Bath
Bedroom 4 
Dimensions - 11x15Description - Closet,Upstairs,With Bath
Bedroom 5 
Dimensions - 11x14Description - Closet,Downstairs,With Bath
Bedroom6 
Dimensions - 10x16Description - Downstairs,No Closet
Dining Room 
Dimensions - 13x14Description - Dining Area
Family Room 
Dimensions - 24x30Description - Downstairs
Great Room 
Dimensions - 30x19Description - Upstairs
Kitchen 
Dimensions - 15x19Description - Breakfast Bar/Counter,Island,Lighting Recessed,Pantry,Quartz Countertops,Stainless Steel Appliances
Living Room 
Dimensions - 15x18Description - Entry Foyer,Front
PrimaryBathroom 
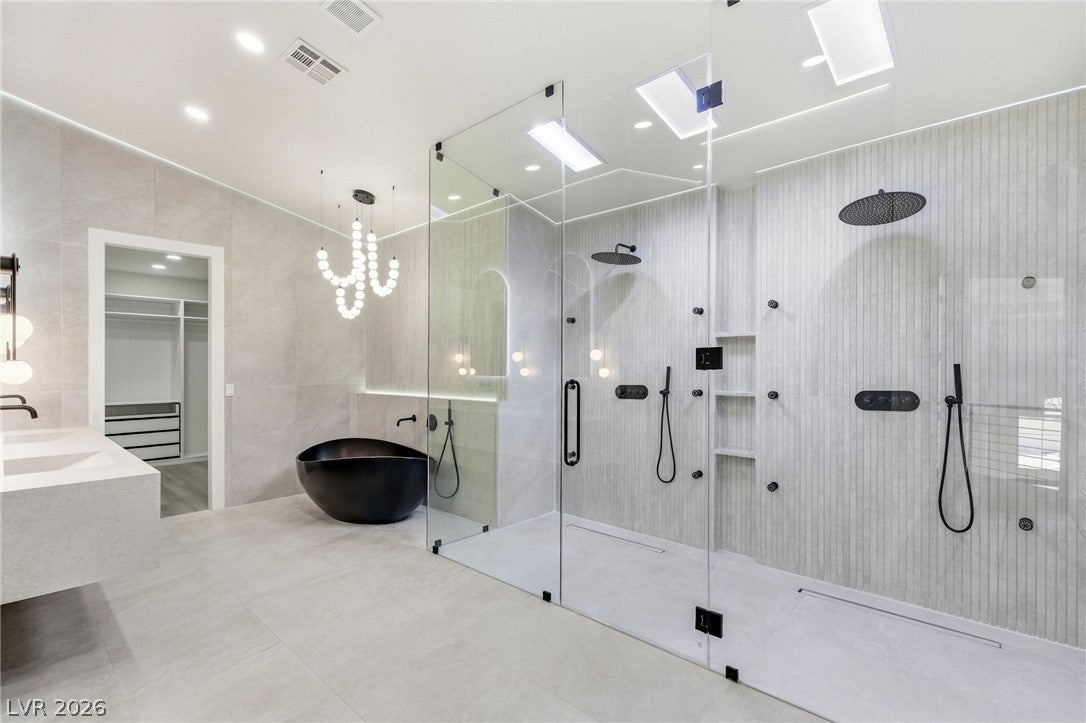
Dimensions - 18x11Description - Double Sink,Make Up Table,Separate Shower,Separate Tub
PrimaryBedroom 
Dimensions - 19x23Description - Balcony,Ceiling Fan,Upstairs,Walk-In Closet(s)
Save
Ask
Tour
Hide
Share
Exterior Features
Construction Details 
FrameStucco
Exterior 
BalconyCourtyardPrivate Yard
Fencing 
BlockBack Yard
Lot Features 
Landscaped
Other Structures 
Guest House
Patio And Porch 
PatioPorchCovered
Pool Features 
Gas HeatHeatedIn GroundPrivate
Private Pool 
Yes
Roof 
Tile
Spa 
Yes
Spa Features 
In Ground
Windows/Doors 
Low Emissivity Windows
Community Features
Association Amenities 
GatedSecurity
Association Fee 
$160.0
Association Fee Frequency 
Monthly
Additional Association Fee 
$72.0
Additional Association Fee Frequency 
Monthly
Community Features 
Gated
Horse Property 
None
Financing Terms Available 
CashConventionalFHAVA Loan
Schools
School District
Unknown
Elementary School
Frias, Charles & Phyllis,Frias, Charles & Phyllis
Middle School
Tarkanian
High School
Desert Oasis
Listing courtesy of Huntington & Ellis, A Real Est (702) 800-8999

logo

Listing information is provided by Participants of the Greater Las Vegas Association of Realtors. IDX information is provided exclusively for personal, non-commercial use, and may not be used for any purpose other than to identify prospective properties consumers may be interested in purchasing. Information is deemed reliable but not guaranteed. Copyright 2026, Greater Las Vegas Association of Realtors.
Last checked: 2026-10-10 02:07 PM UTC

Neighborhood & Commute
Source: Walkscore
Disclosure: Community information and market data powered by Constellation Data Labs. Information is deemed reliable but not guaranteed.
Save
Ask
Tour
Hide
Share
Scroll to Top