Las Vegas Home Search

Find Your Perfect Home
Save
Ask
Tour
Hide
Share
$824,000
51 Days On Site

1242 Campbell Drive
Las Vegas, NV 89102

For Sale|Single Family Residence|Active
4
Beds
4
Total Baths
1
Full Bath
3
Partial Baths
2,538
SqFt
$325
/SqFt
1962
Built
Subdivision:
McNeill Estates
County:
Clark
Listing courtesy of Keller Williams MarketPlace (702) 771-2606
Call Now: 702-718-6001
Is this the listing for you? We can help make it yours.
702-718-6001
1242 Campbell Drive1242 Campbell Drive1242 Campbell Drive1242 Campbell Drive
Save
Ask
Tour
Hide
Share

Mortgage Calculator

Monthly Payment (Est.)

Enter an interest rate to see your estimated monthly payment.
Calculator powered by Showcase IDX, a Constellation1 Company. Copyright ©2026 Information is deemed reliable but not guaranteed.

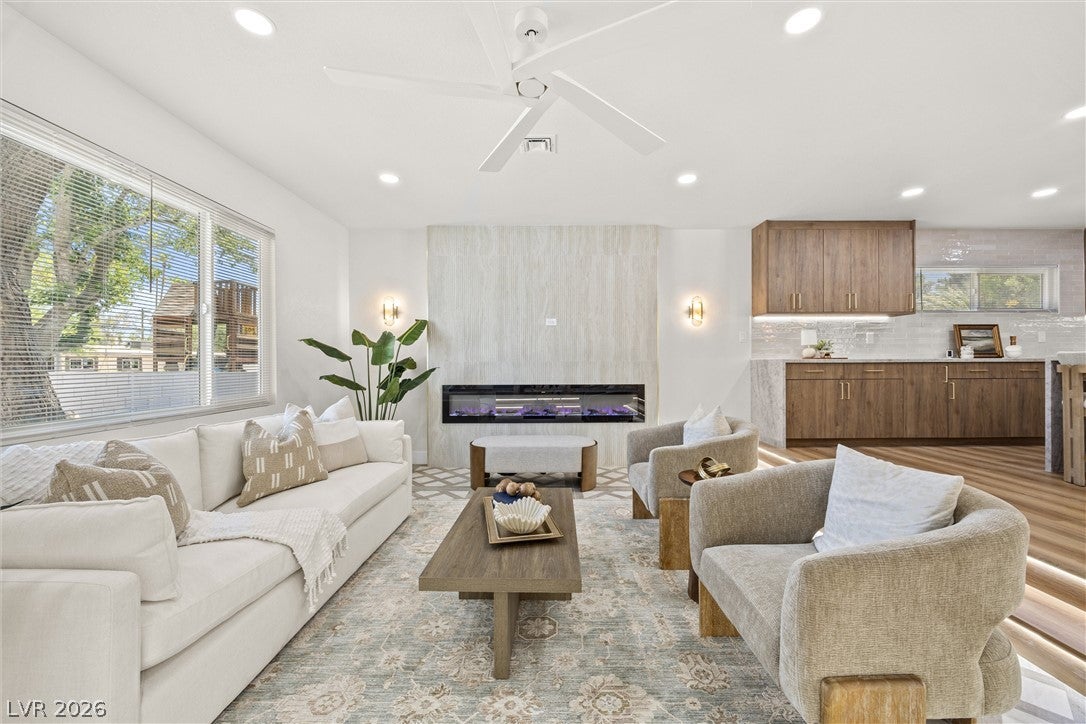
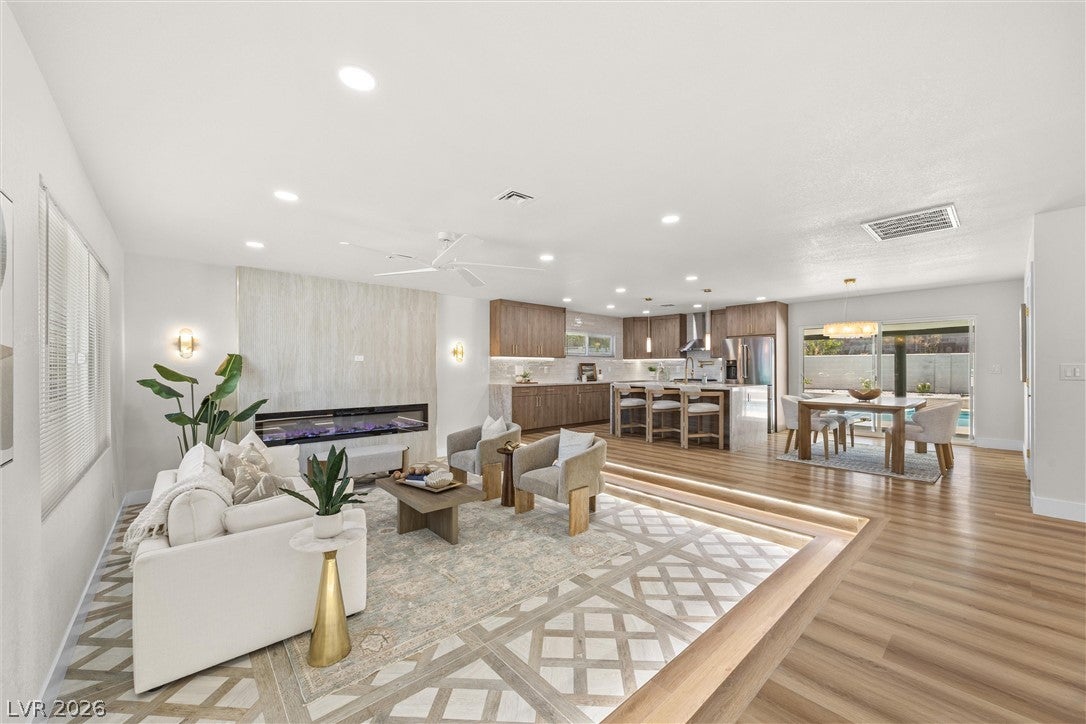
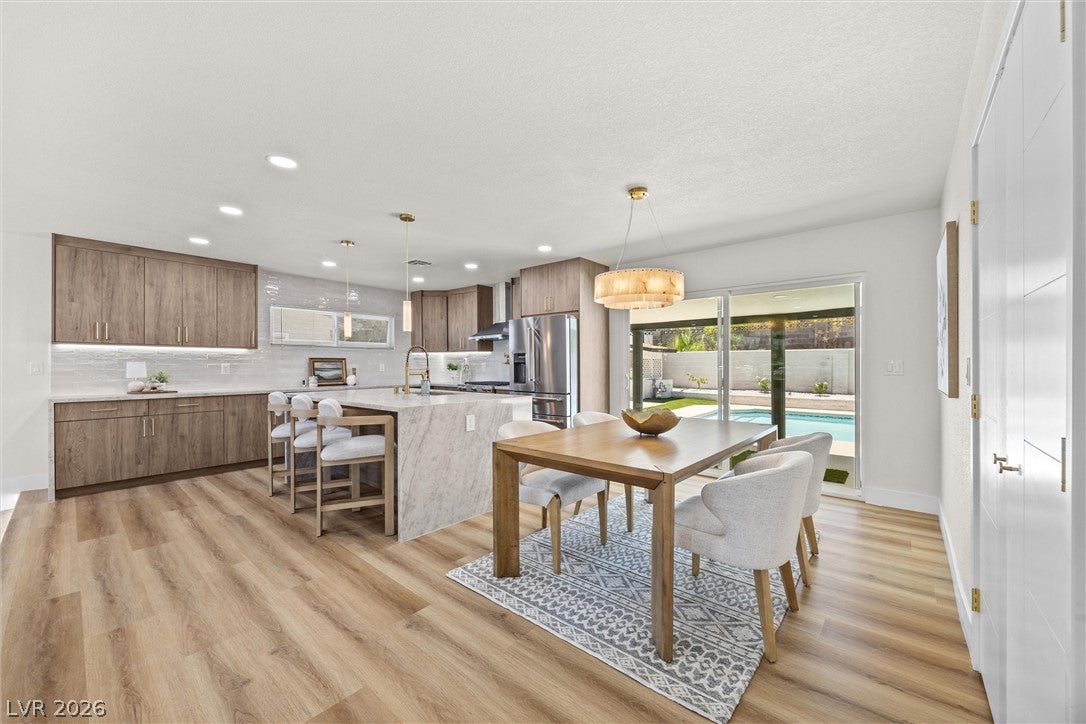
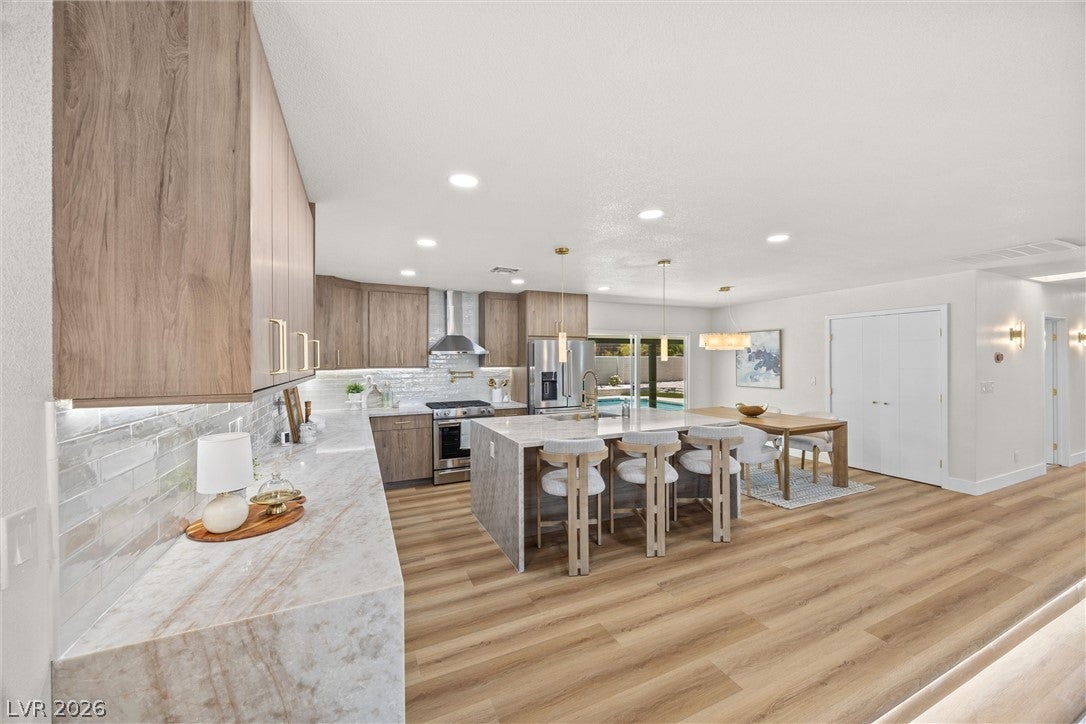
Contemporary modern design and elegant styling define this sophisticated single-story stucco residence. A dramatic floor-to-ceiling fluted tile fireplace wall anchors the open concept main living space, complemented by a refined sunken living room wrapped in LED-lit steps. The interior is curated with drywall construction, hardwood, tile, and laminate flooring, alongside blinds and central air conditioning. The remodeled kitchen showcases honey-wood slab cabinetry, brass-gold fixtures, light quartz waterfall countertops, and a waterfall island with deep cabinet storage. This culinary space features a walk-in pantry, wet bar, integrated built-in features, and high-performance appliances, including an Energy Star microwave and a wine refrigerator. The private quarters consist of four bedrooms and four bathrooms, highlighting a secondary primary suite that opens directly to the backyard. Ceiling fans are seamlessly integrated within the bedrooms and primary living spaces for continuous comfort. The rear grounds offer a secure, fenced backyard with convenient back yard access, concrete flooring, a covered patio, a shed, and an outbuilding. A pristine inground pool serves as the centerpiece of the outdoor area, accompanied by a detached, climate-controlled space complete with a three-quarter bath. The front facade is completed by a concrete driveway providing spacious, off-street parking.

Save
Ask
Tour
Hide
Share
Listing Snapshot
Price 
$824,000
Days On Site 
51 Days
Bedrooms 
4
Inside Area (SqFt) 
2,538 sqft
Total Baths 
4
Full Baths 
1
Partial Baths 
3
Lot Size 
0.22 Acres
Year Built 
1962
MLS Number 
2822432
Status 
Active
Property Tax 
$1,489
HOA/Condo/Coop Fees 
N/A
Sq Ft Source 
N/A
Friends & Family
Recent Activity
2 months agoListing first seen on site
2 months agoListing updated with changes from the MLS
General Features
Acres 
0.22
Direction Faces 
East
Green Energy Efficient 
DoorsWindowsHVAC
Parking 
GarageOpenPrivateRV Access/Parking
Property Sub Type 
Single Family Residence
Sewer 
Public Sewer
SqFt Total 
2538
Style 
OneStory
Water Source 
Public
Zoning 
Single Family
Interior Features
Appliances 
Built-In Gas OvenDryerDishwasherENERGY STAR Qualified AppliancesDisposalGas RangeMicrowaveRefrigeratorWine RefrigeratorWasher
Cooling 
Central AirElectric
Fireplace 
Yes
Fireplace Features 
BedroomElectricLiving RoomMaster Bedroom
Fireplaces 
3
Flooring 
Vinyl
Furnished 
Unfurnished
Heating 
Natural Gas
Interior 
Master Downstairs
Laundry Features 
Electric Dryer HookupMain Level
Window Features 
Window CoveringsBlindsDouble Pane WindowsInsulated Windows
Bedroom 2 
Dimensions - 12x11Description - Ceiling Fan,Ceiling Light,Closet
Bedroom 3 
Dimensions - 12x11Description - Ceiling Fan,Ceiling Light,Closet
Bedroom 4 
Dimensions - 23x11Description - Ceiling Fan,Ceiling Light,Walk-In Closet(s),With Bath
Kitchen 
Dimensions - 16x10Description - Breakfast Bar/Counter,Custom Cabinets,Quartz Countertops,Stainless Steel Appliances,Walk-in Pantry
Living Room 
Dimensions - 14x19Description - Entry Foyer,Formal,Sunken,Wet Bar
PrimaryBedroom 
Dimensions - 23x11Description - Ceiling Fan,Ceiling Light,Custom Closet,Walk-In Closet(s)
Save
Ask
Tour
Hide
Share
Exterior Features
Exterior 
Private Yard
Fencing 
BrickBack Yard
Lot Features 
Landscaped
Other Structures 
Shed(s)Outbuilding
Patio And Porch 
PatioCovered
Pool Features 
In GroundPrivate
Private Pool 
Yes
Roof 
CompositionShingle
Windows/Doors 
Window CoveringsBlindsDouble Pane WindowsInsulated Windows
Community Features
Association Amenities 
None
Horse Property 
None
Financing Terms Available 
CashConventionalVA Loan
Schools
School District
Unknown
Elementary School
Wasden, Howard,Wasden, Howard
Middle School
Hyde Park
High School
Clark Ed. W.
Listing courtesy of Keller Williams MarketPlace (702) 771-2606

logo

Listing information is provided by Participants of the Greater Las Vegas Association of Realtors. IDX information is provided exclusively for personal, non-commercial use, and may not be used for any purpose other than to identify prospective properties consumers may be interested in purchasing. Information is deemed reliable but not guaranteed. Copyright 2026, Greater Las Vegas Association of Realtors.
Last checked: 2026-11-19 11:15 PM UTC

Neighborhood & Commute
Source: Walkscore
Disclosure: Community information and market data powered by Constellation Data Labs. Information is deemed reliable but not guaranteed.
Save
Ask
Tour
Hide
Share
Scroll to Top