Las Vegas Home Search

Find Your Perfect Home
Save
Ask
Tour
Hide
Share
$450,000
11 Days On Site

688 Canfield Point Avenue
Las Vegas, NV 89183

For Sale|Single Family Residence|Active
2
Beds
3
Total Baths
1
Full Bath
2
Partial Baths
1,933
SqFt
$233
/SqFt
2000
Built
Subdivision:
Huntington
County:
Clark
Listing courtesy of Simply Vegas (702) 768-8940
Call Now: 702-718-6001
Is this the listing for you? We can help make it yours.
702-718-6001
Upcoming Open Houses
Sat, Oct 10, 11:00 AM - 4:00 PM
Sun, Oct 11, 11:00 AM - 4:00 PM
688 Canfield Point Avenue688 Canfield Point Avenue688 Canfield Point Avenue688 Canfield Point Avenue
Save
Ask
Tour
Hide
Share

Mortgage Calculator

Monthly Payment (Est.)

Enter an interest rate to see your estimated monthly payment.
Calculator powered by Showcase IDX, a Constellation1 Company. Copyright ©2026 Information is deemed reliable but not guaranteed.

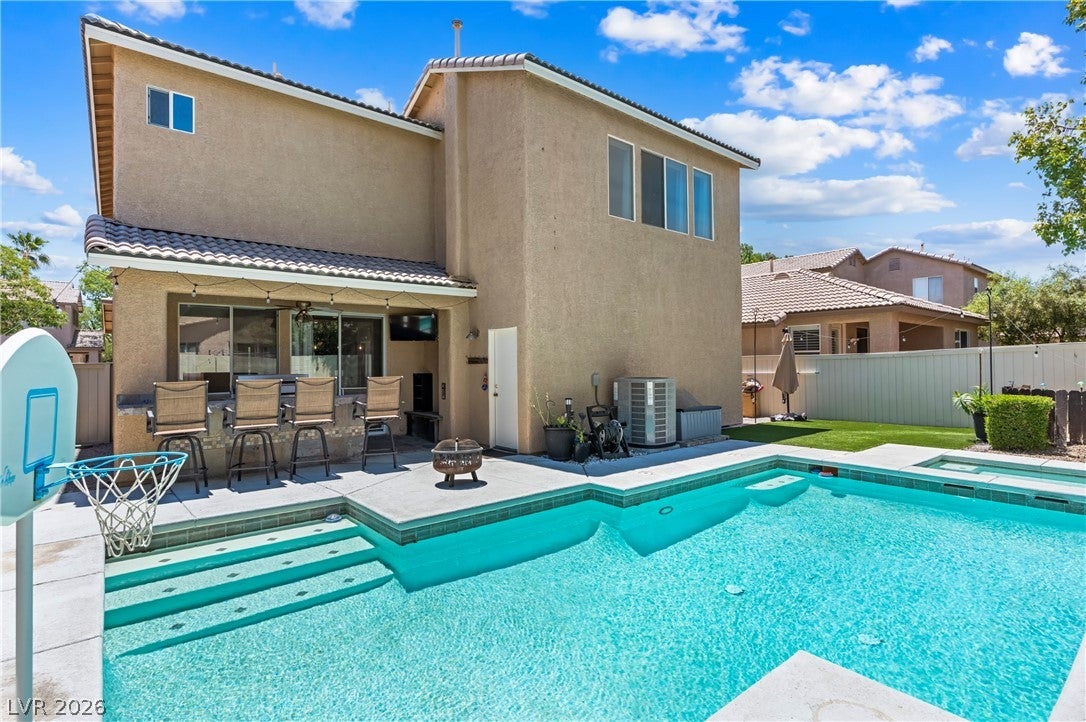
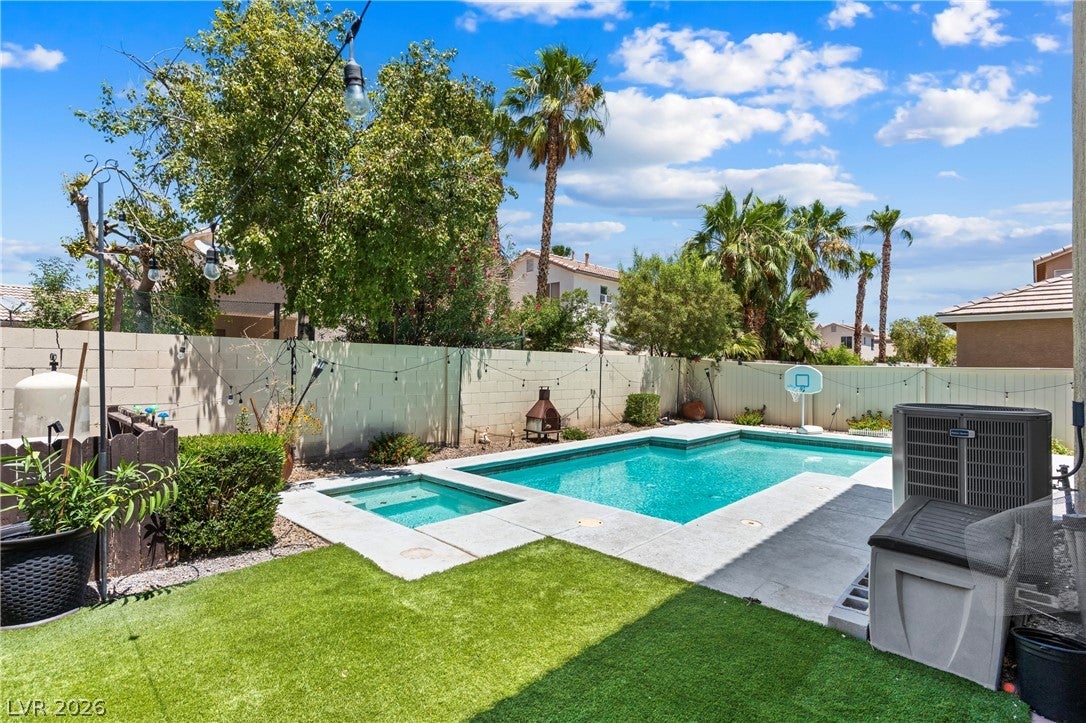
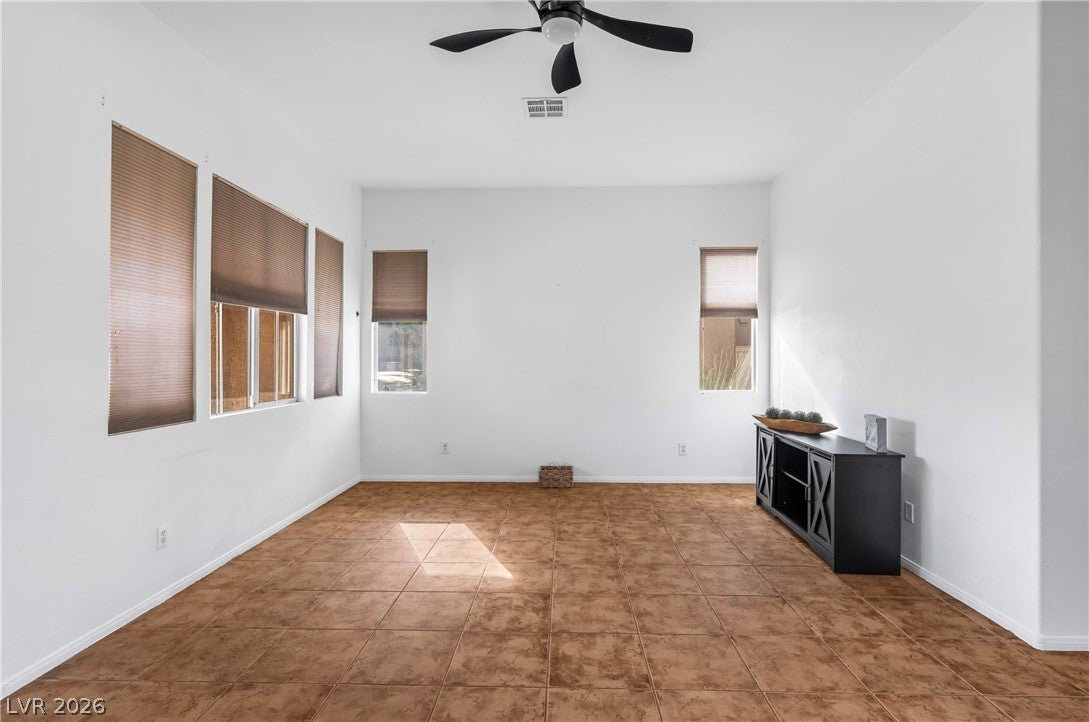
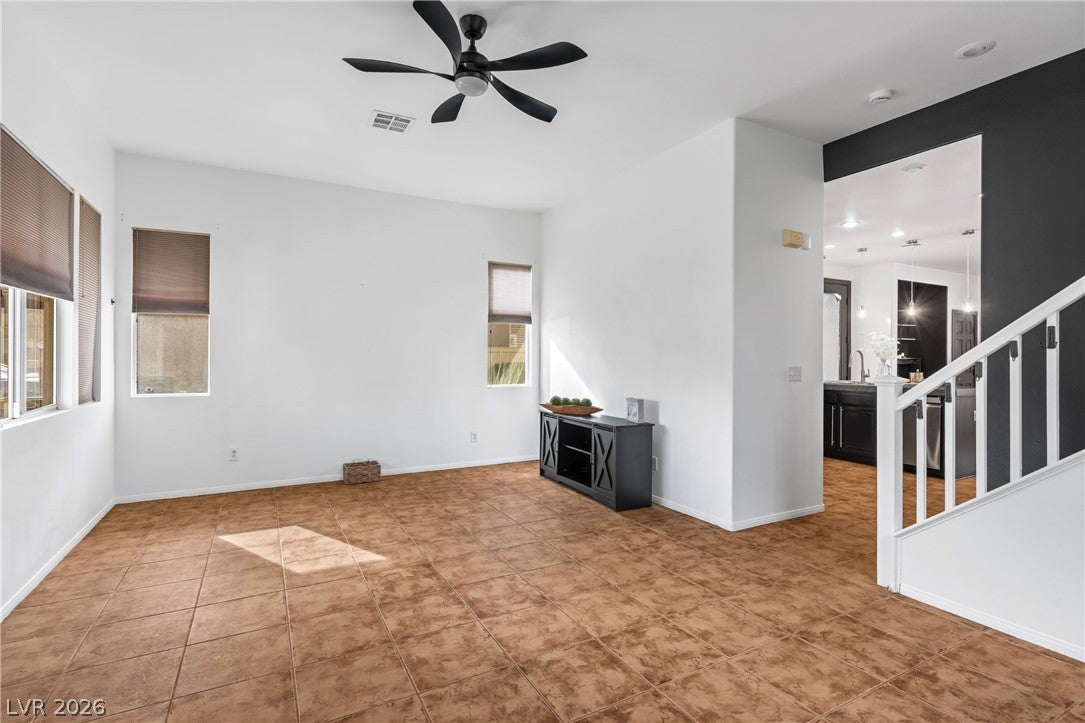
Priced to sell at $450,000! PRIVATE POOL HOME + TWO PRIMARY SUITES + CUL-DE-SAC! This is the opportunity buyers have been waiting for in desirable Silverado Ranch—an inviting 2-story home offering 1,933 sq. ft., 2 oversized primary suites, 2.5 baths, a flexible loft, and a private backyard with pool and spa. Tucked away on a quiet cul-de-sac, this home delivers the lifestyle buyers want without the high price tag. The charming front porch welcomes you inside to an open and comfortable floor plan with tile flooring throughout the main living areas. The kitchen features granite countertops, refinished cabinetry, brand-new stainless-steel appliances, and plenty of workspace. Even better, the new washer, dryer, refrigerator, dishwasher and microwave are included. Upstairs, the two spacious primary suites are thoughtfully separated for maximum privacy—ideal for roommates, guests, multigenerational living, or simply creating a private retreat for each occupant. The larger primary suite overlooks the backyard and features recessed lighting, dual sinks, a walk-in closet and an ensuite bath. A versatile loft/landing adds valuable flex space for a home office, reading area, workout zone or creative workspace. Then step outside and discover the real showstopper: your private backyard oasis with a sparkling pool and spa, covered patio, built-in BBQ, and bar seating. Whether you're cooling off on a summer afternoon, hosting friends for a BBQ, or enjoying a quiet evening under the Las Vegas sky, this backyard is designed for living and entertaining. Recent improvements include a new quiet Trainstopper HVAC/furnace, new exterior paint, new pool pump and new pool heater. A 2-car garage and extended driveway provide additional convenience, while the HOA is remarkably low. And the location is hard to beat—minutes from Harry Reid International Airport, the Las Vegas Strip, Allegiant Stadium, T-Mobile Arena, shopping, dining, entertainment, schools and everyday conveniences.

Save
Ask
Tour
Hide
Share
Listing Snapshot
Price 
$450,000
Days On Site 
11 Days
Bedrooms 
2
Inside Area (SqFt) 
1,933 sqft
Total Baths 
3
Full Baths 
1
Partial Baths 
2
Lot Size 
0.1 Acres
Year Built 
2000
MLS® Number 
2822447
Status 
Active
Property Tax 
$3,134
HOA/Condo/Coop Fees 
$22.67 monthly
Sq Ft Source 
N/A
Friends & Family
Recent Activity
2 weeks agoListing first seen on site
2 weeks agoListing updated with changes from the MLS®
General Features
Acres 
0.1
Attached Garage 
Yes
Direction Faces 
South
Disclosures 
Covenants Restrictions Disclosure
Garage 
Yes
Garage Spaces 
2
Green Energy Efficient 
Windows
Parking 
AttachedGarageGarage Door OpenerInside EntrancePrivate
Property Sub Type 
Single Family Residence
Sewer 
Public Sewer
SqFt Total 
1933
Style 
TwoStory
Utilities 
Cable Available
Water Source 
Public
Zoning 
Single Family
Interior Features
Appliances 
Built-In Gas OvenDryerDishwasherDisposalGas RangeMicrowaveRefrigeratorWasher
Cooling 
Ceiling Fan(s)Central AirElectric
Flooring 
CarpetTile
Furnished 
Unfurnished
Heating 
Natural GasCentral
Interior 
Ceiling Fan(s)
Laundry Features 
Gas Dryer HookupLaundry RoomUpper Level
Spa 
Yes
Window Features 
Window CoveringsDouble Pane Windows
Family Room 
Dimensions - 14x10Description - Separate Family Room
Kitchen 
Dimensions - 11x10Description - Breakfast Bar/Counter,Granite Countertops,Stainless Steel Appliances,Tile Flooring
Living Room 
Dimensions - 14x11Description - Front
PrimaryBedroom 
Dimensions - 14x16Description - 2 Pbr's,Closet,Upstairs
Save
Ask
Tour
Hide
Share
Exterior Features
Construction Details 
FrameStucco
Exterior 
Garden
Fencing 
BlockBack Yard
Lot Features 
Garden
Patio And Porch 
PatioPorchCovered
Pool Features 
HeatedIn GroundPrivatePool/Spa Combo
Private Pool 
Yes
Roof 
Tile
Spa 
Yes
Windows/Doors 
Window CoveringsDouble Pane Windows
Community Features
Association Fee 
$68.0
Association Fee Frequency 
Quarterly
Horse Property 
None
Financing Terms Available 
CashConventionalFHAVA Loan
Schools
School District
Unknown
Elementary School
Hummell, John R.,Hummell, John R.
Middle School
Silvestri
High School
Liberty
Listing courtesy of Simply Vegas (702) 768-8940

logo

Listing information is provided by Participants of the Greater Las Vegas Association of Realtors. IDX information is provided exclusively for personal, non-commercial use, and may not be used for any purpose other than to identify prospective properties consumers may be interested in purchasing. Information is deemed reliable but not guaranteed. Copyright 2026, Greater Las Vegas Association of Realtors.
Last checked: 2026-10-10 01:57 PM UTC

Neighborhood & Commute
Source: Walkscore
Disclosure: Community information and market data powered by Constellation Data Labs. Information is deemed reliable but not guaranteed.
Save
Ask
Tour
Hide
Share
Scroll to Top