Las Vegas Home Search

Find Your Perfect Home
Save
Ask
Tour
Hide
Share
$799,000
34 Days On Site

6824 Adobe Court
Las Vegas, NV 89146

For Sale|Single Family Residence|Active
4
Beds
3
Total Baths
1
Full Bath
2
Partial Baths
2,764
SqFt
$289
/SqFt
1977
Built
Subdivision:
Wildwood Ranch Estate
County:
Clark
Listing courtesy of BHHS Nevada Properties (702) 292-2539
Call Now: 702-718-6001
Is this the listing for you? We can help make it yours.
702-718-6001
Upcoming Open Houses
Sat, Dec 5, 11:00 AM - 2:00 PM
6824 Adobe Court6824 Adobe Court6824 Adobe Court6824 Adobe Court
Save
Ask
Tour
Hide
Share

Mortgage Calculator

Monthly Payment (Est.)

Enter an interest rate to see your estimated monthly payment.
Calculator powered by Showcase IDX, a Constellation1 Company. Copyright ©2026 Information is deemed reliable but not guaranteed.

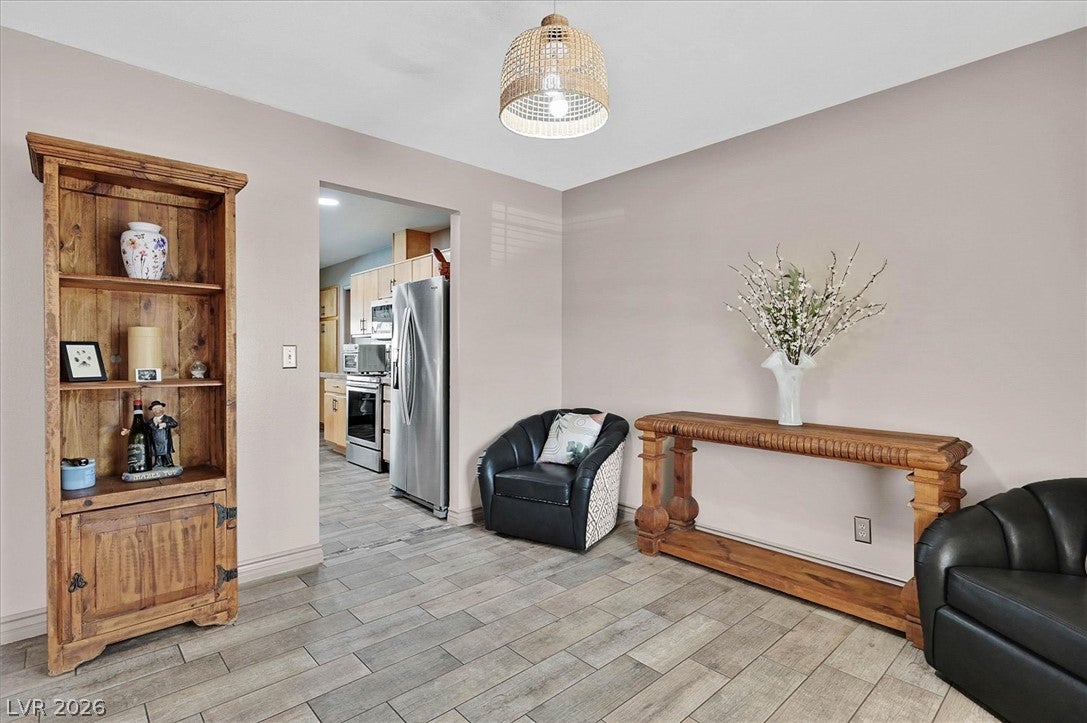
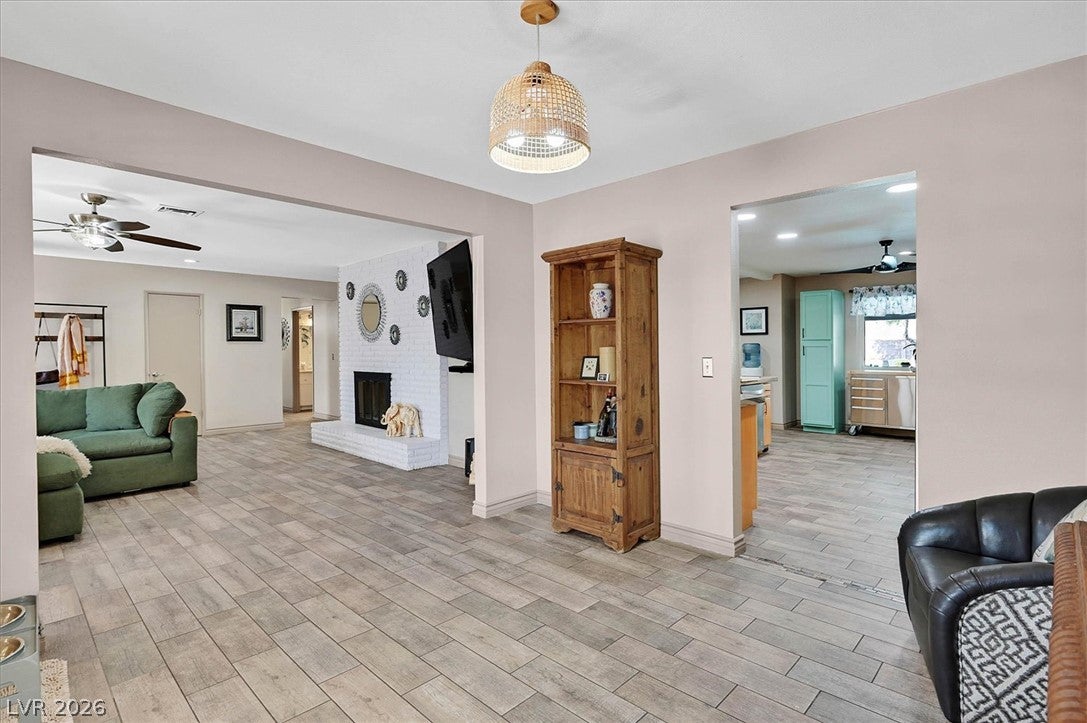
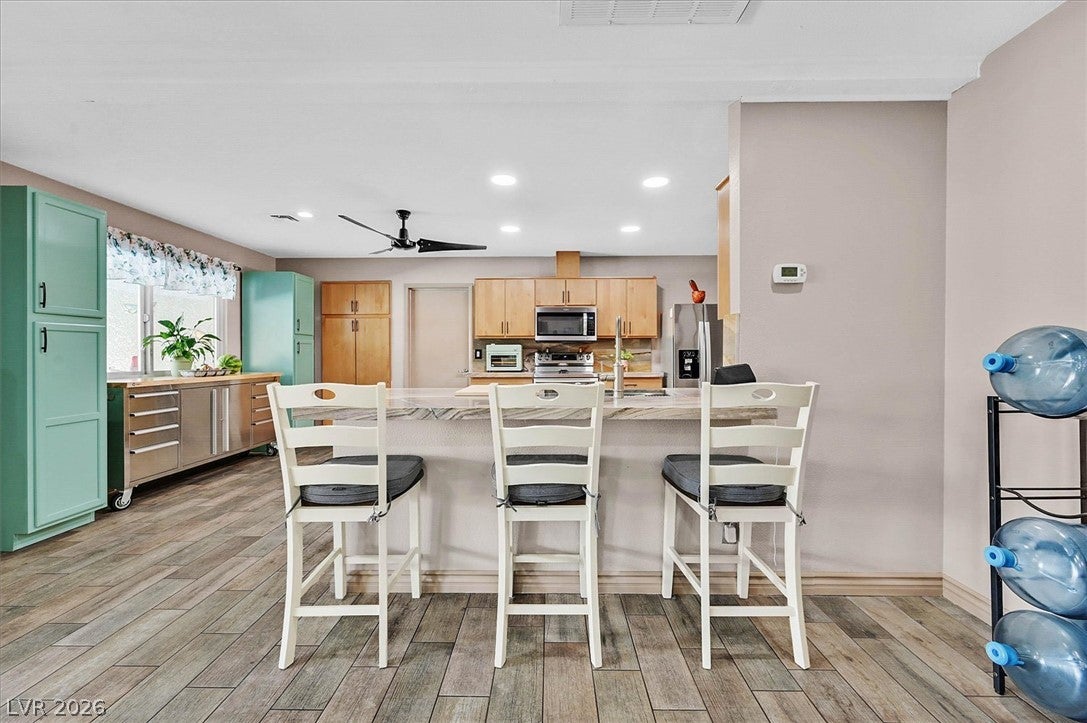
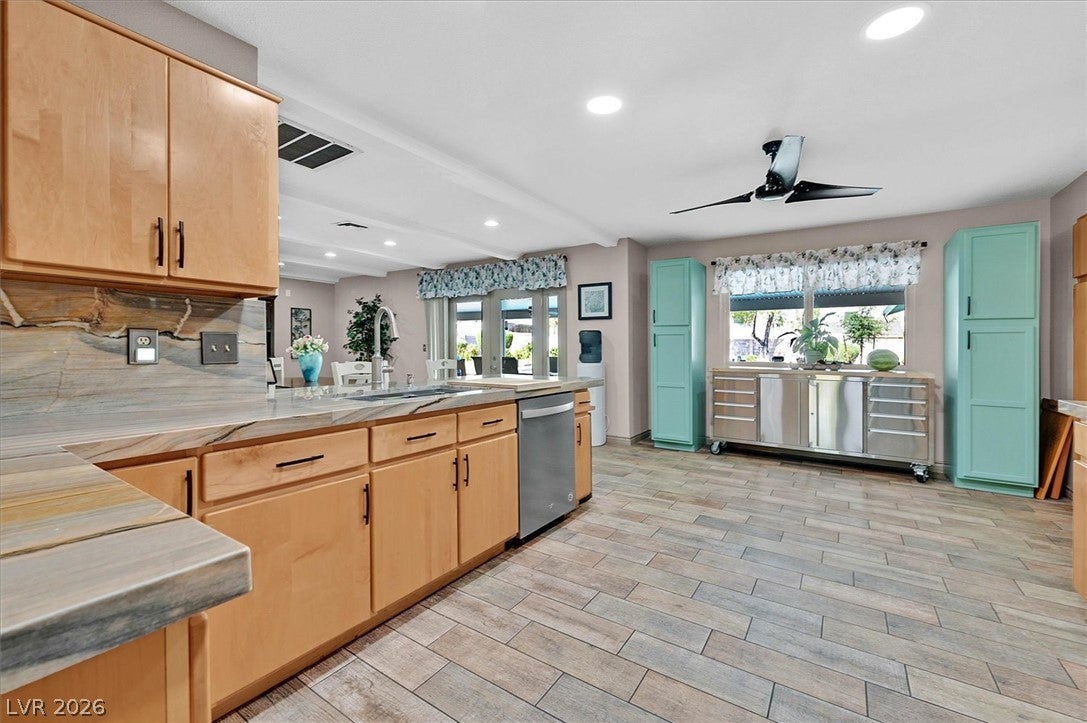
Private Casita, Pool & Multigenerational Flexibility on Nearly Half an Acre! Enjoy exceptional flexibility, privacy, and outdoor living on nearly half an acre in a quiet cul-de-sac. A separate casita with its own private entrance features two additional rooms, a bathroom, and a kitchenette—ideal for multigenerational living, guests, a private office, or other flexible uses. The casita was previously used as a residential health facility. The beautifully landscaped backyard is designed for entertaining and relaxation, with a newer in-ground pool, swim spa, covered patio, pergola and mature landscaping. The main home offers 3 bedrooms, 2 bathrooms, spacious living areas, an updated kitchen with quartzite countertops, wood-burning brick fireplaces, and multiple French doors opening to the backyard. Additional highlights include two storage sheds, newer air-conditioning units serving both the main home and casita, a circular driveway, ample parking, a full-home re-plumb, a new garage door, and integrated solar.

Save
Ask
Tour
Hide
Share
Listing Snapshot
Price 
$799,000
Days On Site 
34 Days
Bedrooms 
4
Inside Area (SqFt) 
2,764 sqft
Total Baths 
3
Full Baths 
1
Partial Baths 
2
Lot Size 
0.45 Acres
Year Built 
1977
MLS Number 
2822463
Status 
Active
Property Tax 
$2,617
HOA/Condo/Coop Fees 
N/A
Sq Ft Source 
N/A
Friends & Family
Recent Activity
3 weeks agoPrice changed to $799,000
3 weeks agoListing updated with changes from the MLS
a month agoListing first seen on site
General Features
Acres 
0.45
Attached Garage 
Yes
Direction Faces 
South
Garage 
Yes
Garage Spaces 
2
Green Energy Efficient 
Windows
Parking 
Circular DrivewayAttachedGarageGarage Door OpenerInside EntranceOpenPrivate
Property Sub Type 
Single Family Residence
Sewer 
Public Sewer
SqFt Total 
1964
Style 
OneStory
Utilities 
Electricity AvailableUnderground Utilities
Water Source 
Public
Zoning 
Single Family
Interior Features
Appliances 
DryerDishwasherElectric RangeDisposalMicrowaveRefrigeratorWater HeaterWater PurifierWasher
Cooling 
Ceiling Fan(s)Central AirElectric
Fireplace 
Yes
Fireplace Features 
Family RoomLiving RoomWood Burning
Fireplaces 
1
Flooring 
CarpetCeramic TileTile
Heating 
CentralElectric
Interior 
Ceiling Fan(s)Master Downstairs
Laundry Features 
Electric Dryer HookupIn Garage
Spa 
Yes
Window Features 
Window CoveringsBlindsDouble Pane Windows
Bedroom 2 
Dimensions - 12x13Description - Ceiling Fan
Bedroom 3 
Dimensions - 13x12Description - Ceiling Fan
Bedroom 4 
Dimensions - 28x20Description - Ceiling Fan
Dining Room 
Dimensions - 12x12Description - Dining Area,Formal Dining Room,Living Room/Dining Combo
Family Room 
Dimensions - 19x14Description - Downstairs,Separate Family Room
Kitchen 
Description - Breakfast Bar/Counter,Breakfast Nook/Eating Area,Lighting Recessed,Marble/Stone Countertops,Pantry,Solid Surface Countertops,Stainless Steel Appliances,Tile Flooring
Living Room 
Dimensions - 13x19Description - Entry Foyer,Formal,Front
PrimaryBathroom 
Description - Shower Only
PrimaryBedroom 
Dimensions - 18x14Description - Ceiling Fan,Downstairs
Save
Ask
Tour
Hide
Share
Exterior Features
Construction Details 
FrameStucco
Exterior 
GardenDog RunPrivate Yard
Fencing 
Back Yard
Lot Features 
Cul-De-SacGardenLandscaped
Other Structures 
Shed(s)Guest House
Patio And Porch 
PatioCovered
Pool Features 
HeatedPool/Spa Combo
Private Pool 
Yes
Roof 
CompositionShingle
Spa 
Yes
Spa Features 
FiberglassIn Ground
Windows/Doors 
Window CoveringsBlindsDouble Pane Windows
Community Features
Accessibility Features 
Accessible Entrance
Association Amenities 
None
Horse Property 
None
Financing Terms Available 
CashConventionalVA Loan
Roads 
Paved
Schools
School District
Unknown
Elementary School
Hancock, Doris,Hancock, Doris
Middle School
Garside Frank F.
High School
Bonanza
Listing courtesy of BHHS Nevada Properties (702) 292-2539

logo

Listing information is provided by Participants of the Greater Las Vegas Association of Realtors. IDX information is provided exclusively for personal, non-commercial use, and may not be used for any purpose other than to identify prospective properties consumers may be interested in purchasing. Information is deemed reliable but not guaranteed. Copyright 2026, Greater Las Vegas Association of Realtors.
Last checked: 2026-11-19 09:30 PM UTC

Neighborhood & Commute
Source: Walkscore
Disclosure: Community information and market data powered by Constellation Data Labs. Information is deemed reliable but not guaranteed.

Save
Ask
Tour
Hide
Share
Scroll to Top