Las Vegas Home Search

Find Your Perfect Home
Save
Ask
Tour
Hide
Share
$385,000
11 Days On Site

1922 Alouette Vista Street
Henderson, NV 89044

For Sale|Townhouse|Active
3
Beds
3
Total Baths
2
Full Baths
1
Partial Bath
1,417
SqFt
$272
/SqFt
2024
Built
Subdivision:
Amigo Trails
County:
Clark
Listing courtesy of Realty ONE Group, Inc (702) 533-1833
Call Now: 702-718-6001
Is this the listing for you? We can help make it yours.
702-718-6001
1922 Alouette Vista Street1922 Alouette Vista Street1922 Alouette Vista Street1922 Alouette Vista Street
Save
Ask
Tour
Hide
Share

Mortgage Calculator

Monthly Payment (Est.)

Enter an interest rate to see your estimated monthly payment.
Calculator powered by Showcase IDX, a Constellation1 Company. Copyright ©2026 Information is deemed reliable but not guaranteed.

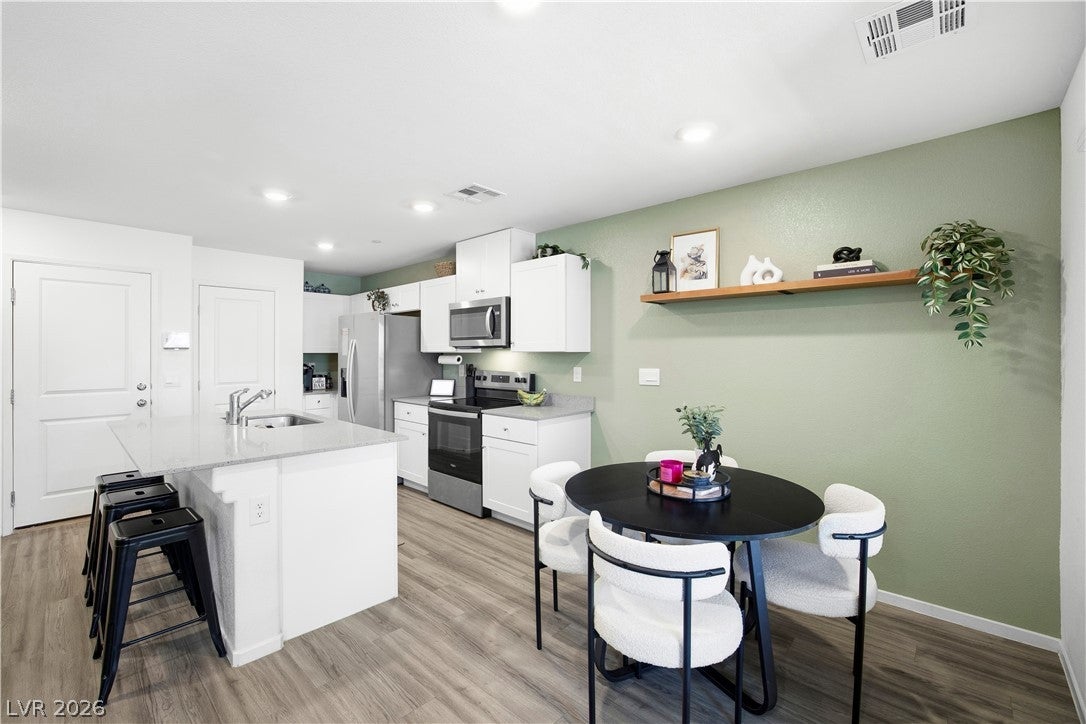
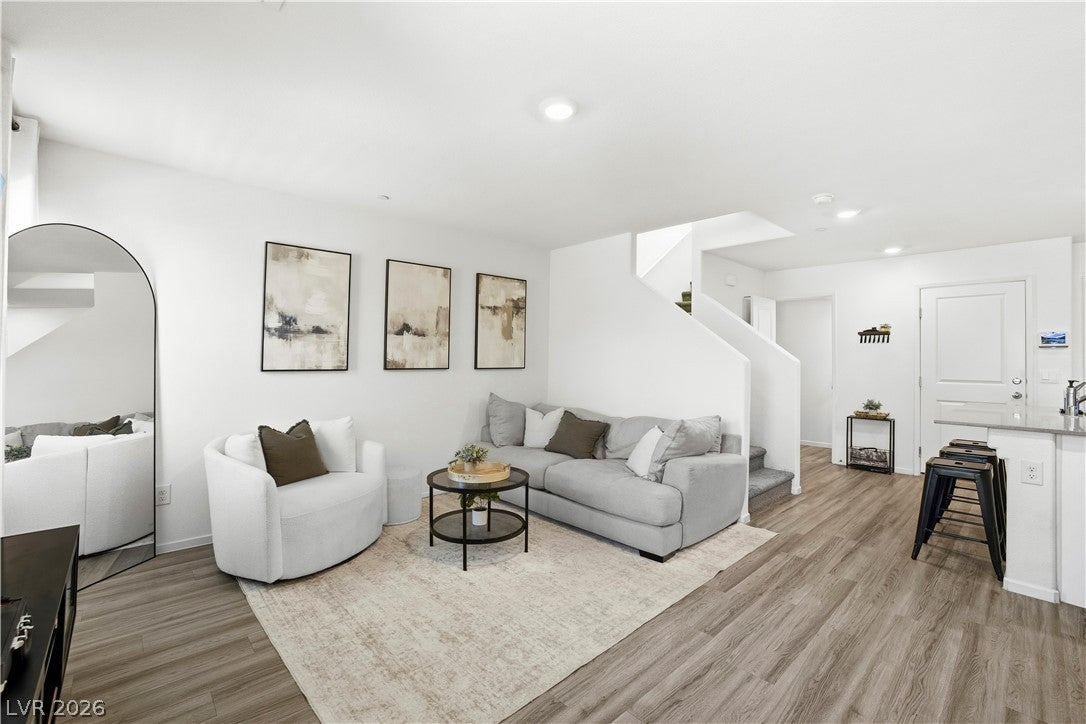
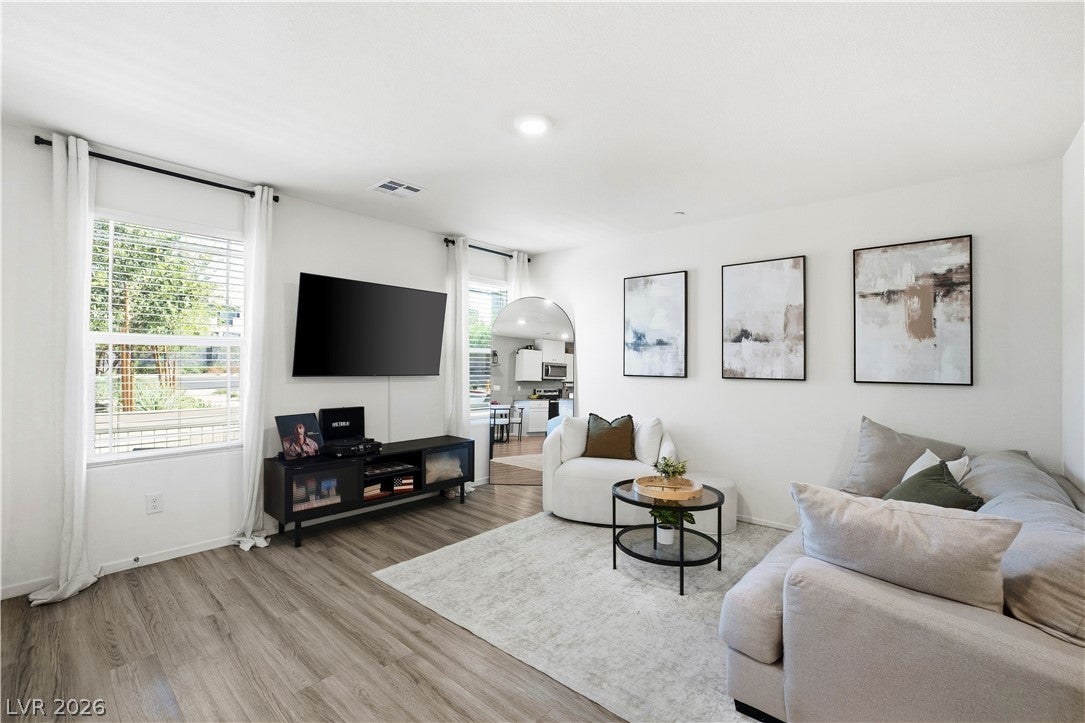
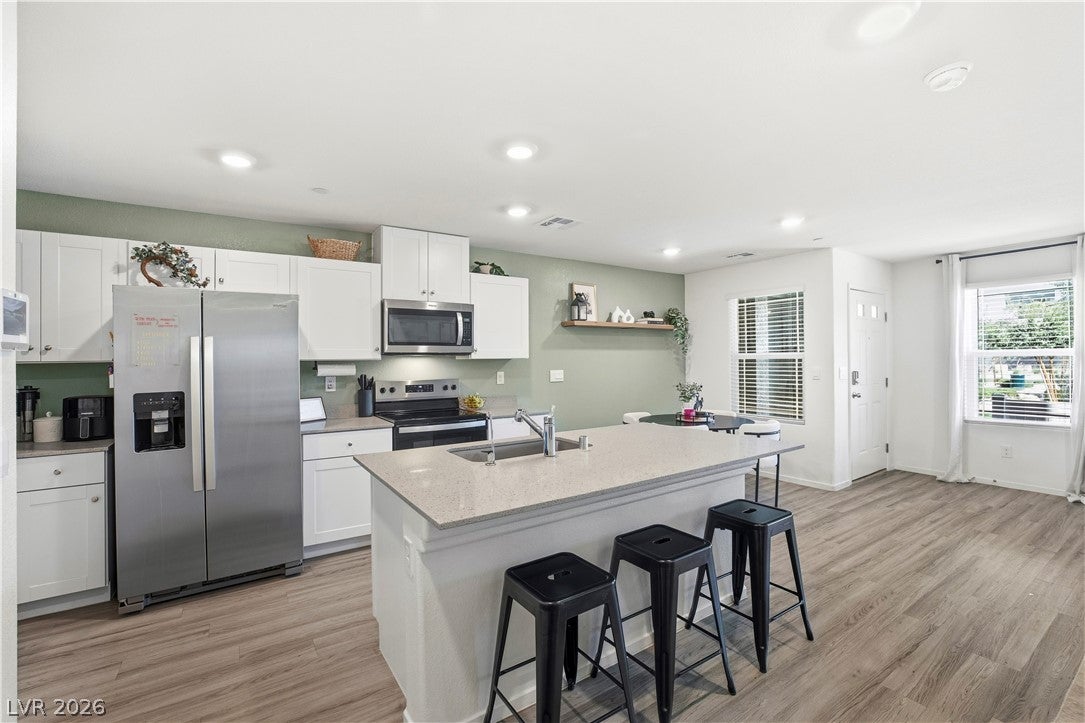
RARE 4.99% ASSUMABLE MORTGAGE WITH $0 DOWN for qualified buyers, save thousands in interest and set-up costs! Take advantage of this exceptional financing opportunity on a beautiful END-UNIT townhome in the desirable Willow Ranch community. This 3-bedroom, 2.5-bath home offers 1,417 sq. ft. plus a spacious upstairs loft. The open-concept main level features a bright great room, modern kitchen with breakfast bar, ample cabinetry and pantry, and an inviting dining area. Upstairs you'll find the primary suite with walk-in closet, two additional bedrooms, versatile loft and conveniently located laundry. As an end unit, the home offers added privacy and natural light, plus an attached 2-car garage. An excellent opportunity to own a move-in-ready home while potentially taking advantage of a below-market 4.99% mortgage rate! End-unit location, private front patio, greenbelt/park-facing setting, lots of windows/natural light, upstairs loft, and clean neutral interior.

Save
Ask
Tour
Hide
Share
Listing Snapshot
Price 
$385,000
Days On Site 
11 Days
Bedrooms 
3
Inside Area (SqFt) 
1,417 sqft
Total Baths 
3
Full Baths 
2
Partial Baths 
1
Lot Size 
0.03 Acres
Year Built 
2024
MLS® Number 
2822474
Status 
Active
Property Tax 
$3,670
HOA/Condo/Coop Fees 
$179 monthly
Sq Ft Source 
N/A
Friends & Family
Recent Activity
2 weeks agoListing first seen on site
2 weeks agoListing updated with changes from the MLS®
General Features
Acres 
0.03
Attached Garage 
Yes
Direction Faces 
East
Garage 
Yes
Garage Spaces 
2
Parking 
AttachedGarageGuestPrivate
Property Sub Type 
Townhouse
Sewer 
Public Sewer
SqFt Total 
1417
Style 
TwoStory
Utilities 
Underground Utilities
Water Source 
Public
Zoning 
Single Family
Interior Features
Appliances 
DryerElectric CooktopDisposalMicrowaveRefrigeratorWasher
Cooling 
Central AirElectric
Flooring 
CarpetLaminate
Furnished 
Unfurnished
Heating 
CentralElectric
Laundry Features 
Electric Dryer HookupUpper Level
Window Features 
Window CoveringsWindow Treatments
Bedroom 2 
Dimensions - 11x11Description - Closet,Upstairs
Bedroom 3 
Dimensions - 10x10Description - Closet,Upstairs
Great Room 
Dimensions - 14x13Description - Downstairs
Kitchen 
Description - Breakfast Bar/Counter,Breakfast Nook/Eating Area,Quartz Countertops
Loft 
Dimensions - 10x17Description - Other
PrimaryBedroom 
Dimensions - 14x15Description - Walk-In Closet(s)
Save
Ask
Tour
Hide
Share
Exterior Features
Exterior 
None
Fencing 
None
Lot Features 
Corner LotLandscaped
Pool Features 
Association
Roof 
Tile
Windows/Doors 
Window CoveringsWindow Treatments
Community Features
Association Amenities 
PlaygroundPool
Association Fee 
$179.0
Association Fee Frequency 
Monthly
Horse Property 
None
Financing Terms Available 
AssumableCashConventionalFHAOwner Will CarryUSDA LoanVA Loan
Schools
School District
Unknown
Elementary School
Ellis, Robert and Sandy,Ellis, Robert and Sandy
Middle School
Webb, Del E.
High School
Liberty
Listing courtesy of Realty ONE Group, Inc (702) 533-1833

logo

Listing information is provided by Participants of the Greater Las Vegas Association of Realtors. IDX information is provided exclusively for personal, non-commercial use, and may not be used for any purpose other than to identify prospective properties consumers may be interested in purchasing. Information is deemed reliable but not guaranteed. Copyright 2026, Greater Las Vegas Association of Realtors.
Last checked: 2026-10-10 02:07 PM UTC

Neighborhood & Commute
Source: Walkscore
Disclosure: Community information and market data powered by Constellation Data Labs. Information is deemed reliable but not guaranteed.
Save
Ask
Tour
Hide
Share
Scroll to Top