Las Vegas Home Search

Find Your Perfect Home
Save
Ask
Tour
Hide
Share
$1,275,000
-19 Days On Site

6080 Crystal Brook Court
Las Vegas, NV 89149

For Sale|Single Family Residence|Active
4
Beds
5
Total Baths
5
Full Baths
5,091
SqFt
$250
/SqFt
1997
Built
Subdivision:
Sterling Brook Estate
County:
Clark
Listing courtesy of Win Win Real Estate (702) 505-3484
Call Now: 702-718-6001
Is this the listing for you? We can help make it yours.
702-718-6001
6080 Crystal Brook Court6080 Crystal Brook Court6080 Crystal Brook Court6080 Crystal Brook Court
Save
Ask
Tour
Hide
Share

Mortgage Calculator

Monthly Payment (Est.)

Enter an interest rate to see your estimated monthly payment.
Calculator powered by Showcase IDX, a Constellation1 Company. Copyright ©2026 Information is deemed reliable but not guaranteed.

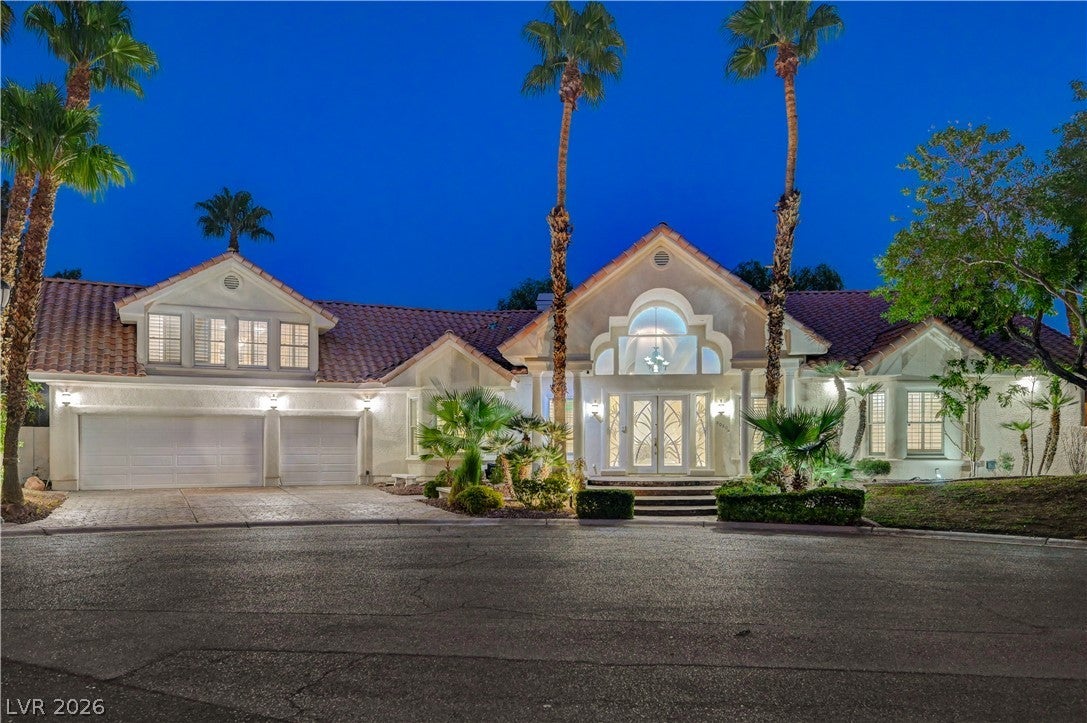
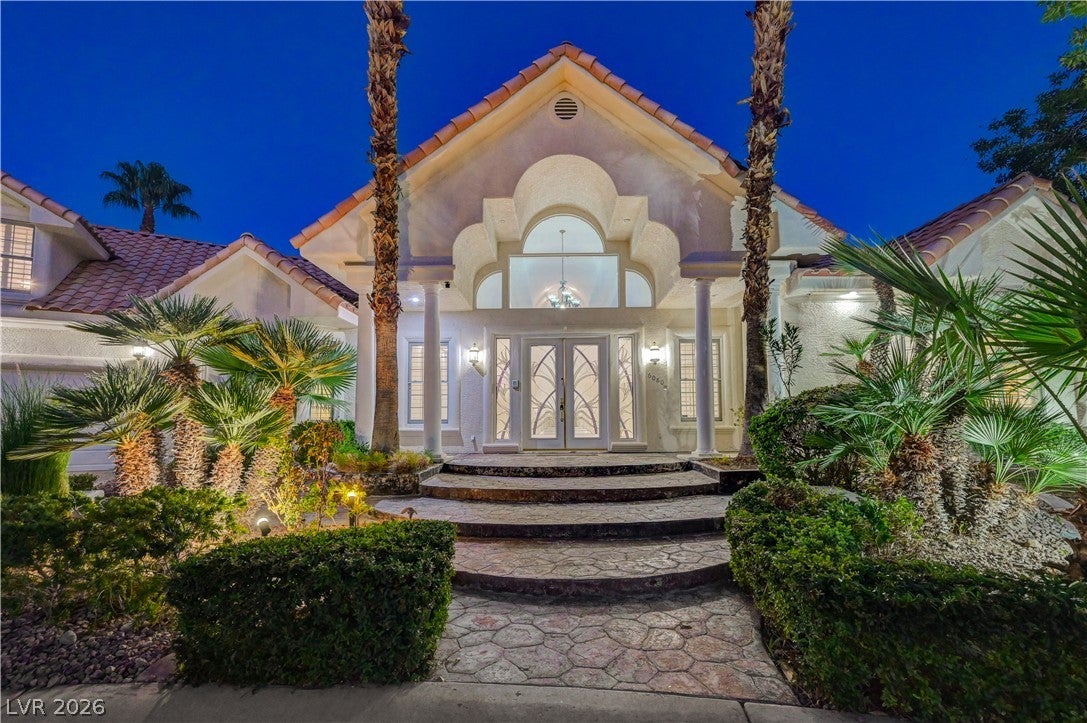
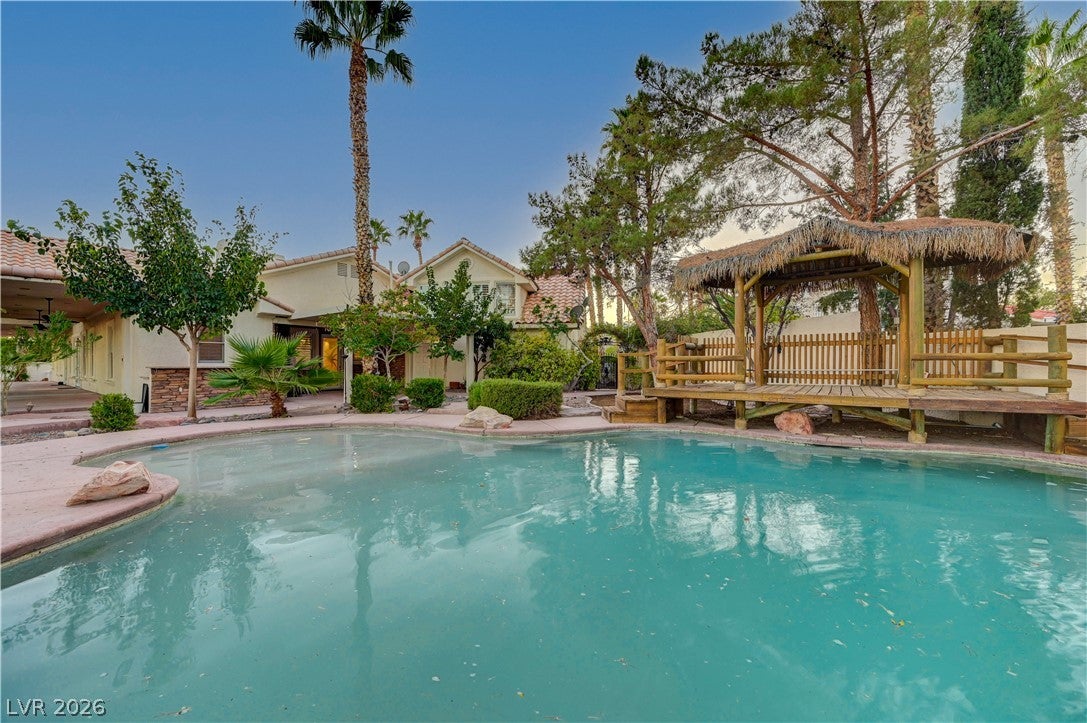
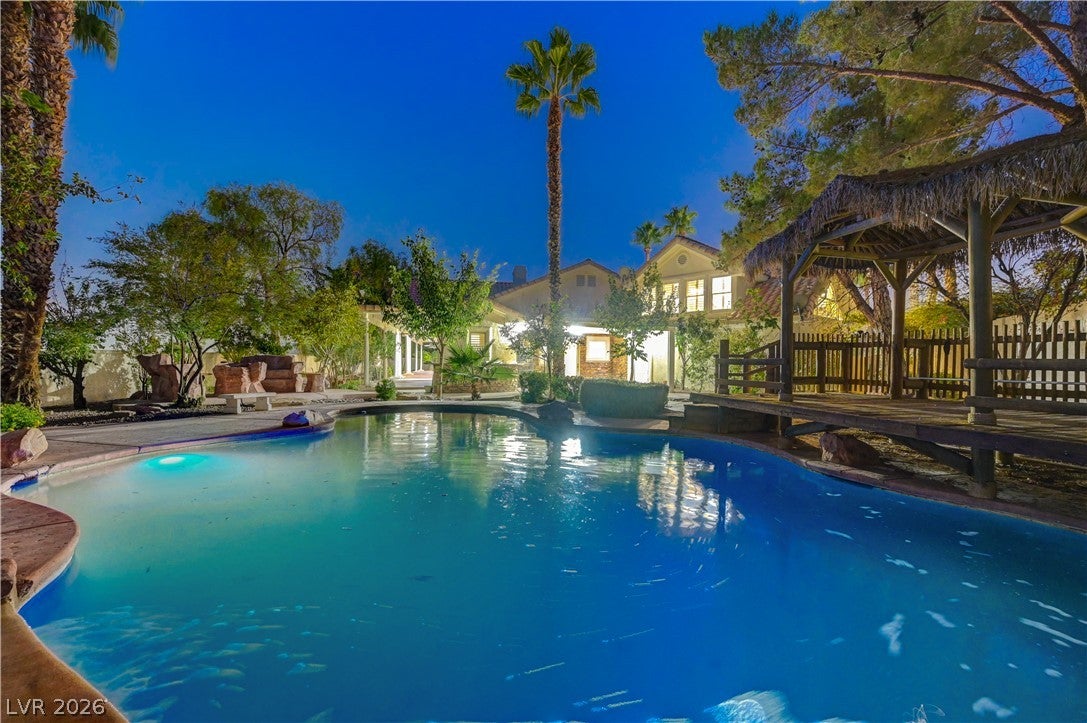
Stunning single story estate on a massive half-acre cul-de-sac lot with 4 bedrooms, 5 baths, a private pool and spa, RV parking and No HOA! Designed for both comfortable living and impressive entertaining, this spacious home welcomes you with an oversized living room highlighted by a warm fireplace and wet bar. The generously sized kitchen features a large center island, granite countertops, double ovens, beautiful travertine flooring and its own fireplace, creating an inviting atmosphere for gatherings and everyday living. Three bedrooms are conveniently located on the main level, including the impressive primary suite featuring a private fireplace, custom walk-in closet and spacious bath with dual sinks, a separate shower and soaking tub. Upstairs, a private secondary suite/guest quarters with its own living room and bath with sauna/steam room provides an ideal retreat for guests or extended family. The true highlight of this property is the lush, tropical inspired backyard, thoughtfully designed to create your own private resort. Enjoy a sparkling pool and spa, covered patio, built-in barbecue, gazebo and fire pit, all surrounded by an expansive setting offering exceptional space for relaxing and entertaining. The generous half-acre lot also provides RV parking and added privacy rarely found, while the absence of an HOA offers additional flexibility. Ideally located just minutes from schools, shopping, dining, freeway access, entertainment and more, this distinctive property combines generous living spaces, impressive indoor and outdoor amenities and a resort style setting into one exceptional home!

Save
Ask
Tour
Hide
Share
Listing Snapshot
Price 
$1,275,000
Days On Site 
-19 Days
Bedrooms 
4
Inside Area (SqFt) 
5,091 sqft
Total Baths 
5
Full Baths 
5
Partial Baths 
N/A
Lot Size 
0.55 Acres
Year Built 
1997
MLS® Number 
2822504
Status 
Active
Property Tax 
$6,381
HOA/Condo/Coop Fees 
N/A
Sq Ft Source 
N/A
Friends & Family
Recent Activity
just nowListing first seen on site
yesterdayListing updated with changes from the MLS®
General Features
Acres 
0.55
Attached Garage 
Yes
Direction Faces 
West
Disclosures 
Principal Is Real Estate Licensed
Garage 
Yes
Garage Spaces 
3
Parking 
AttachedGarageGarage Door OpenerInside EntrancePrivateRV GatedRV Access/Parking
Property Sub Type 
Single Family Residence
Sewer 
Septic Tank
SqFt Total 
5091
Style 
OneStory
Utilities 
Underground Utilities
Water Source 
Shared Well
Zoning 
Single Family
Interior Features
Appliances 
Built-In Electric OvenDouble OvenDryerDishwasherGas CooktopDisposalMicrowaveRefrigeratorWasher
Cooling 
Ceiling Fan(s)Central AirElectric
Fireplace 
Yes
Fireplace Features 
GasGlass DoorsKitchenLiving RoomMaster Bedroom
Fireplaces 
3
Flooring 
LaminateMarbleTile
Furnished 
Unfurnished
Heating 
Natural GasCentral
Interior 
Ceiling Fan(s)Master Downstairs
Laundry Features 
Gas Dryer HookupMain LevelLaundry Room
Spa 
Yes
Window Features 
Window CoveringsPlantation Shutters
Bedroom 2 
Dimensions - 19x14Description - Ceiling Fan,Ceiling Light,Closet,Upstairs,With Bath
Bedroom 3 
Dimensions - 23x12Description - Ceiling Light,Closet,Downstairs
Bedroom 4 
Dimensions - 12x12Description - Ceiling Light,Closet,Downstairs
Dining Room 
Dimensions - 25x15Description - Formal Dining Room
Kitchen 
Description - Breakfast Nook/Eating Area,Custom Cabinets,Granite Countertops,Island,Tile Flooring
Living Room 
Dimensions - 50x25Description - Entry Foyer,Formal,Front,Wet Bar
PrimaryBathroom 
Description - Double Sink,Make Up Table,Separate Shower,Separate Tub,Tub With Jets
PrimaryBedroom 
Dimensions - 25x18Description - Ceiling Light,Custom Closet,Downstairs,Pbr Separate From Other,Sitting Room,Walk-In Closet(s)
Save
Ask
Tour
Hide
Share
Exterior Features
Exterior 
Built-in BarbecueBarbecuePrivate Yard
Fencing 
BlockBack Yard
Lot Features 
Back YardCul-De-SacFront YardIrregular LotLandscaped
Other Structures 
Shed(s)
Patio And Porch 
PatioCovered
Pool Features 
HeatedIn GroundPrivatePool/Spa Combo
Private Pool 
Yes
Roof 
Tile
Spa 
Yes
Spa Features 
In Ground
Windows/Doors 
Window CoveringsPlantation Shutters
Community Features
Association Amenities 
None
Horse Property 
None
Financing Terms Available 
CashConventionalFHAVA Loan
Schools
School District
Unknown
Elementary School
Darnell, Marshall C,Darnell, Marshall C
Middle School
Escobedo Edmundo
High School
Centennial
Listing courtesy of Win Win Real Estate (702) 505-3484

logo

Listing information is provided by Participants of the Greater Las Vegas Association of Realtors. IDX information is provided exclusively for personal, non-commercial use, and may not be used for any purpose other than to identify prospective properties consumers may be interested in purchasing. Information is deemed reliable but not guaranteed. Copyright 2026, Greater Las Vegas Association of Realtors.
Last checked: 2026-10-10 01:16 PM UTC

Neighborhood & Commute
Source: Walkscore
Disclosure: Community information and market data powered by Constellation Data Labs. Information is deemed reliable but not guaranteed.
Save
Ask
Tour
Hide
Share
Scroll to Top