Las Vegas Home Search

Find Your Perfect Home
Save
Ask
Tour
Hide
Share
$249,000
8 Days On Site

1341 Pinto Rock Lane 202
Las Vegas, NV 89128

For Sale|Condominium|Active
2
Beds
2
Total Baths
2
Full Baths
1,136
SqFt
$219
/SqFt
1989
Built
Subdivision:
Rock Spgs Vista-Unit 4 Amd
County:
Clark
Listing courtesy of New Home Resource (310) 430-2613
Call Now: 702-718-6001
Is this the listing for you? We can help make it yours.
702-718-6001
1341 Pinto Rock Lane 2021341 Pinto Rock Lane 2021341 Pinto Rock Lane 2021341 Pinto Rock Lane 202
Save
Ask
Tour
Hide
Share

Mortgage Calculator

Monthly Payment (Est.)

Enter an interest rate to see your estimated monthly payment.
Calculator powered by Showcase IDX, a Constellation1 Company. Copyright ©2026 Information is deemed reliable but not guaranteed.

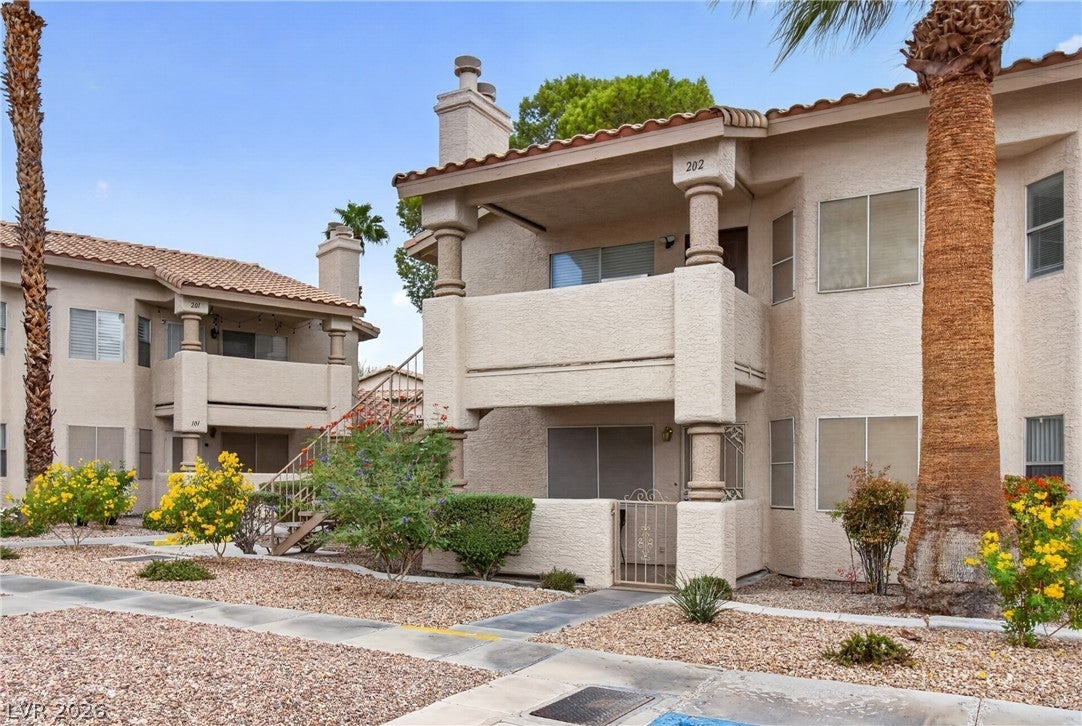
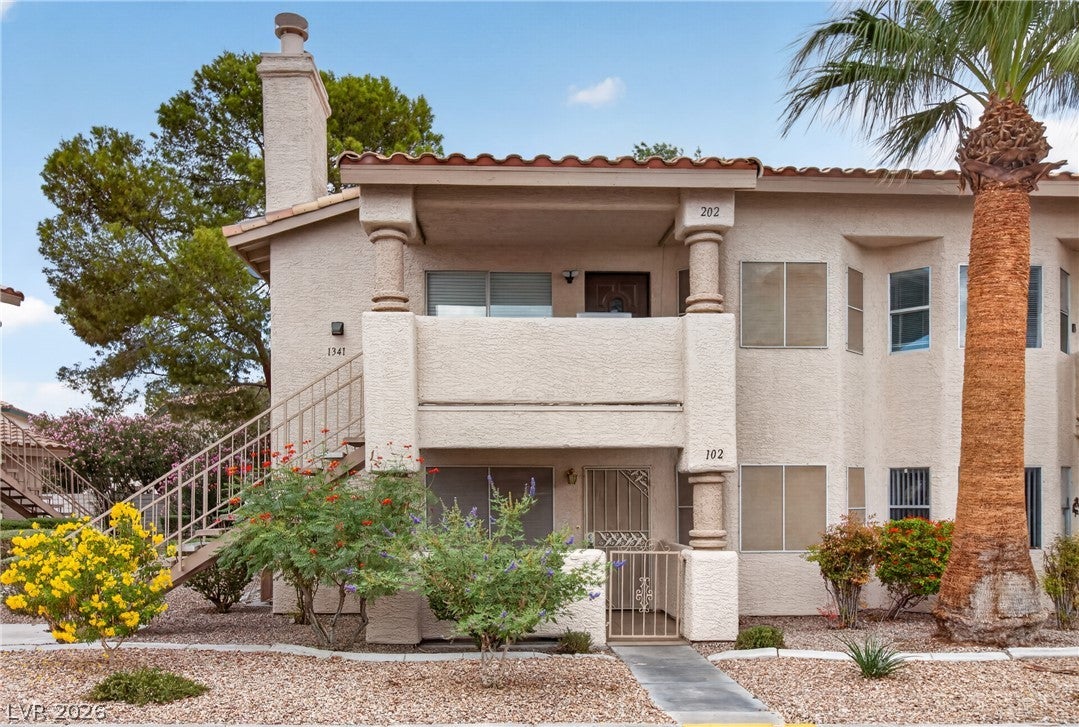
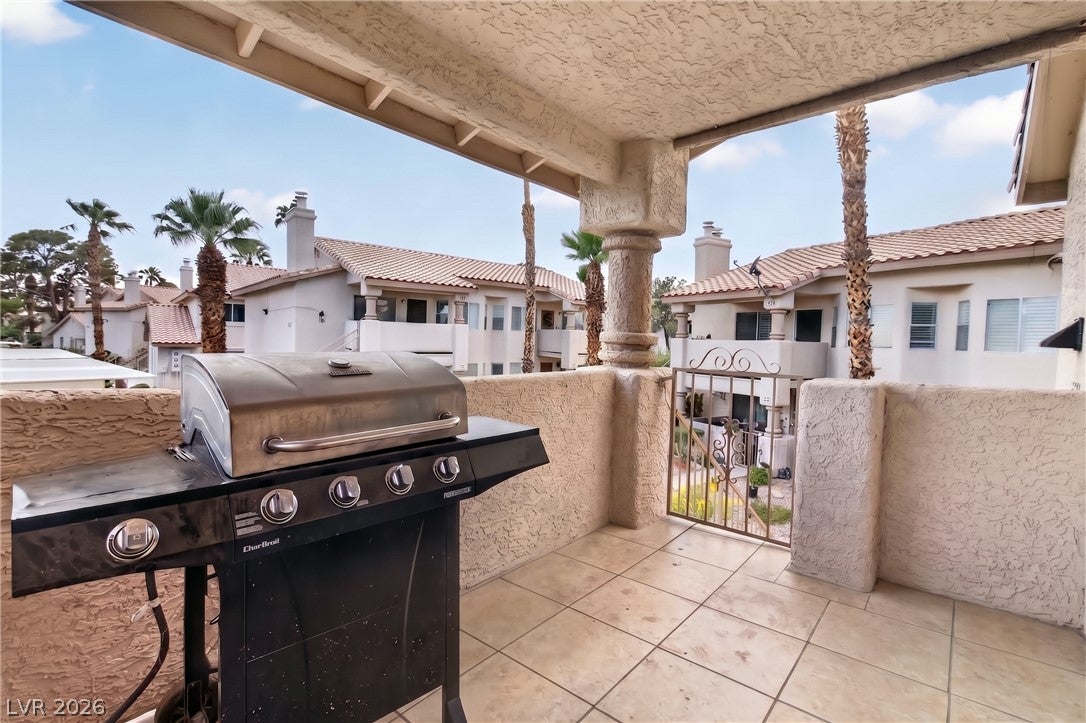
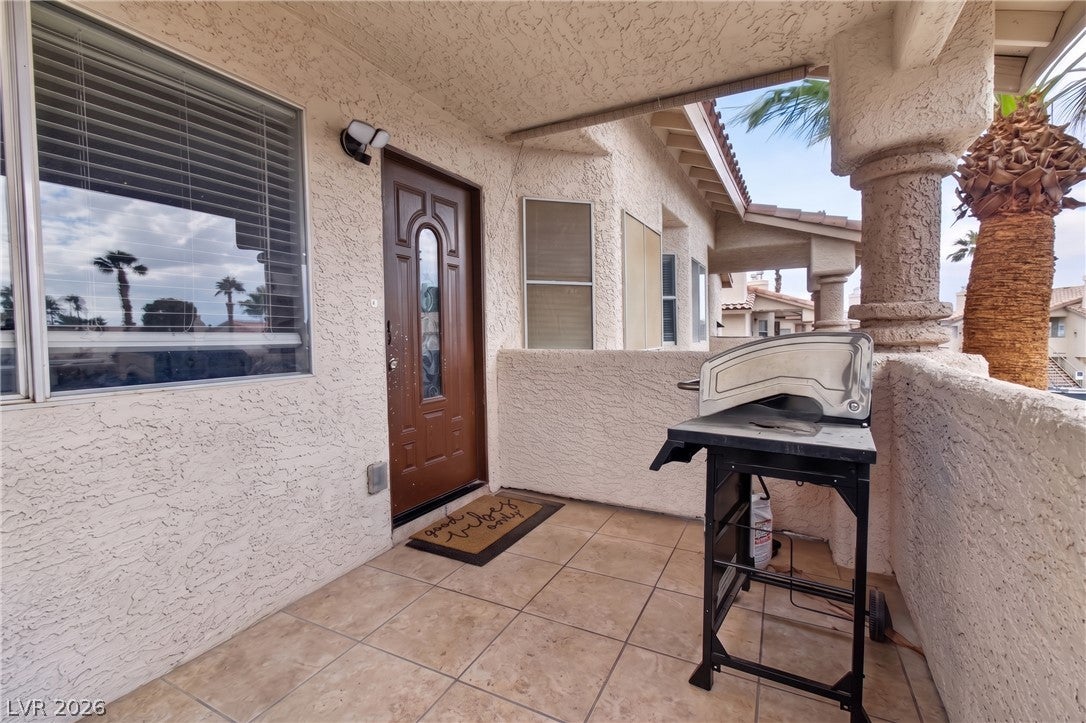
Not a thing for the new owner to do! In this community, the association pays for water and garbage, and the seller will pay the reserve assessment through December 2027 for the lucky buyer! Right off the Summerlin Parkway, and down the street from Trader Joe's, is this 2 bed, 2 bath updated upstairs unit. Your own private stairway leads to the unit, with a cute balcony that has more than enough space to set up for relaxation mode. Step inside and find a unit that has updated flooring throughout. The kitchen has been completely updated, with tile and quartz countertop. The unit has either tile or luxury vinyl plank flooring throughout—no carpet! The primary bath has also been updated. There’s also a wood burning fireplace, a separate downstairs storage unit, and a swimming pool just a minute from the front door.

Save
Ask
Tour
Hide
Share
Listing Snapshot
Price 
$249,000
Days On Site 
8 Days
Bedrooms 
2
Inside Area (SqFt) 
1,136 sqft
Total Baths 
2
Full Baths 
2
Partial Baths 
N/A
Lot Size 
N/A
Year Built 
1989
MLS® Number 
2822524
Status 
Active
Property Tax 
$701
HOA/Condo/Coop Fees 
$255 monthly
Sq Ft Source 
N/A
Friends & Family
Recent Activity
a week agoListing first seen on site
a week agoListing updated with changes from the MLS®
General Features
Carport 
1
Direction Faces 
South
Parking 
AssignedCoveredDetached CarportGuestRV Access/Parking
Property Sub Type 
Condominium
Sewer 
Public Sewer
SqFt Total 
1136
Style 
TwoStoryPatioHome
Utilities 
Natural Gas Not AvailableUnderground Utilities
Water Source 
Public
Zoning 
Single Family
Interior Features
Appliances 
DryerDishwasherElectric RangeDisposalRefrigeratorWine RefrigeratorWasher
Cooling 
Ceiling Fan(s)Central AirElectric
Fireplace 
Yes
Fireplace Features 
Living RoomWood Burning
Fireplaces 
1
Flooring 
TileVinyl
Furnished 
Unfurnished
Heating 
CentralElectric
Interior 
Ceiling Fan(s)
Laundry Features 
Electric Dryer HookupLaundry Closet
Window Features 
Window CoveringsBlinds
Bedroom 2 
Dimensions - 12x14Description - Mirrored Door
Dining Room 
Dimensions - 10x10Description - Dining Area
Kitchen 
Description - Breakfast Bar/Counter,Quartz Countertops,Tile Flooring
Living Room 
Dimensions - 12x16Description - None
PrimaryBathroom 
Description - Shower Only
PrimaryBedroom 
Dimensions - 12x15Description - Custom Closet,Mirrored Door
Save
Ask
Tour
Hide
Share
Exterior Features
Exterior 
Balcony
Fencing 
None
Lot Features 
Landscaped
Patio And Porch 
PatioCovered
Pool Features 
Association
Roof 
Tile
Windows/Doors 
Window CoveringsBlinds
Community Features
Association Amenities 
Dog ParkBarbecueParkPool
Association Fee 
$255.0
Association Fee Frequency 
Monthly
Horse Property 
None
Financing Terms Available 
CashConventionalFHAVA Loan
Schools
School District
Unknown
Elementary School
McMillian, James B.,McMillian, James B.
Middle School
Johnson Walter
High School
Palo Verde
Listing courtesy of New Home Resource (310) 430-2613

logo

Listing information is provided by Participants of the Greater Las Vegas Association of Realtors. IDX information is provided exclusively for personal, non-commercial use, and may not be used for any purpose other than to identify prospective properties consumers may be interested in purchasing. Information is deemed reliable but not guaranteed. Copyright 2026, Greater Las Vegas Association of Realtors.
Last checked: 2026-10-10 01:37 PM UTC

Neighborhood & Commute
Source: Walkscore
Disclosure: Community information and market data powered by Constellation Data Labs. Information is deemed reliable but not guaranteed.
Save
Ask
Tour
Hide
Share
Scroll to Top