Las Vegas Home Search

Find Your Perfect Home
Save
Ask
Tour
Hide
Share
$1,600,000
10 Days On Site

50 Garibaldi Way
Henderson, NV 89011

For Sale|Single Family Residence|Active
3
Beds
4
Total Baths
3
Full Baths
1
Partial Bath
3,264
SqFt
$490
/SqFt
2021
Built
Subdivision:
Montelago 17
County:
Clark
Listing courtesy of BHHS Nevada Properties (702) 533-4583
Call Now: 702-718-6001
Is this the listing for you? We can help make it yours.
702-718-6001
50 Garibaldi Way50 Garibaldi Way50 Garibaldi Way50 Garibaldi Way
Save
Ask
Tour
Hide
Share

Mortgage Calculator

Monthly Payment (Est.)

Enter an interest rate to see your estimated monthly payment.
Calculator powered by Showcase IDX, a Constellation1 Company. Copyright ©2026 Information is deemed reliable but not guaranteed.

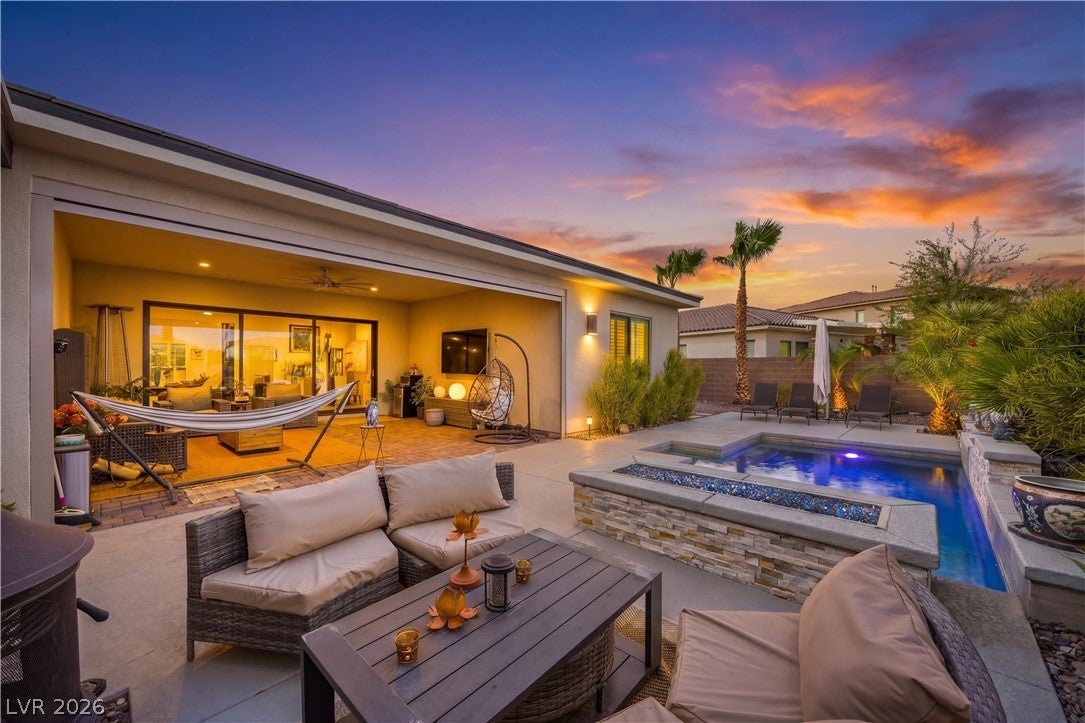
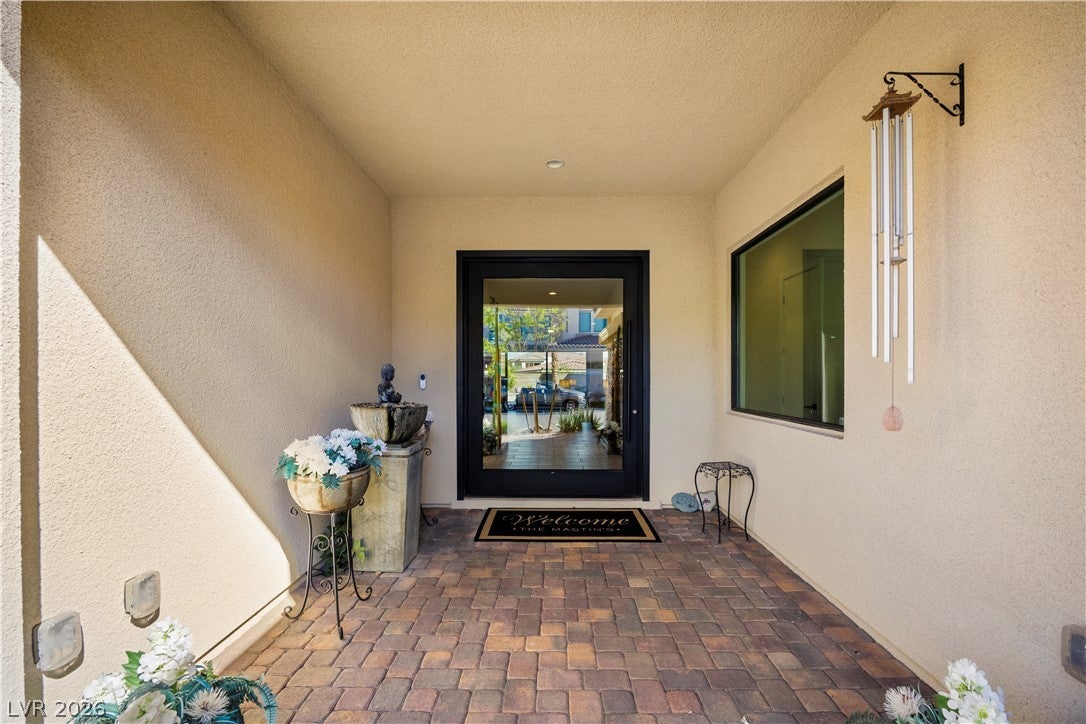
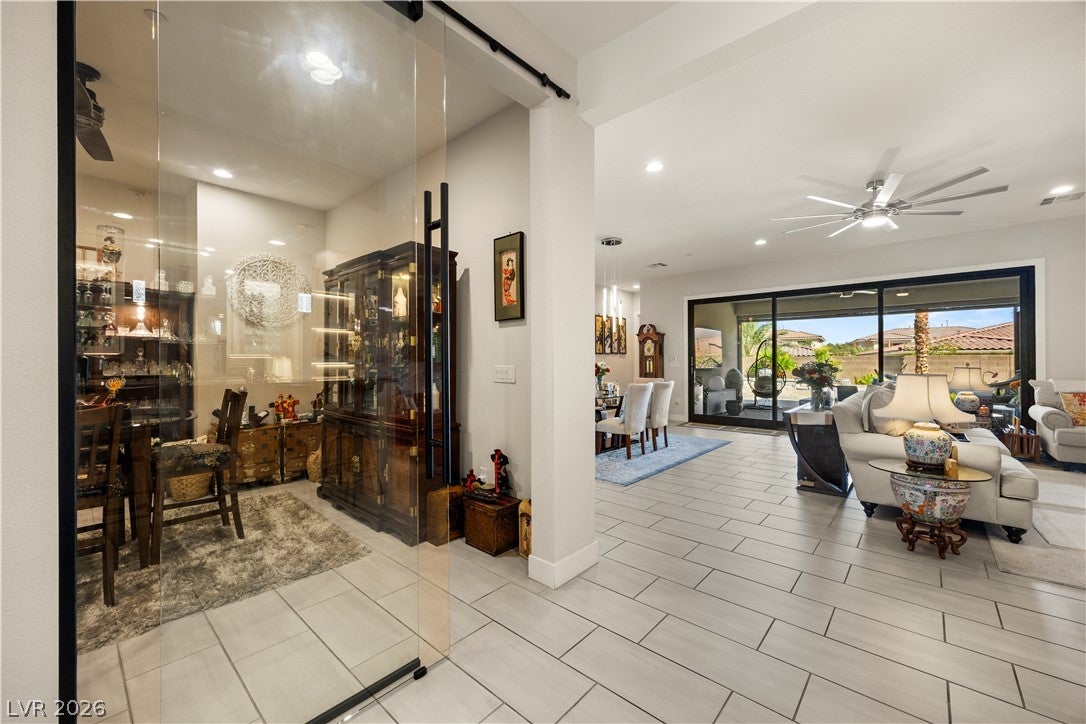
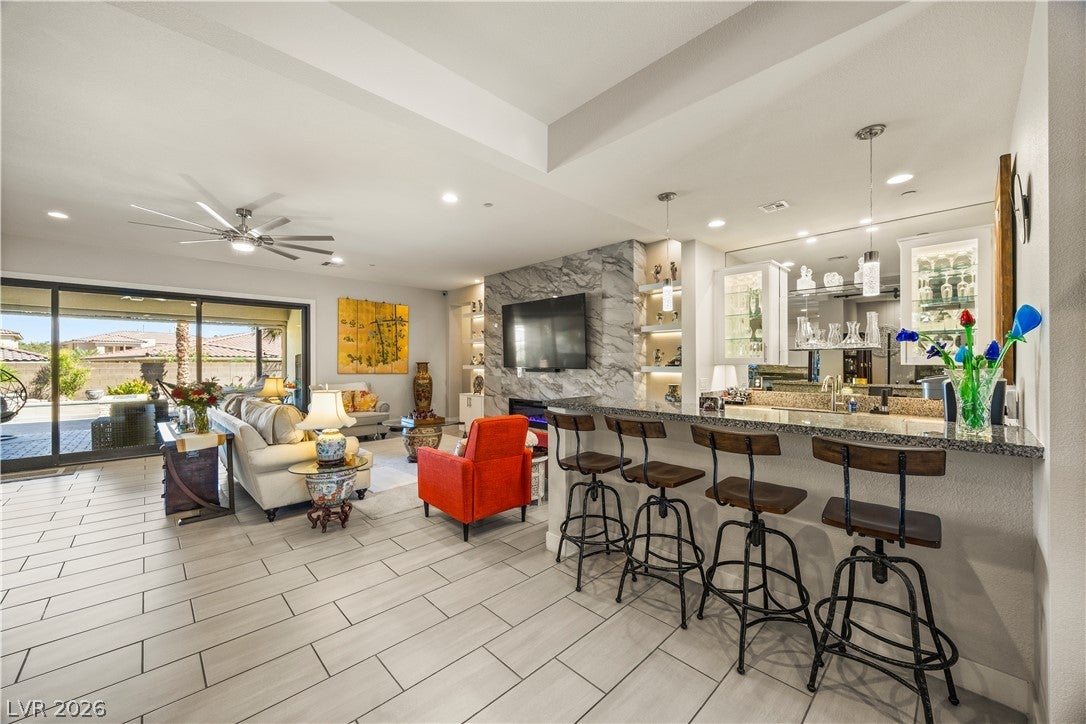
Discover luxury resort-style living at 50 Garibaldi Way, an upgraded single-story home with a private pool in the gated Bella Vista community of Lake Las Vegas, Henderson, NV. Bella Vista offers residents exclusive private beach access and an exceptional lifestyle surrounded by the lake, beautiful golf courses, recreation and Lake Las Vegas Village. Designed for indoor-outdoor living and entertaining, this Lake Las Vegas home features a private pool, motorized patio sun/privacy screen, overhead pergola, extended BBQ patio, custom outdoor dining island with storage and electrical outlets, upgraded patio ceiling fan, and front and backyard landscape lighting. Inside, the great room showcases a custom feature wall with fireplace, floating shelves, storage cabinetry and accent lighting. The upgraded bar features illuminated cabinetry, an expanded counter and mirrored wall. The kitchen has been refreshed with bright white cabinetry. The primary suite features privacy shutters and an upgraded rain shower, while a Murphy bed transforms the den into flexible guest or office space. Additional improvements include upgraded laundry-room cabinetry and sink, garage storage, upgraded ceiling fans and an automated front-entry privacy screen. Experience the sought-after Lake Las Vegas golf-cart lifestyle with nearby golf, lake and beach recreation, fitness center, pools, pickleball and tennis courts, sauna, clubhouse and homeowner events. Golf-cart to Lake Las Vegas Village for waterfront restaurants, a neighborhood grocery market, hotels and entertainment. An exceptional opportunity for buyers seeking Lake Las Vegas real estate, a Henderson luxury home with pool, a Las Vegas home near the water, lakeside resort living, single-story living, golf course lifestyle, private beach access, resort amenities and the ultimate Nevada lake lifestyle.

Save
Ask
Tour
Hide
Share
Listing Snapshot
Price 
$1,600,000
Days On Site 
10 Days
Bedrooms 
3
Inside Area (SqFt) 
3,264 sqft
Total Baths 
4
Full Baths 
3
Partial Baths 
1
Lot Size 
0.24 Acres
Year Built 
2021
MLS® Number 
2822539
Status 
Active
Property Tax 
$10,116
HOA/Condo/Coop Fees 
$418 monthly
Sq Ft Source 
N/A
Friends & Family
Recent Activity
2 weeks agoListing first seen on site
2 weeks agoListing updated with changes from the MLS®
General Features
Acres 
0.24
Attached Garage 
Yes
Direction Faces 
South
Disclosures 
Covenants Restrictions Disclosure
Energy Features 
Solar
Garage 
Yes
Garage Spaces 
3
Parking 
AttachedGarageGolf Cart GarageGarage Door OpenerInside EntrancePrivateStorage
Property Sub Type 
Single Family Residence
Sewer 
Public Sewer
SqFt Total 
3264
Style 
OneStory
Utilities 
Underground Utilities
Water Source 
Public
Zoning 
Single Family
Interior Features
Appliances 
Built-In Electric OvenDouble OvenDryerGas CooktopDisposalMicrowaveRefrigeratorWine RefrigeratorWasher
Cooling 
Central AirElectric
Electric 
Photovoltaics Third-Party Owned
Fireplace 
Yes
Fireplace Features 
ElectricFamily Room
Fireplaces 
1
Flooring 
CarpetTile
Furnished 
Unfurnished
Heating 
Natural GasCentral
Interior 
Master Downstairs
Laundry Features 
Gas Dryer HookupMain LevelLaundry Room
Spa 
Yes
Window Features 
Window CoveringsBlinds
Bedroom 2 
Dimensions - 16x12Description - Ceiling Fan,Ceiling Light,Closet,With Bath
Bedroom 3 
Dimensions - 19x14Description - Ceiling Fan,Ceiling Light,Closet,With Bath
Family Room 
Dimensions - 31x20Description - Downstairs
Kitchen 
Description - Breakfast Bar/Counter,Custom Cabinets,Island,Pantry,Stainless Steel Appliances,Tile Flooring,Walk-in Pantry
PrimaryBedroom 
Dimensions - 20x18Description - Ceiling Fan,Closet,Downstairs,Walk-In Closet(s)
Save
Ask
Tour
Hide
Share
Exterior Features
Exterior 
Built-in BarbecueBarbecuePrivate Yard
Fencing 
BlockBack Yard
Lot Features 
Landscaped
Patio And Porch 
PatioCovered
Pool Features 
HeatedPool/Spa ComboWaterfall
Private Pool 
Yes
Roof 
Tile
Spa 
Yes
Windows/Doors 
Window CoveringsBlinds
Community Features
Association Amenities 
Gated
Association Fee 
$153.0
Association Fee Frequency 
Monthly
Additional Association Fee 
$265.0
Additional Association Fee Frequency 
Monthly
Horse Property 
None
Financing Terms Available 
CashConventionalFHAVA Loan
Schools
School District
Unknown
Elementary School
Josh, Stevens,Josh, Stevens
Middle School
Brown B. Mahlon
High School
Basic Academy
Listing courtesy of BHHS Nevada Properties (702) 533-4583

logo

Listing information is provided by Participants of the Greater Las Vegas Association of Realtors. IDX information is provided exclusively for personal, non-commercial use, and may not be used for any purpose other than to identify prospective properties consumers may be interested in purchasing. Information is deemed reliable but not guaranteed. Copyright 2026, Greater Las Vegas Association of Realtors.
Last checked: 2026-10-10 01:52 PM UTC

Neighborhood & Commute
Source: Walkscore
Disclosure: Community information and market data powered by Constellation Data Labs. Information is deemed reliable but not guaranteed.
Save
Ask
Tour
Hide
Share
Scroll to Top