Las Vegas Home Search

Find Your Perfect Home
Save
Ask
Tour
Hide
Share
$525,000
10 Days On Site

1324 Appaloosa Road
Boulder City, NV 89005

For Sale|Single Family Residence|Active
5
Beds
2
Total Baths
1
Full Bath
1
Partial Bath
2,417
SqFt
$217
/SqFt
1971
Built
Subdivision:
Boulder City #2 Lewis Homes Bc Sub #21
County:
Clark
Listing courtesy of Keller Williams Realty Las Veg (702) 460-5080
Call Now: 702-718-6001
Is this the listing for you? We can help make it yours.
702-718-6001
1324 Appaloosa Road1324 Appaloosa Road1324 Appaloosa Road1324 Appaloosa Road
Save
Ask
Tour
Hide
Share

Mortgage Calculator

Monthly Payment (Est.)

Enter an interest rate to see your estimated monthly payment.
Calculator powered by Showcase IDX, a Constellation1 Company. Copyright ©2026 Information is deemed reliable but not guaranteed.

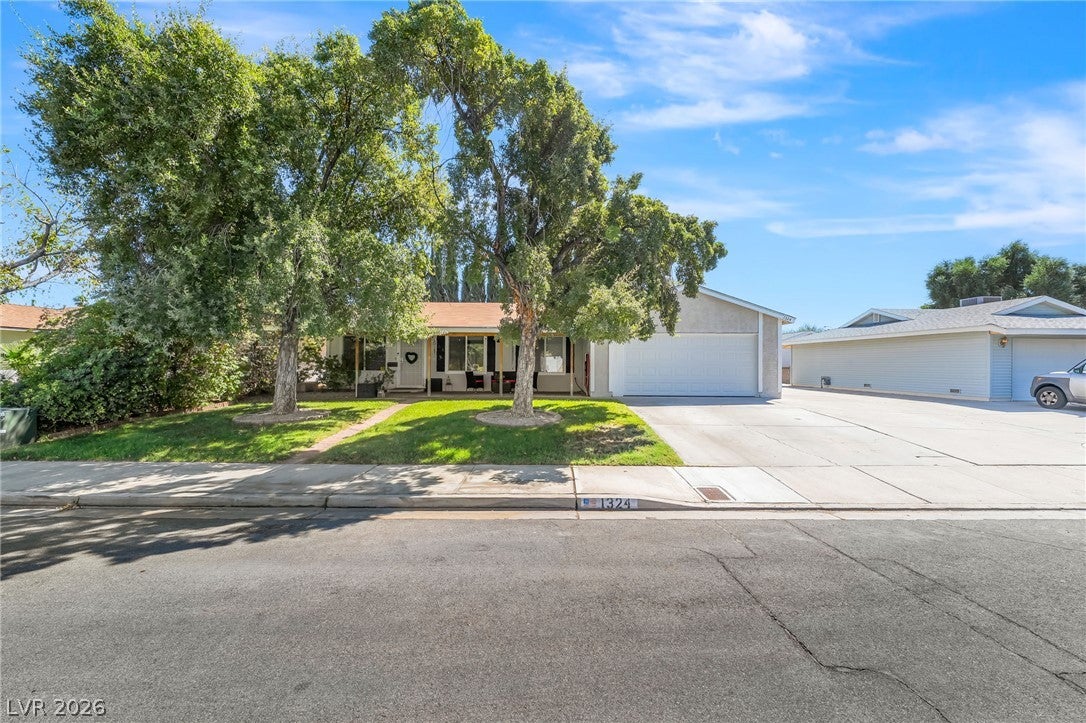
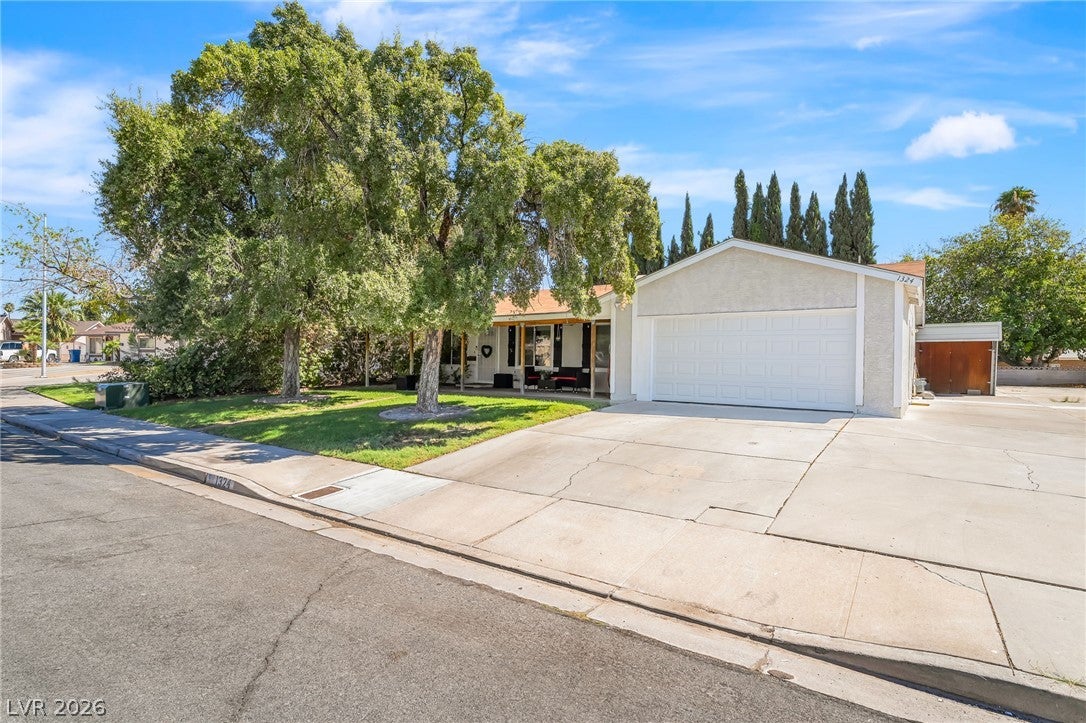
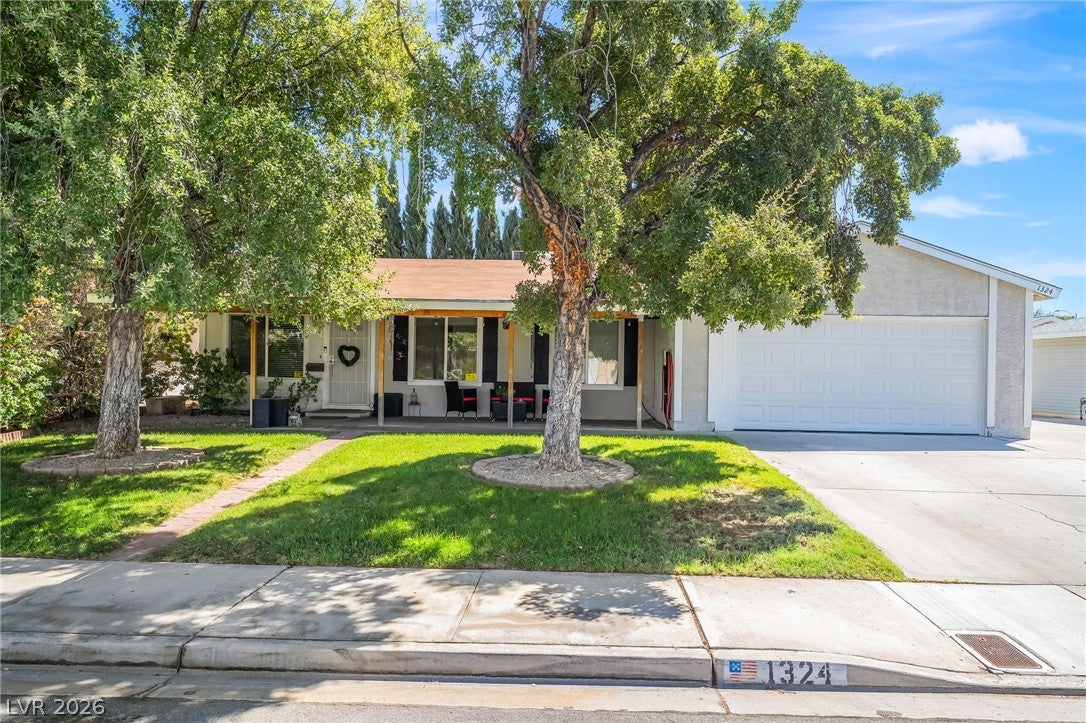
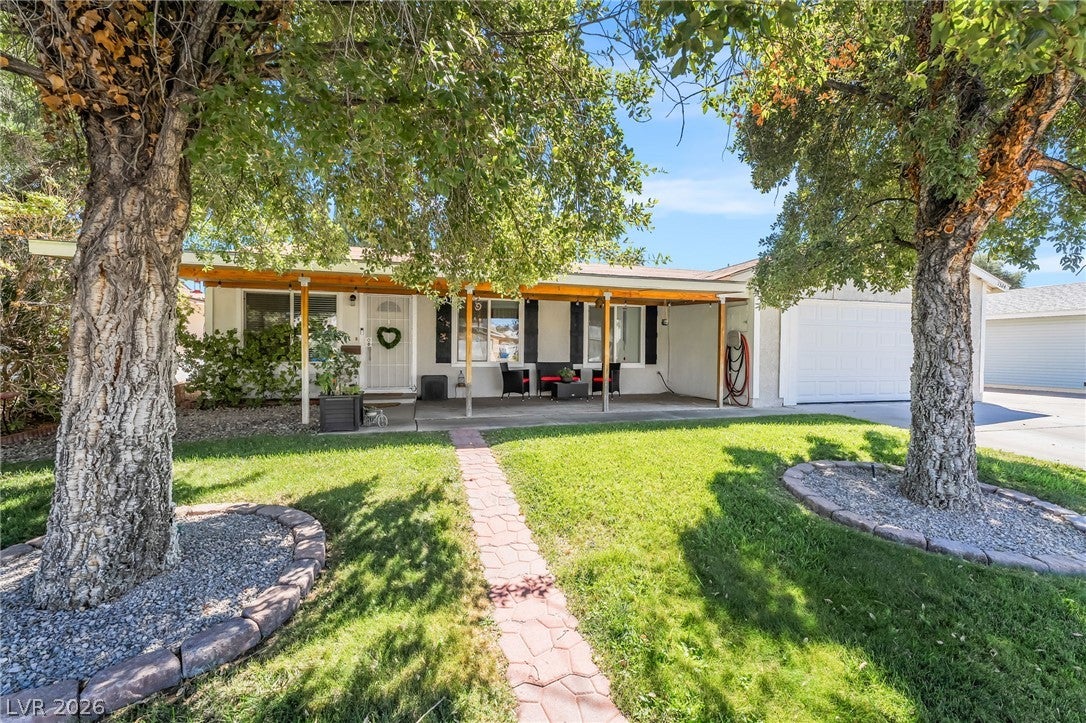
Few homes offer this much flexibility, storage and freedom in one Boulder City setting. With no HOA and five-bedrooms, this residence provides generous room for multiple living areas, entertaining, working from home, hobbies or simply spreading out. The refreshed kitchen serves as a practical center for the home with new cabinetry, new countertops and new appliances. Laminate flooring continues through most living areas, while durable tile is used in the wet spaces for everyday practicality. The expanded floor plan creates options that can be adapted over time, allowing different rooms to support gathering, quiet work, recreation or other needs without giving up valuable living space. Storage is a defining advantage here. An air-conditioned room near the patio offers convenient climate-controlled space, a second storage room is positioned along the side of the residence, and the converted garage provides additional room for belongings, equipment, projects or hobbies. Outdoors, mature landscaping brings shade and established character to the property. The spacious backyard and expansive covered patio extend the usable living area, providing a comfortable setting for gardening, outdoor meals, weekend gatherings or a quiet evening at home. Rather than limiting the next owner's plans, the property offers the space and freedom to shape each area around changing priorities. Its practical updates, generous interior, multiple storage solutions and substantial outdoor areas are difficult to find together, especially without an HOA. The location adds Boulder City's scenic surroundings, small-town atmosphere and relaxed pace while keeping Las Vegas within convenient reach. With no casino gaming in the immediate community, the setting maintains the distinct character for which Boulder City is known. This is a home built around usable space, adaptability and the opportunity to make it your own.

Save
Ask
Tour
Hide
Share
Listing Snapshot
Price 
$525,000
Days On Site 
10 Days
Bedrooms 
5
Inside Area (SqFt) 
2,417 sqft
Total Baths 
2
Full Baths 
1
Partial Baths 
1
Lot Size 
0.17 Acres
Year Built 
1971
MLS® Number 
2822585
Status 
Active
Property Tax 
$1,831
HOA/Condo/Coop Fees 
N/A
Sq Ft Source 
N/A
Friends & Family
Recent Activity
2 weeks agoListing first seen on site
2 weeks agoListing updated with changes from the MLS®
General Features
Acres 
0.17
Attached Garage 
Yes
Direction Faces 
North
Garage 
Yes
Garage Spaces 
2
Green Energy Efficient 
Windows
Parking 
AttachedGaragePrivate
Property Sub Type 
Single Family Residence
Sewer 
Public Sewer
SqFt Total 
2417
Style 
OneStory
Utilities 
Underground Utilities
Water Source 
Public
Zoning 
Single Family
Interior Features
Appliances 
Electric RangeDisposalMicrowave
Cooling 
Ceiling Fan(s)Central AirElectric
Fireplace 
Yes
Fireplace Features 
Family RoomGas
Fireplaces 
1
Flooring 
CarpetLaminateTile
Furnished 
Unfurnished
Heating 
Natural GasCentral
Interior 
Ceiling Fan(s)Master Downstairs
Laundry Features 
Electric Dryer HookupLaundry Room
Window Features 
Window CoveringsBlindsDouble Pane Windows
Bedroom 2 
Dimensions - 11x10Description - Ceiling Fan,Ceiling Light,Closet,Downstairs
Bedroom 3 
Dimensions - 13x10Description - Ceiling Fan,Ceiling Light,Closet,Downstairs
Bedroom 4 
Dimensions - 13x10Description - Ceiling Fan,Ceiling Light,Closet,Downstairs
Bedroom 5 
Dimensions - 17x14Description - Ceiling Fan,Ceiling Light,Closet,Downstairs
Family Room 
Dimensions - 15x21Description - Ceiling Fan,Downstairs,Separate Family Room
Kitchen 
Description - Breakfast Nook/Eating Area,Custom Cabinets,Granite Countertops,Stainless Steel Appliances,Tile Flooring
Living Room 
Dimensions - 18x13Description - Entry Foyer,Front
PrimaryBathroom 
Description - Shower Only
PrimaryBedroom 
Dimensions - 14x13Description - Ceiling Fan,Ceiling Light,Closet,Downstairs
Save
Ask
Tour
Hide
Share
Exterior Features
Exterior 
Private Yard
Fencing 
BlockBack Yard
Lot Features 
Back YardFront YardLandscaped
Patio And Porch 
PatioCovered
Roof 
CompositionShingle
Windows/Doors 
Window CoveringsBlindsDouble Pane Windows
Community Features
Association Amenities 
None
Horse Property 
None
Financing Terms Available 
CashConventionalFHAVA Loan
Schools
School District
Unknown
Elementary School
Mitchell,Martinez, Reynaldo
Middle School
Garrett Elton M.
High School
Boulder City
Listing courtesy of Keller Williams Realty Las Veg (702) 460-5080

logo

Listing information is provided by Participants of the Greater Las Vegas Association of Realtors. IDX information is provided exclusively for personal, non-commercial use, and may not be used for any purpose other than to identify prospective properties consumers may be interested in purchasing. Information is deemed reliable but not guaranteed. Copyright 2026, Greater Las Vegas Association of Realtors.
Last checked: 2026-10-10 01:22 PM UTC

Neighborhood & Commute
Source: Walkscore
Disclosure: Community information and market data powered by Constellation Data Labs. Information is deemed reliable but not guaranteed.
Save
Ask
Tour
Hide
Share
Scroll to Top