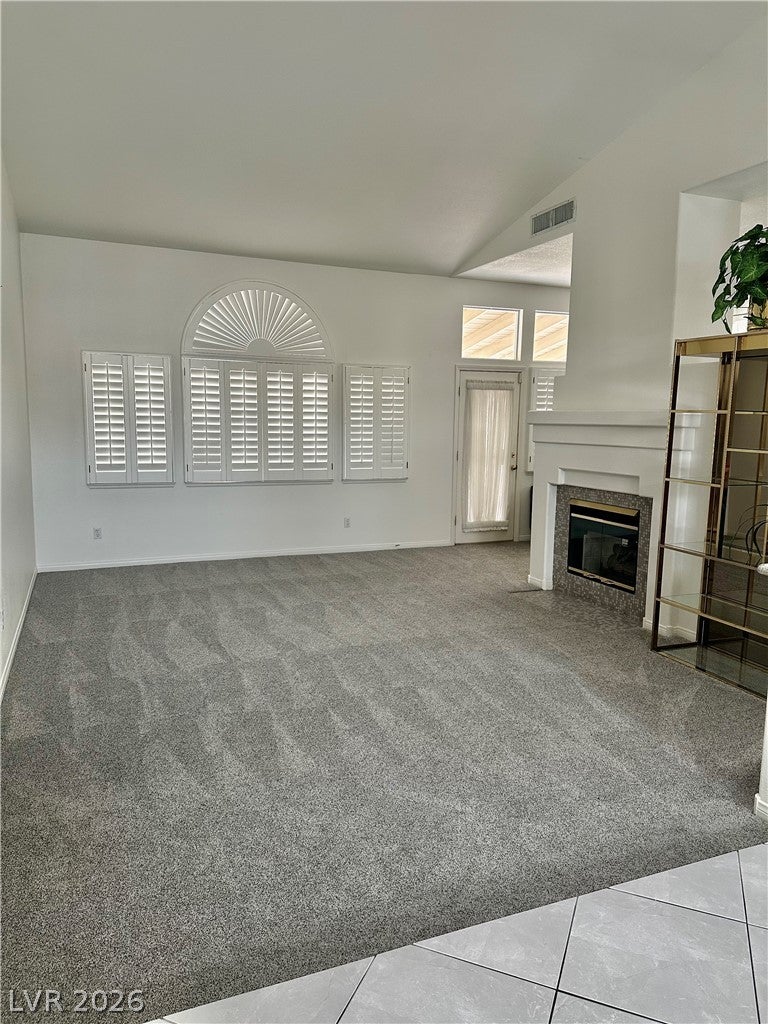
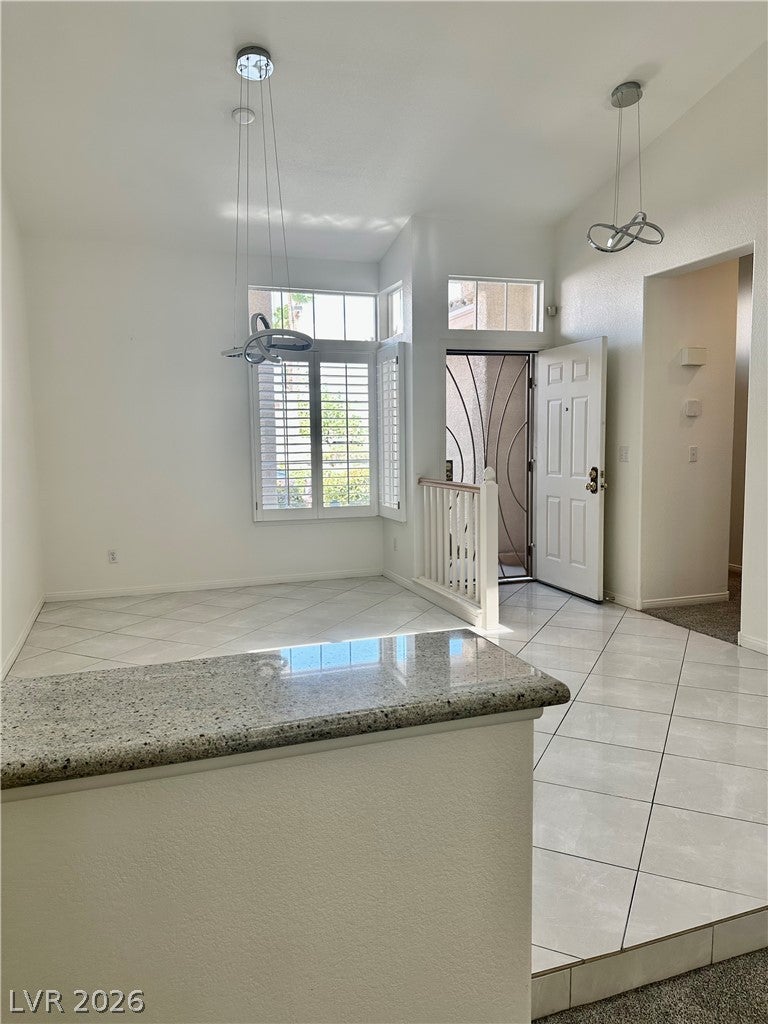
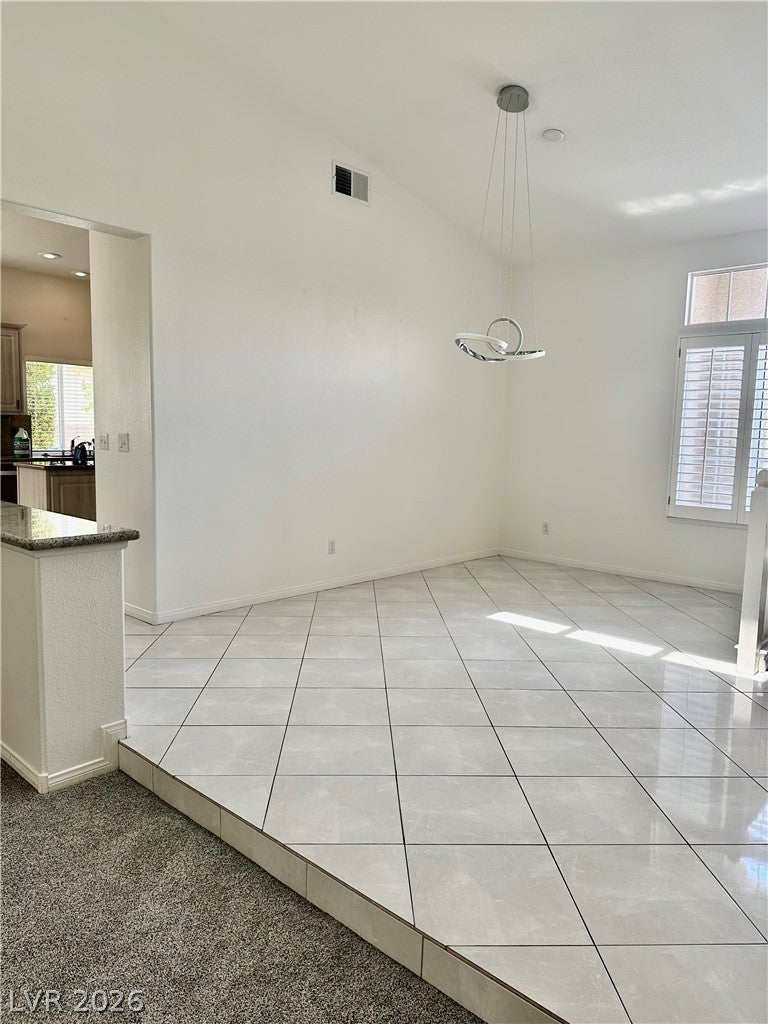
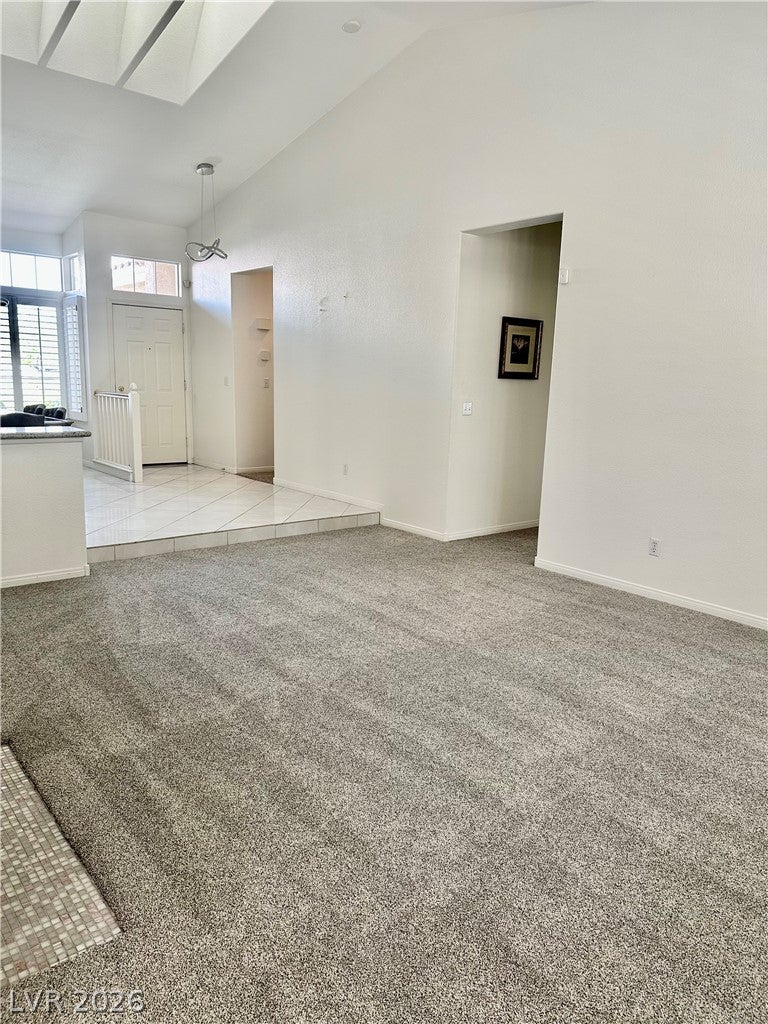
PRIME SUMMERLIN SINGLE-STORY OASIS | Cul-de-Sac | 3 Bedrooms | 2 Bathrooms | 2-Car Garage Welcome to this impeccably maintained, light-filled, single-story North facing home situated on a corner lot in a quiet cul-de-sac in the center of Summerlin. Boasting soaring ceilings, skylights, designer 2” Plantation Shutters, and a two-sided gas fireplace, this residence offers a seamless blend of warmth and modern elegance. A rare feature is the sunken Living room and Family room in this former model home. Upgraded Kitchen & Living | newer cabinetry, modern upgraded appliances, designer lighting, plush, high-end super-soft carpeting, this home is truly, affordable luxury living. Ceiling Fans in all rooms. NEW SAMSUNG W&D INCLUDED, NEWER HVAC AND WATER HEATER VIVINT HOME SECURITY SYSTEM, NEWLY PAINTED EXTERIOR, NEW SOLAR SCREENS, NEWLY FELTED ROOF READY FOR YOU TO CALL HOME!
Save
Ask
Tour
Hide
Share
Listing Snapshot
Price
$550,000
Days On Site
0 Days
Bedrooms
3
Inside Area (SqFt)
1,807 sqft
Total Baths
2
Full Baths
2
Partial Baths
N/A
Lot Size
0.16 Acres
Year Built
1993
MLS® Number
2822597
Status
Active
Property Tax
$2,655
HOA/Condo/Coop Fees
$74 monthly
Sq Ft Source
N/A
Friends & Family
React
Comment
Invite
No Comments Yet
Did you know? You can invite friends and family to your search. They can join your search, rate and discuss listings with you.
Recent Activity
15 hours ago
Listing first seen on site
22 hours ago
Listing updated with changes from the MLS®
General Features
Acres
0.16
Attached Garage
Yes
Direction Faces
North
Disclosures
Covenants Restrictions Disclosure
Garage
Yes
Garage Spaces
2
Green Energy Efficient
WindowsHVAC
Parking
AttachedGarageGarage Door OpenerPrivateStorage
Property Sub Type
Single Family Residence
Security
Security System OwnedSecurity System
Sewer
Public Sewer
SqFt Total
1807
Style
OneStory
Utilities
Cable AvailableUnderground Utilities
Water Source
Public
Zoning
Single Family
Interior Features
Appliances
Built-In Electric OvenBuilt-In Gas OvenConvection OvenDouble OvenDryerDishwasherENERGY STAR Qualified AppliancesElectric CooktopDisposalGas Water HeaterMicrowaveRefrigeratorWater Softener OwnedWater PurifierWasherOvenWater HeaterWater Softener
Cooling
Ceiling Fan(s)Central AirElectricENERGY STAR Qualified Equipment
CashConventionalContractFHALease OptionOwner Will CarryVA Loan
Schools
School District
Unknown
Elementary School
Lummis, William,Lummis, William
Middle School
Becker
High School
Palo Verde
Listing courtesy of Homecoin.com (888) 400-2513
Listing information is provided by Participants of the Greater Las Vegas Association of Realtors. IDX information is provided exclusively for personal, non-commercial use, and may not be used for any purpose other than to identify prospective properties consumers may be interested in purchasing. Information is deemed reliable but not guaranteed. Copyright 2026, Greater Las Vegas Association of Realtors.
Last checked: 2026-10-01 05:19 AM UTC
Neighborhood & Commute
Source: Walkscore
Disclosure: Community information and market data powered by Constellation Data Labs. Information is deemed reliable but not guaranteed.


Did you know? You can invite friends and family to your search. They can join your search, rate and discuss listings with you.